49 School Street, East Gwillimbury (Holland Landing) - Single Family for Sale
49 School Street, East Gwillimbury (Holland Landing), Ontario, L9N1K6
4 beds2 baths5 parking1,750 ft²50 × 130 ft (6,500 sq ft) lot sizeListed 49 days ago
Overview
This 4-bedroom, 2-bathroom home in East Gwillimbury is for sale offering roughly 1,750 sq ft of space. Listed at $899,800, it is attractively priced about 25% below the $1,198,000 median asking price in East Gwillimbury. It has been on the market 49 days, fresher than the East Gwillimbury average of 55 days.
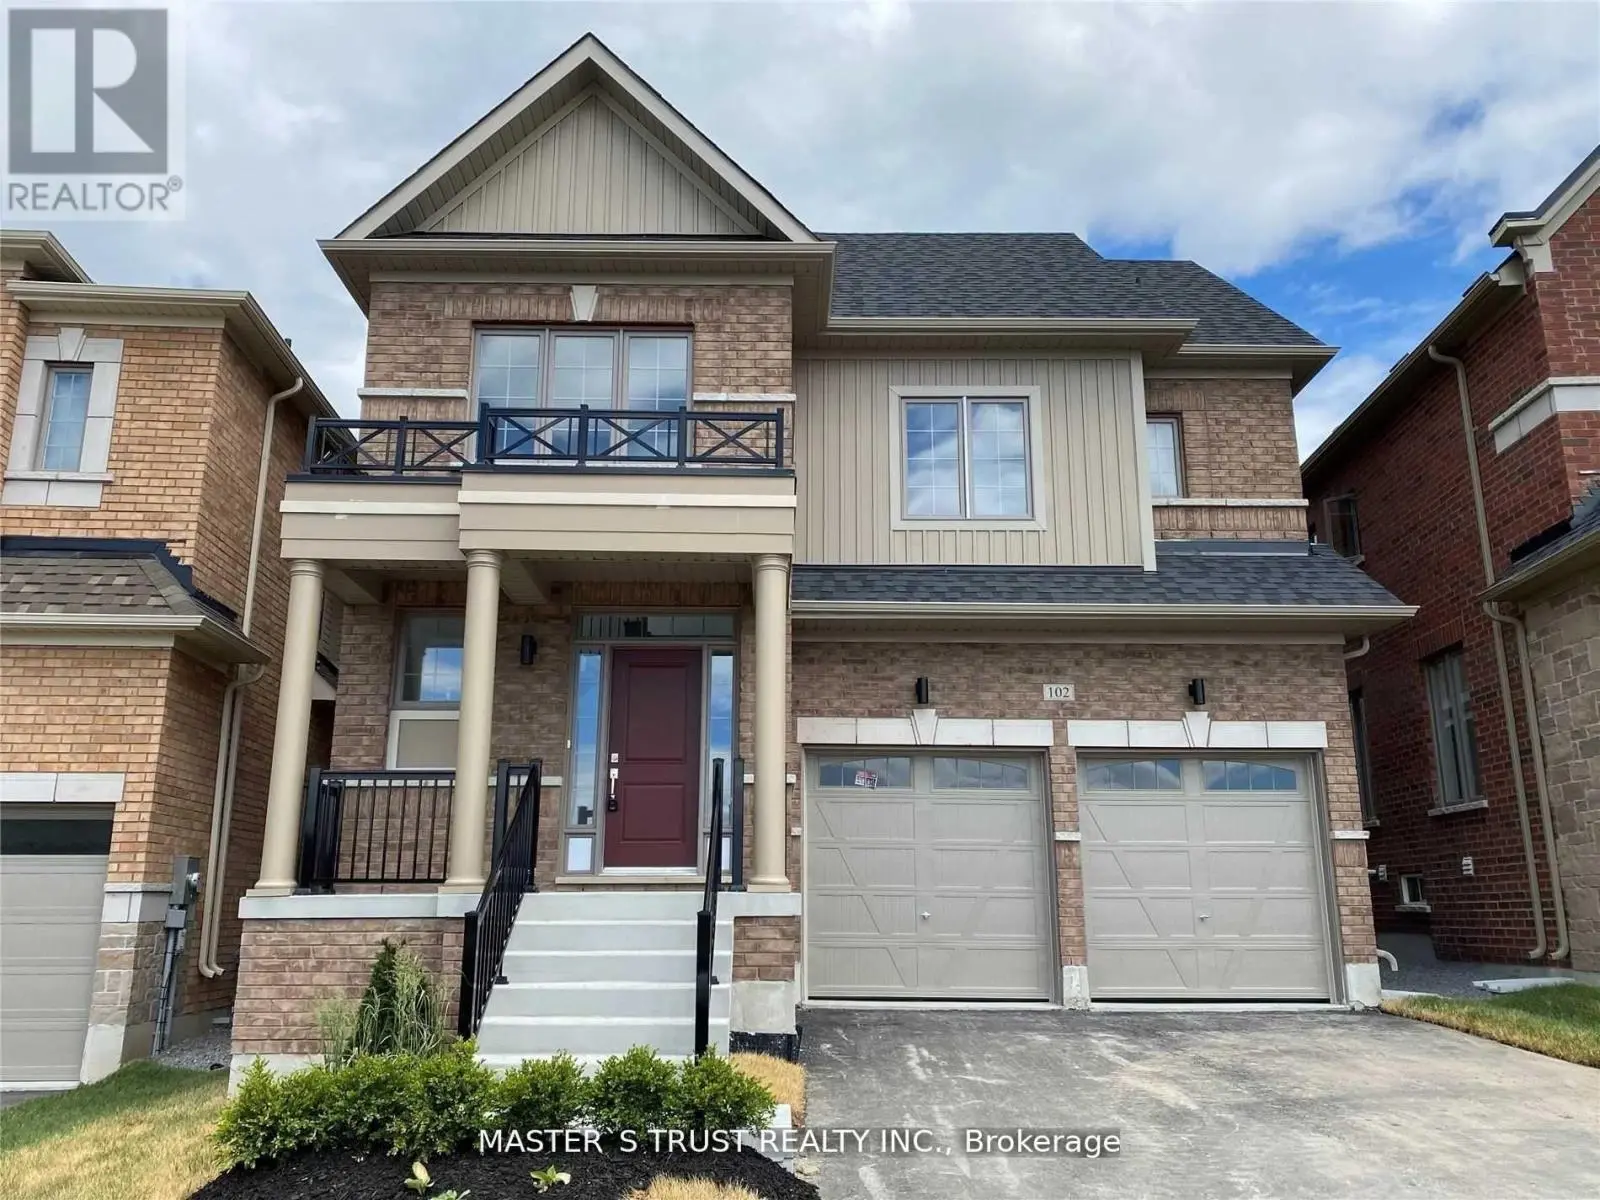
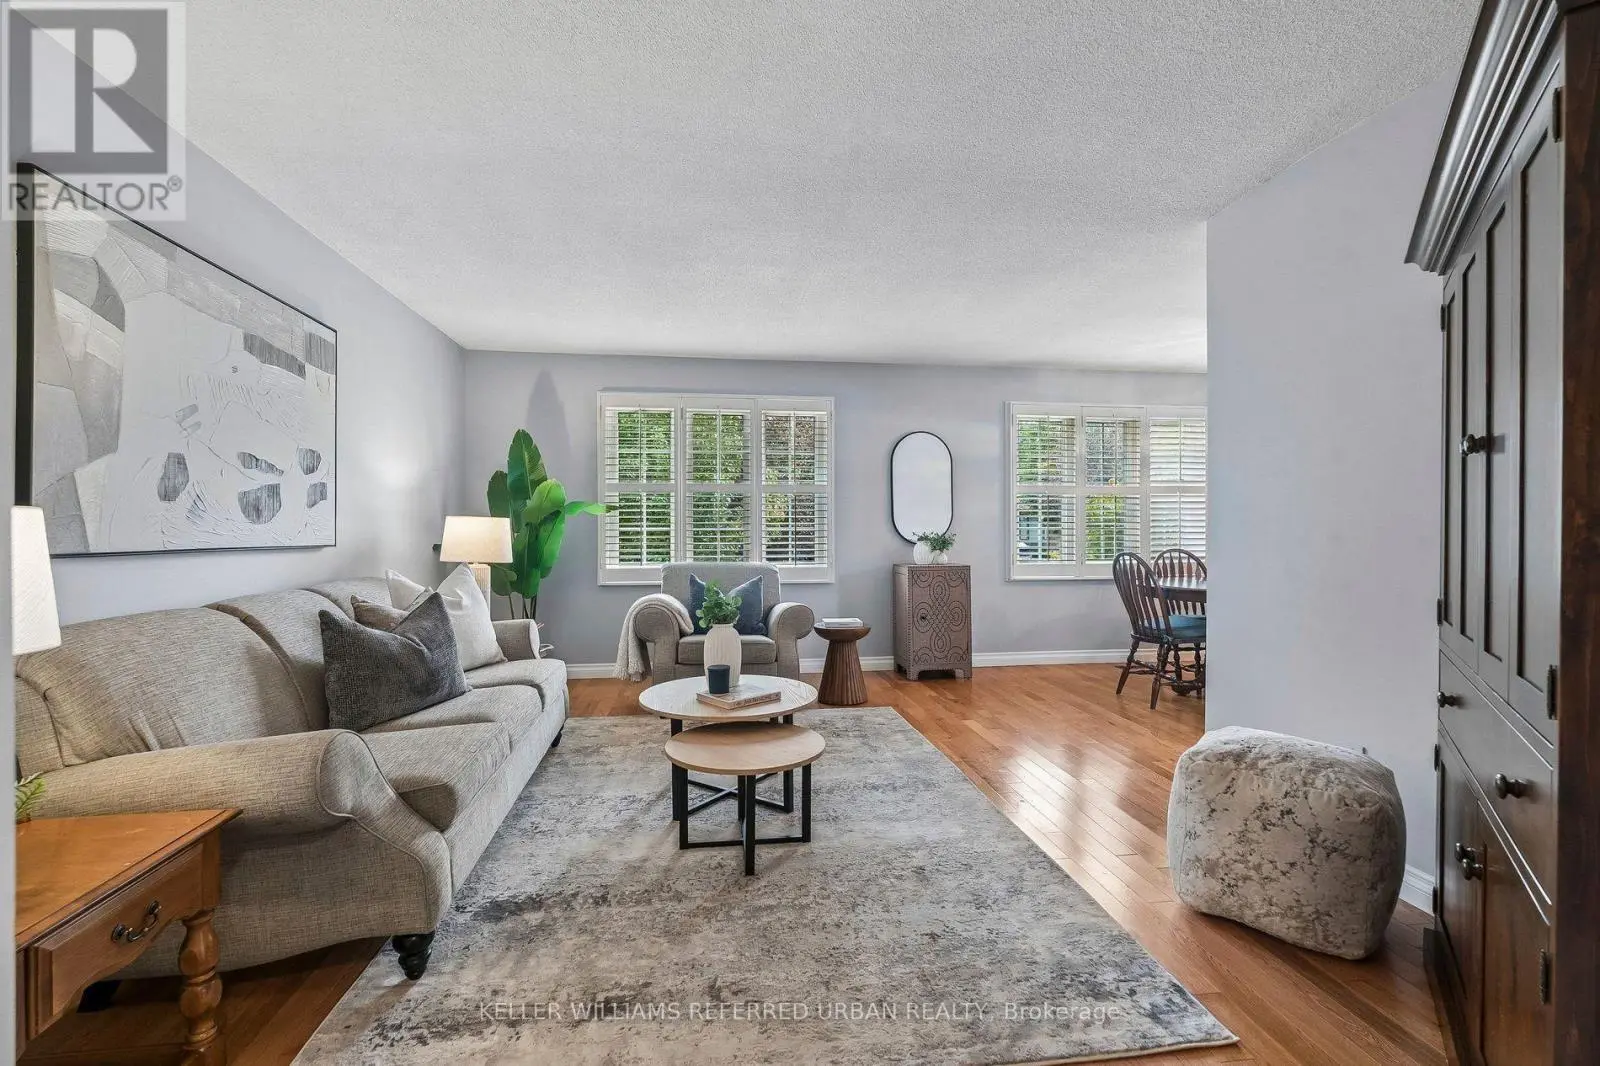
Welcome Home! A spacious 5-level backsplit nestled in one of Holland Landing's established, family-friendly neighborhoods, offering more than 2,600 sq. ft. of finished living space. This well-maintained home provides exceptional space and flexibility for growing families. Featuring 4 bedrooms, a full bath, plus a 3-piece bath and multiple living areas. The functional layout is designed for comfortable everyday living. The kitchen offers oak cabinets, a ceramic backsplash and double sink. It overlooks the inviting family room, complete with a gas fireplace and walkout to the deck. California shutters enhance the main living areas, while parquet flooring adds warmth and character to the bedrooms and family room. Newer flooring in the kitchen and basement, along with two egress windows in the basement, provide added comfort, safety and future potential. Important updates include the furnace, sump pump and driveway (approximately 5 years old), roof shingles (approximately 11 years old) and eavestroughs (2014), offering added peace of mind. The beautifully landscaped property features a charming new stone walkway, welcoming perennial gardens, mature trees that have been trimmed (2025), a 1.5-car insulated garage and a backyard shed. Step outside to the newly rebuilt deck (2026), complete with an gazebo, creating the perfect outdoor retreat for morning coffee, relaxing with a book or entertaining family and friends. Ideally situated in a mature, tree-lined neighborhood close to parks, walk to Nokiida Trail, shopping and a variety of school options, including Public, Catholic, French Catholic and Christian schools. Residents will also appreciate being just minutes from the brand-new 80,000 sq. ft. Net Zero-designed community recreation center offering an extensive range of activities and amenities for all ages. A wonderful opportunity to own a spacious family home in a sought-after community offering space, comfort and the chance to make it your own. (id:66096)
Property Details
MLS®
N13795796
Property Type
Single Family
Zoning
R1
Bedrooms
4
Beds (above / below)
4 above · 0 below
Bathrooms
2
Parking
5
Interior Size
1,750 ft²
Lot Size
50 × 130 ft (6,500 sq ft)
Frontage
50 ft
Basement
Finished, Full
Heating
Forced air, Natural gas
Cooling
Central air conditioning
Garage
Attached Garage, Garage
Fireplace
Yes
Ownership
Freehold
Property Tax
$4,489.87/yr
Rooms
Main level
Living room
6.7 x 3.99 meters
Kitchen
4.97 x 2.25 meters
Dining room
6.7 x 3.99 meters
Lower level
Recreational, Games room
6.34 x 5.67 meters
Office
2.95 x 3.2 meters
Basement
Utility room
2.46 x 3.75 meters
Laundry room
2.83 x 3.75 meters
Second level
Primary Bedroom
3.04 x 3.35 meters
Bedroom 2
Features
Appliances
Washer, Refrigerator, Water meter, Water softener, Stove, Dryer, Water Heater
Flooring
Laminate, Parquet, Carpeted
Foundation
Poured Concrete
Exterior
Brick, Aluminum siding
Lot Features
Flat site, Gazebo, Sump Pump
Services
Water
Municipal water
Sewer
Sanitary sewer
Utilities
Sewer, Electricity, Cable
Features and services as supplied by the listing brokerage.
Market Timing
Days on market
49d
East Gwillimbury (Holland Landing) listings, avg age
55d
Price / ft²
$514
List price
$900K
Long Listed: 49 days on market, against an average age of 55 days across the listings currently for sale in this city
Market timing · days on market0 → 55d avg age of current listings
Long Listed · day 49
Homes here sell faster than most markets
Sold homes in this market spent an average of 36 days on the market over the past year, against a median of 48 days across the markets we publish.
Homes here sell close to asking price
Homes in this market sold for an average of 97.5 percent of their asking price over the past year, above the 96.4 percent median across the markets we publish.
Haho
This 4-bed single family in East Gwillimbury (Holland Landing) has been listed for 49 days, which is 6 days fresher than the city average of 55. Act while there is still low competition.
Estimate the monthly cashflow if you bought this home as a rental. Every figure below is an editable estimate. This is education only, not financial advice.
$
Enter the monthly rent you expect, or adjust our estimate.
$
$
$
$
Enter an estimated monthly rent to see the cashflow.
Estimates only, not a mortgage approval or financial advice. Rate, taxes, and allowances are assumptions you can edit above.
Listed
49 days ago
3.04 x 3.23 meters
Bedroom 3
2.77 x 3.32 meters
Bathroom
7.3 x 8.5 meters
Ground level
Family room
3.32 x 6.7 meters
Bedroom 4
2.83 x 3.04 meters
Bathroom
2.13 x 1.7 meters
Room details as supplied by the listing brokerage. Dimensions are shown in the unit the listing states, and are approximate.