4 beds3 baths6 parking2,750 ft²53 × 160 ft (8,411 sq ft) lot sizeListed 20 days ago
Overview
This 4-bedroom, 3-bathroom home in Dutton/Dunwich is for sale offering roughly 2,750 sq ft of space. Its $749,900 asking price sits right in line with the $739,900 median in Dutton/Dunwich. It has been on the market 20 days, fresher than the Dutton/Dunwich average of 79 days.
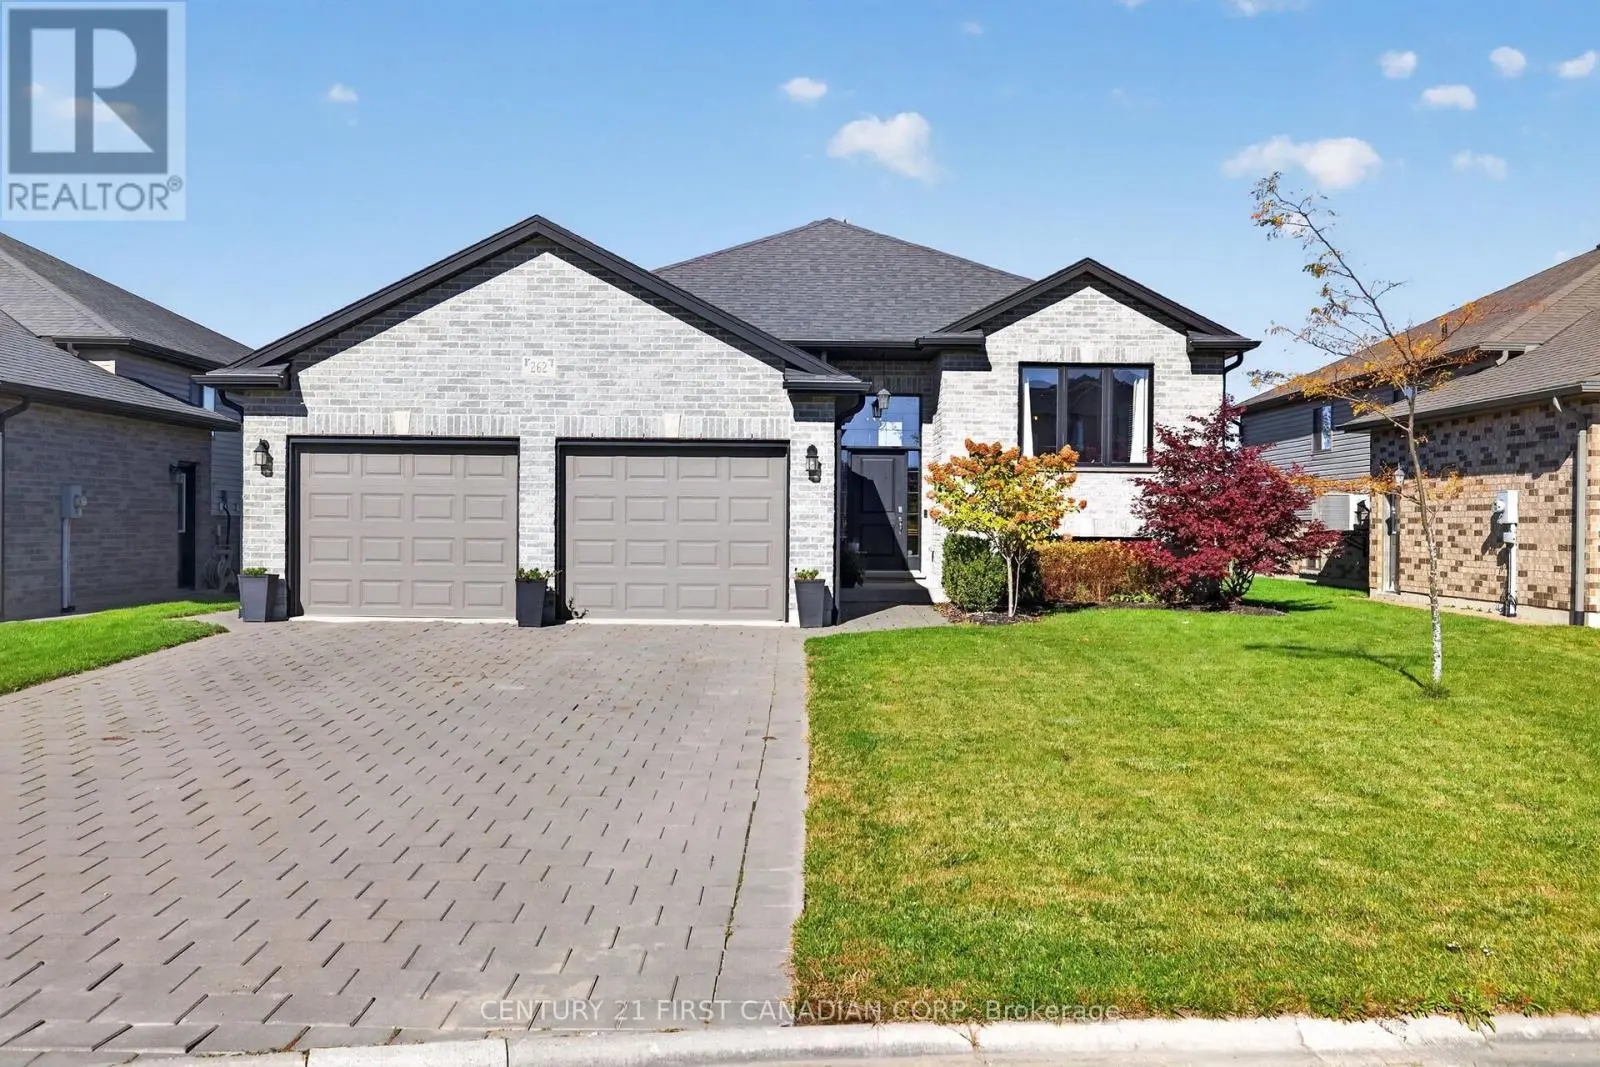
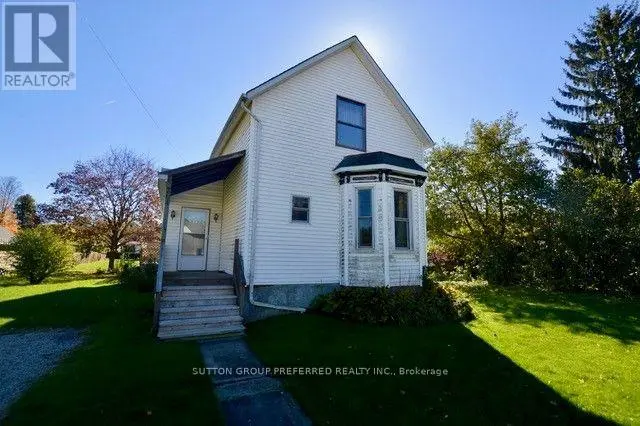
Welcome to 240 Leitch Street, a spacious and beautifully designed 2-storey detached home located in the desirable Highland Estates subdivision of Dutton. Set on an impressive 52.66 x 159.62 ft lot, this newly built residence offers exceptional space, comfort, and functionality for modern family living. With 4 generous bedrooms, 2.5 bathrooms, and an attached 2-car garage, the home delivers over 2,595 sq. ft. above grade (Builder) with a thoughtful layout that supports both everyday routines and special gatherings. The main floor features an inviting Great Room with a fireplace, a gourmet kitchen, and a formal dining area with access to the backyard-perfect for entertaining or enjoying quiet evenings at home. A spacious den on the main level provides flexibility for a home office, playroom, or additional bedroom, complemented by a convenient 2-piece powder room. Upstairs, the expansive primary suite includes a walk-in closet and a luxurious ensuite, while three additional bedrooms, a large main bath, and a dedicated second-floor laundry room offer comfort and convenience for the whole family. The full unfinished basement provides excellent potential for future customization. Located just minutes from the 401, 20 minutes to London, and 25 minutes to St. Thomas, this home offers easy access to amenities, parks, recreation, and great schools. With municipal water and sewer, forced-air gas heating, and thoughtful interior features including a sump pump and ERV/HRV, this property blends modern efficiency with family-friendly design. HST Rebate available, subject to Buyer's eligibility and final approval by all applicable government authorities. (id:66096)
Property Details
MLS®
X14082118
Property Type
Single Family
Zoning
VR1
Bedrooms
4
Beds (above / below)
4 above · 0 below
Bathrooms
3
Half Baths
1
Parking
6
Interior Size
2,750 ft²
Lot Size
53 × 160 ft (8,411 sq ft)
Frontage
53 ft
Storeys
2
Basement
Unfinished, Full
Heating
Forced air, Natural gas
Cooling
None
Garage
Attached Garage, Garage
Fireplace
Yes
Ownership
Rooms
Main level
Den
3.91 x 3.48 meters
Kitchen
3.33 x 4.09 meters
Dining room
3.56 x 3.35 meters
Living room
5.44 x 4.67 meters
Second level
Primary Bedroom
5.66 x 3.81 meters
Bedroom 2
4.72 x 3.48 meters
Bedroom 3
4.57 x 3.91 meters
Bedroom 4
4.67 x 4.55 meters
Laundry room
2.26 x 2.11 meters
Room details as supplied by the listing brokerage. Dimensions are shown in the unit the listing states, and are approximate.
Features
Appliances
Microwave
Foundation
Poured Concrete
Exterior
Brick
Lot Features
Sump Pump
Services
Water
Municipal water
Sewer
Sanitary sewer
Utilities
Sewer, Electricity, Cable
Features and services as supplied by the listing brokerage.
Market Timing
Days on market
20d
Dutton/Dunwich (Dutton) listings, avg age
79d
Price / ft²
$273
List price
$750K
Active: 20 days on market, against an average age of 79 days across the listings currently for sale in this city
Market timing · days on market0 → 79d avg age of current listings
Active · day 20
Haho
This 4-bed single family in Dutton/Dunwich (Dutton) has been listed for 20 days, which is 59 days fresher than the city average of 79. Act while there is still low competition.
Estimate the monthly cashflow if you bought this home as a rental. Every figure below is an editable estimate. This is education only, not financial advice.
$
Enter the monthly rent you expect, or adjust our estimate.
$
$
$
$
Enter an estimated monthly rent to see the cashflow.
Estimates only, not a mortgage approval or financial advice. Rate, taxes, and allowances are assumptions you can edit above.