$549,900
Drummond/North Elmsley
5006 Highway 43, Drummond/North Elmsley, Ontario, K7H3C7
This 4-bedroom, 2-bathroom home in Drummond/North Elmsley is for sale offering roughly 900 sq ft of space. Listed at $549,900, it is attractively priced about 21% below the $699,000 median asking price in Drummond/North Elmsley. It has been on the market 12 days, fresher than the Drummond/North Elmsley average of 108 days.
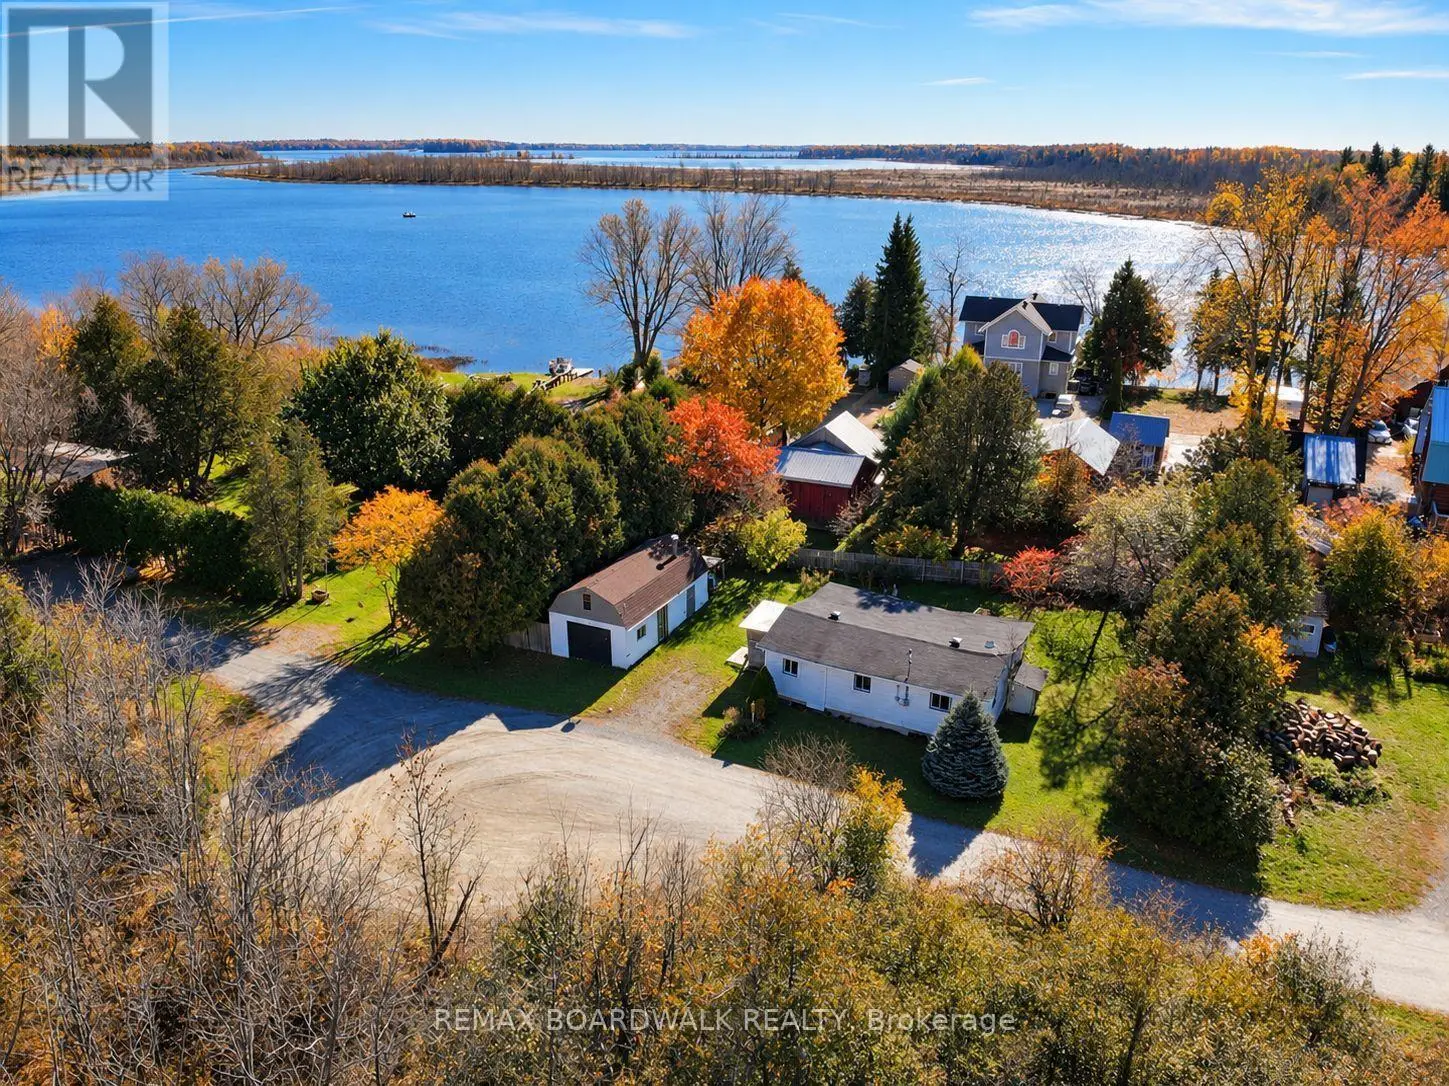
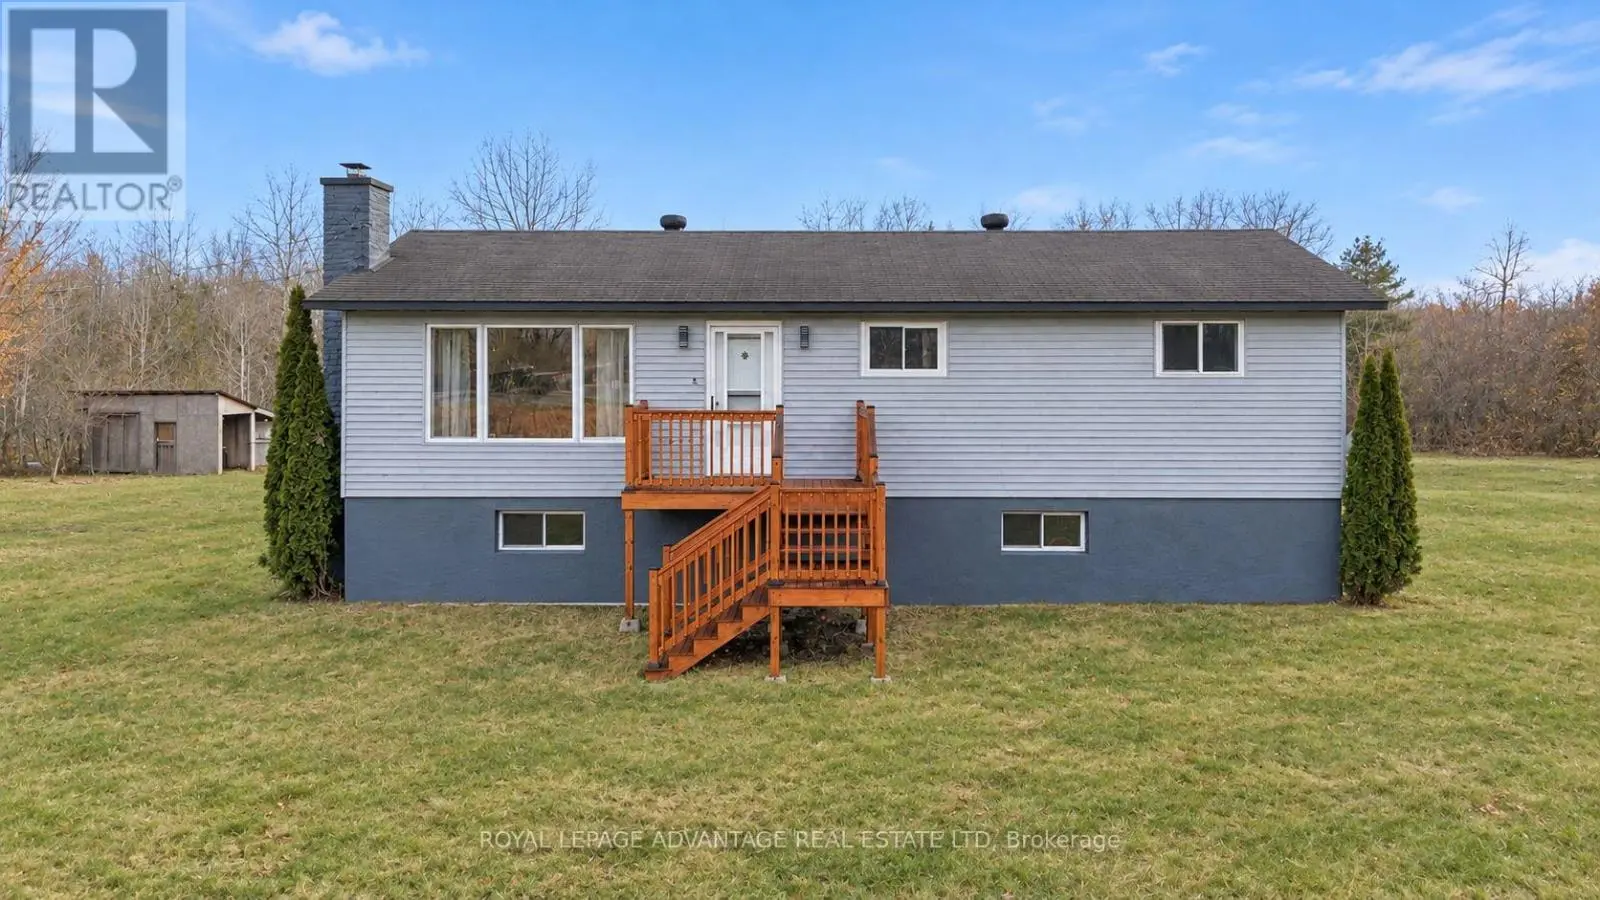
Welcome your family home to this charming raised bungalow in the picturesque village of Port Elmsley! Ideally situated midway between the beautiful towns of Perth & Smiths Falls, you'll enjoy convenient access to the Rideau Lakes system, with a public boat launch just metres away, Beveridge Locks just a 3 min drive & Rideau Ferry Beach/boat launch just a 7 minute drive, there are all kinds of adventures waiting for you! The bright, open-concept upper level is filled w/ natural light, with easy care hardwood & tile floors throughout! The charming country kitchen flows into the dining area w/ pretty bay window breakfast bar, while the spacious living room offers garden doors leading to the new deck (2024) - the perfect spot to relax, entertain & enjoy the outdoors! A convenient side entrance provides easy access from the driveway and leads to the fully finished lower level, offering incredible flexibility for growing families or multi-generational living. Enjoy a large recreation rm currently used as a home gym/office, two generously sized bedrooms w/ large windows, laundry/2pc bath + a bright workshop. With 4 bedrooms and 2baths, featuring 2 bedrooms/1bath on each level, this home offers excellent potential for an extended family or guest suite, where you could easily create separate entrances for added privacy. There's storage galore on both levels! The detached 18' x 24' garage is a fantastic surprise! Beyond its modest exterior, you'll find a beautifully finished interior w/ a striking checkerboard floor, insulation + electric baseboard heating. Perfect for entertaining friends, storing your treasured toys, tackling projects or creating an inspiring home office! Natural gas heat keeps things economical, while recent improvements include shingles (2020), natural gas furnace (2021), new windows/central air/well pump (2026). With space, versatility and an enviable location close to the water, this home has so much to offer! Make it yours today! Taxes are estimated. (id:66096)
Features and services as supplied by the listing brokerage.
Active: 12 days on market, against an average age of 108 days across the listings currently for sale in this city
Homes here sell slower than most markets
Sold homes in this market spent an average of 64 days on the market over the past year, against a median of 48 days across the markets we publish.
Homes here sell below asking price
Homes in this market sold for an average of 93.0 percent of their asking price over the past year, below the 96.4 percent median across the markets we publish.
This 4-bed single family in Drummond/North Elmsley has been listed for 12 days, which is 96 days fresher than the city average of 108. Act while there is still low competition.
Approximate location — exact address confirmed upon showing
This home lists at $549,900, about 6.7× the local median household income of $82,000.
Carrying it typically needs a household income of about $107,415 (20% down, 25-yr amortization, stress-tested) — roughly 31% above the area median.
Source: Statistics Canada, 2021 Census (FSA K7H)
Pick a time that suits you. A verified local agent confirms within 24h.
Loading rates, 30-yr amortization
Cash Needed to Close
Rates via our partner mortgage brokers at iShopRates · Estimates only, not financial advice


Estimate the monthly cashflow if you bought this home as a rental. Every figure below is an editable estimate. This is education only, not financial advice.
Enter the monthly rent you expect, or adjust our estimate.
Enter an estimated monthly rent to see the cashflow.
Estimates only, not a mortgage approval or financial advice. Rate, taxes, and allowances are assumptions you can edit above.
Room details as supplied by the listing brokerage. Dimensions are shown in the unit the listing states, and are approximate.