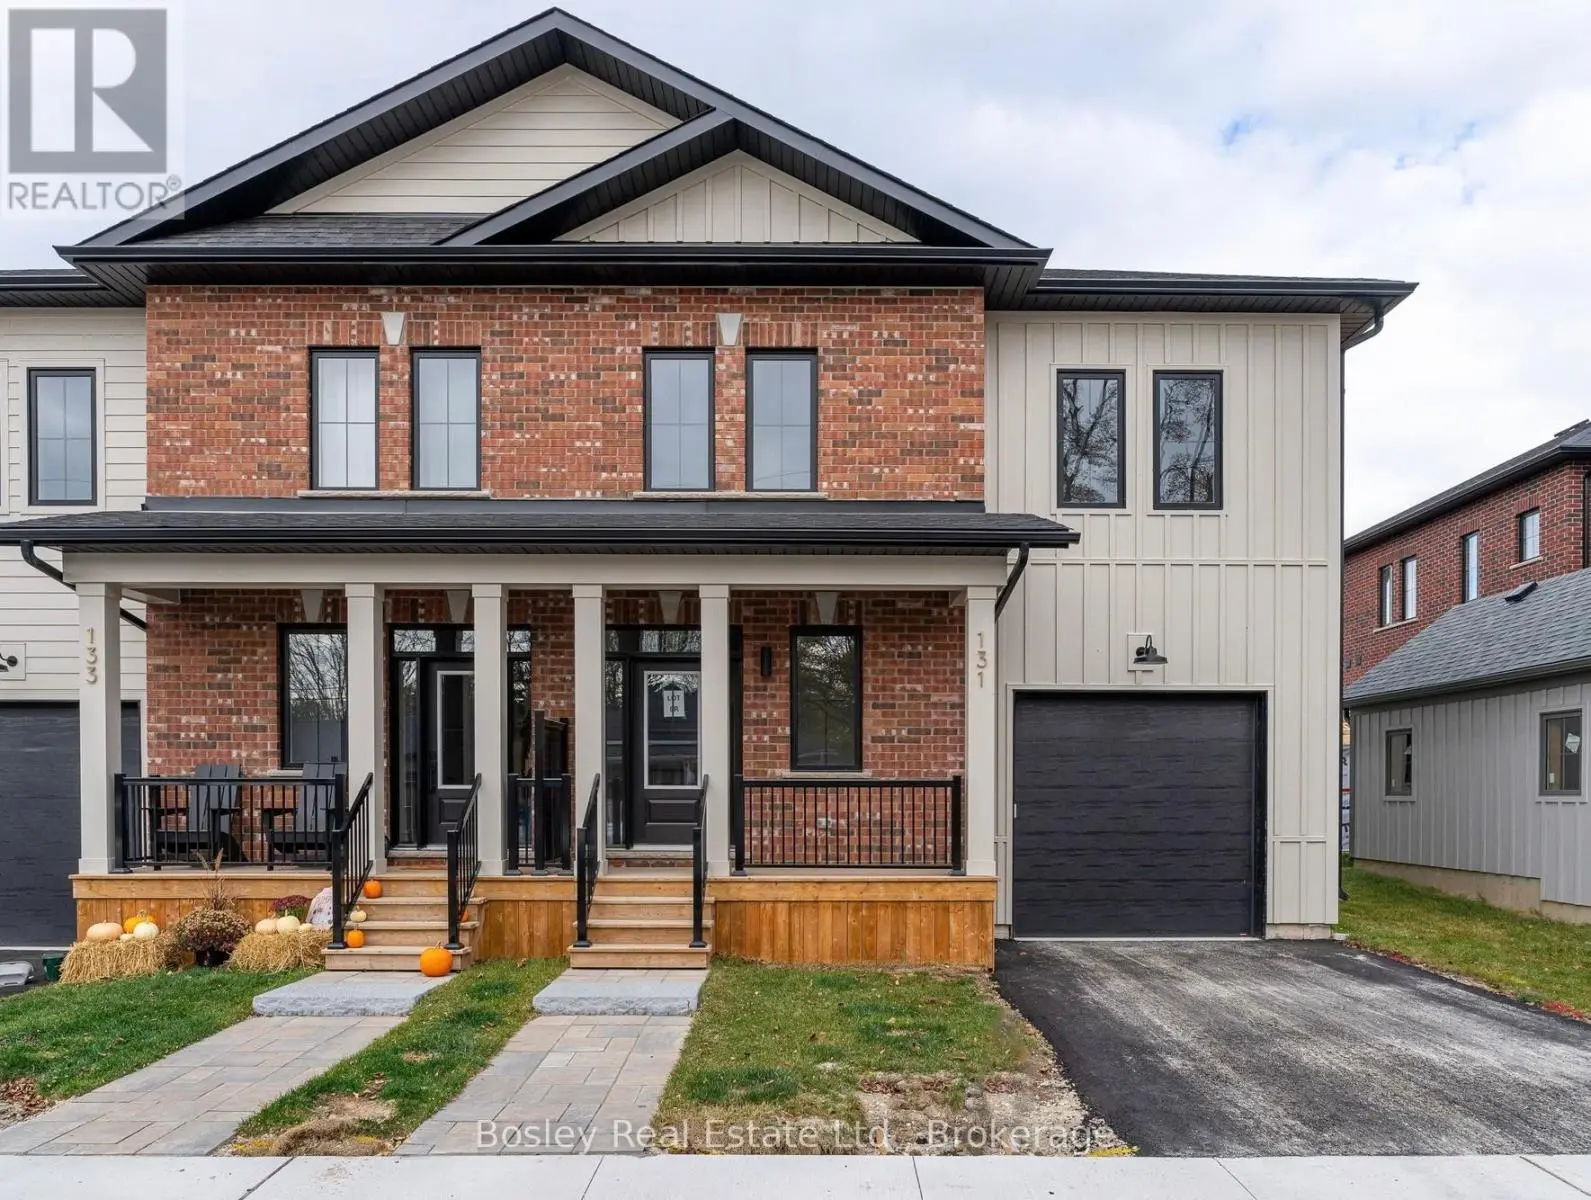
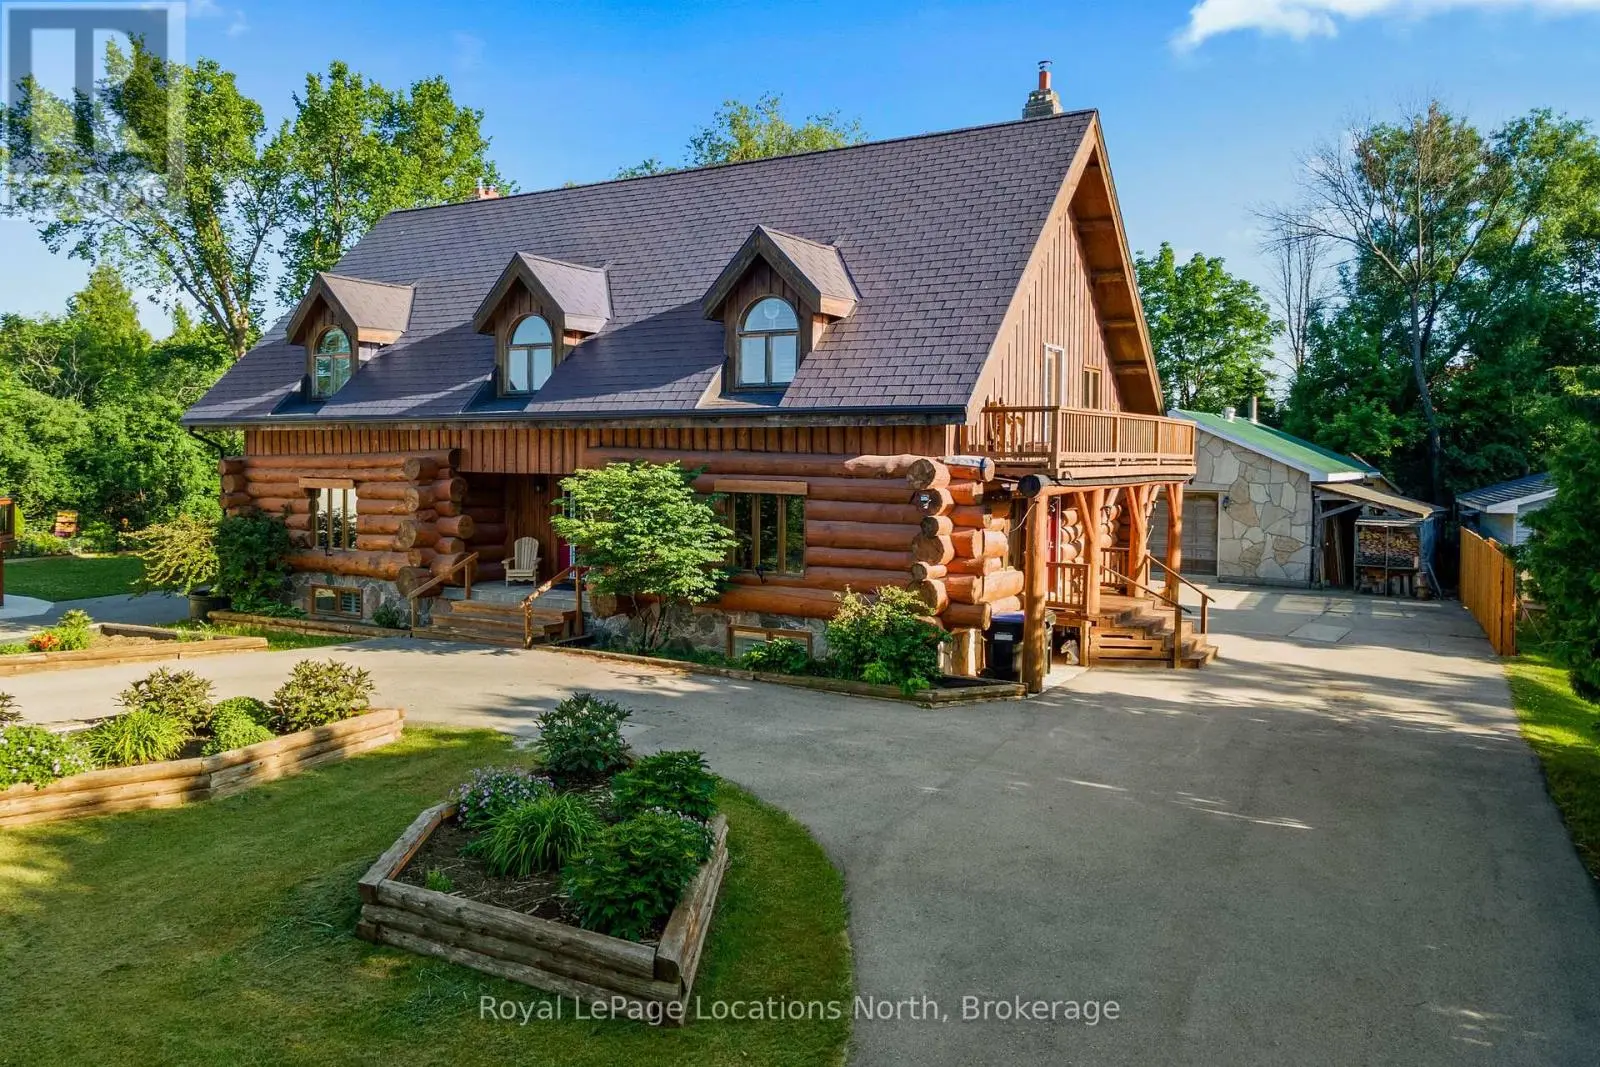
Custom-built in 2018, this all-stone bungalow is centrally located between downtown Collingwood and the Village at Blue Mountain, offering approximately 4,800 sq ft of finished living space across two levels. Designed for both indoor and outdoor living, the main level features soaring 12 ft ceilings, hand-scraped oak floors in a warm cocoa tone, and a floor-to-ceiling African Grey slate wall framing the living room fireplace. The all-white chef's kitchen is finished with light grey quartz counters, 24x24 tile, black stainless steel appliances, double wall ovens, a large centre island, matte black fixtures and wrought iron faucets. Four bedrooms are set on one level, including a primary retreat with its own private lanai and a spa-inspired ensuite in slate, complete with a double vanity, full glass shower and soaking tub. The fully finished lower level, completed in 2026, features 9'6" ceilings, a spacious rec room, home gym, a bright studio space, a full bath, and a walkout to the private backyard. Additional highlights include an oversized insulated garage nearly 30 ft deep with interior access to the laundry room, forced-air propane heat, central air, a drilled well and septic system. Set on a treed 0.65-acre lot with 200 ft of frontage, the home enjoys views of Osler Bluff Ski Club and Blue Mountain, and sits just minutes from skiing, golf, hospital, dining and shopping. A rare combination of quality craftsmanship, privacy and location in one of southern Georgian Bay's most desirable pockets. (id:66096)
Property Details
MLS®
S13613266
Property Type
Single Family
Zoning
Ru
Bedrooms
4
Beds (above / below)
4 above · 0 below
Bathrooms
4
Half Baths
1
Parking
10
Interior Size
2,250 ft²
Lot Size
200 × 143 ft (28,560 sq ft)
Frontage
200 ft
Storeys
1
Style
Bungalow
Basement
Finished, Full, Separate entrance, N/A, N/A
Heating
Forced air, Propane
Cooling
Central air conditioning
Garage
Attached Garage, Garage
Rooms
Main level
Kitchen
7.12 x 5.98 meters
Dining room
4 x 3.57 meters
Family room
5.97 x 4.93 meters
Primary Bedroom
5.29 x 4.08 meters
Bedroom
4.04 x 3.75 meters
Bedroom
3.87 x 3.13 meters
Bedroom
3.71 x 3.34 meters
Laundry room
4.3 x 2.2 meters
Room details as supplied by the listing brokerage. Dimensions are shown in the unit the listing states, and are approximate.
Features
Appliances
Washer, Refrigerator, Water softener, Gas stove(s), Dishwasher, Dryer, Oven - Built-In, Water Treatment, Hood Fan, Window Coverings, Garage door opener remote(s)
Flooring
Hardwood
Foundation
Poured Concrete
Exterior
Stone
Lot Features
Wooded area, Sump Pump
Services
Water
Drilled Well
Sewer
Septic System
Features and services as supplied by the listing brokerage.
Market Timing
Days on market
100d
Collingwood listings, avg age
74d
Price / ft²
$667
List price
$1.50M
Long Listed: 100 days on market, against an average age of 74 days across the listings currently for sale in this city
Market timing · days on market0 → 74d avg age of current listings
Long Listed · day 100
Haho
This 4-bed single family in Collingwood is available now. Want me to connect you with the agent or keep you posted on any price updates?
Estimate the monthly cashflow if you bought this home as a rental. Every figure below is an editable estimate. This is education only, not financial advice.
$
Enter the monthly rent you expect, or adjust our estimate.
$
$
$
$
Enter an estimated monthly rent to see the cashflow.
Estimates only, not a mortgage approval or financial advice. Rate, taxes, and allowances are assumptions you can edit above.