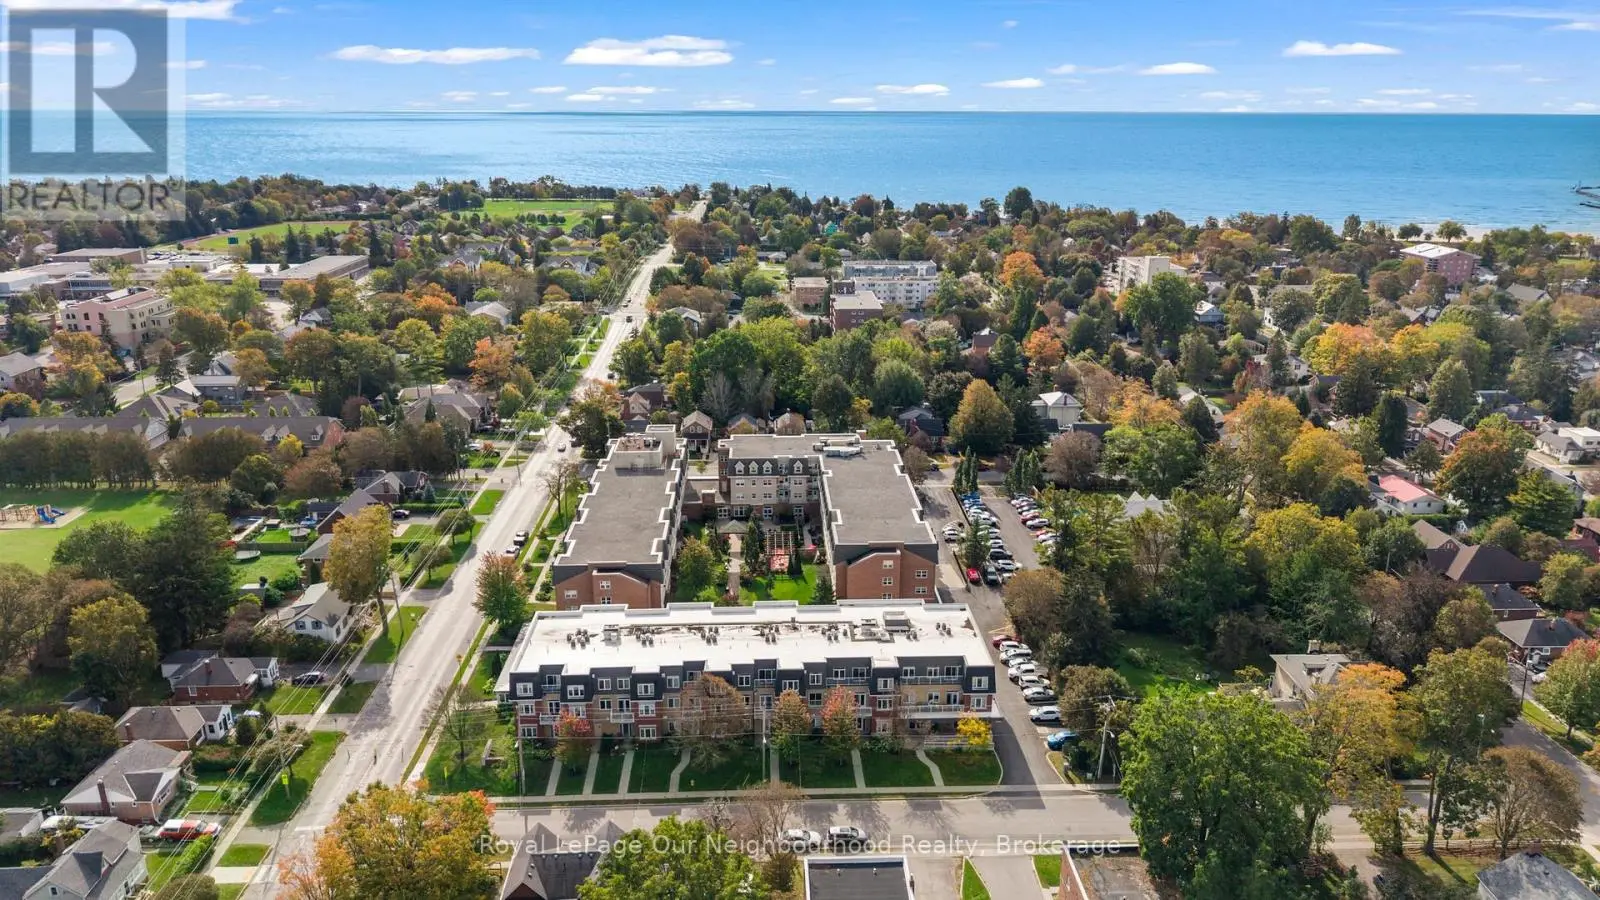
689 Wilkins Gate, Cobourg, Ontario, K9A0L3


Estimate the monthly cashflow if you bought this home as a rental. Every figure below is an editable estimate. This is education only, not financial advice.
Enter the monthly rent you expect, or adjust our estimate.
Enter an estimated monthly rent to see the cashflow.
Estimates only, not a mortgage approval or financial advice. Rate, taxes, and allowances are assumptions you can edit above.
$909,106
Cobourg
This 3-bedroom, 3-bathroom condo in Cobourg is for sale offering roughly 1,750 sq ft of space. It has been on the market 48 days, fresher than the Cobourg average of 81 days.
Introducing the Greystone Estate, a new model by New Amherst Homes. This all-brick home offers 1,876 sq ft of thoughtfully designed living space with 3 bedrooms across two floors, including a main floor principal suite that appeals to a wide range of lifestyles. A double car carport with covered walkway provides convenient access to the side entrance. Located in the highly desirable New Amherst Village, this community is designed for connection and well-being, where quiet streets, front porch living, and shared green spaces encourage neighbours to gather and enjoy the outdoors. Blending small-town charm with modern convenience, New Amherst is a thoughtfully planned mixed-use community that complements Cobourg's historic character. At its centre, the iconic Clock Tower and main street boulevard bring together homes and local businesses in classic architectural style. Parks, a community garden, and everyday amenities are all within walking distance, creating a neighbourhood designed to enhance both lifestyle and landscape. **Incredible value is found in the premium features that are standard in all New Amherst homes: Quartz counters in kitchen and all bathrooms, luxury vinyl plank flooring throughout, Benjamin Moore paint, custom colour exterior windows, high-efficiency gas furnace, central air conditioning, Moen Align faucets, smooth 9' ceilings on the main-floor, 8' ceilings on 2nd floor and in the basement, 200amp panel, a fully sodded property & asphalt driveway** Note: Photos are artist's renderings - closing date determined according to timing of firm deal. (id:66096)
Room details as supplied by the listing brokerage. Dimensions are shown in the unit the listing states, and are approximate.
Features and services as supplied by the listing brokerage.
Long Listed: 48 days on market, against an average age of 81 days across the listings currently for sale in this city
Homes here sell close to asking price
Homes in this market sold for an average of 97.6 percent of their asking price over the past year, above the 96.4 percent median across the markets we publish.
This 3-bed single family in Cobourg has been listed for 48 days, which is 33 days fresher than the city average of 81. Act while there is still low competition.
Approximate location — exact address confirmed upon showing
This home lists at $909,106, about 11.1× the local median household income of $82,000.
Carrying it typically needs a household income of about $177,580 (20% down, 25-yr amortization, stress-tested) — roughly 117% above the area median.
Source: Statistics Canada, 2021 Census (FSA K9A)
Pick a time that suits you. A verified local agent confirms within 24h.
Loading rates, 30-yr amortization
Cash Needed to Close
Rates via our partner mortgage brokers at iShopRates · Estimates only, not financial advice