5 beds5 baths20 parking3,250 ft²148 × 745 ft (2.52 acres) lot sizeListed 82 days ago
Overview
This 5-bedroom, 5-bathroom home in Clearview is for sale offering roughly 3,250 sq ft of space. It has been on the market 82 days, fresher than the Clearview average of 91 days.
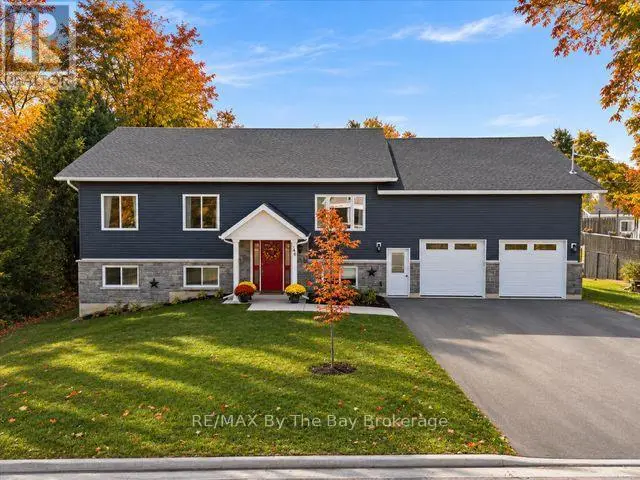
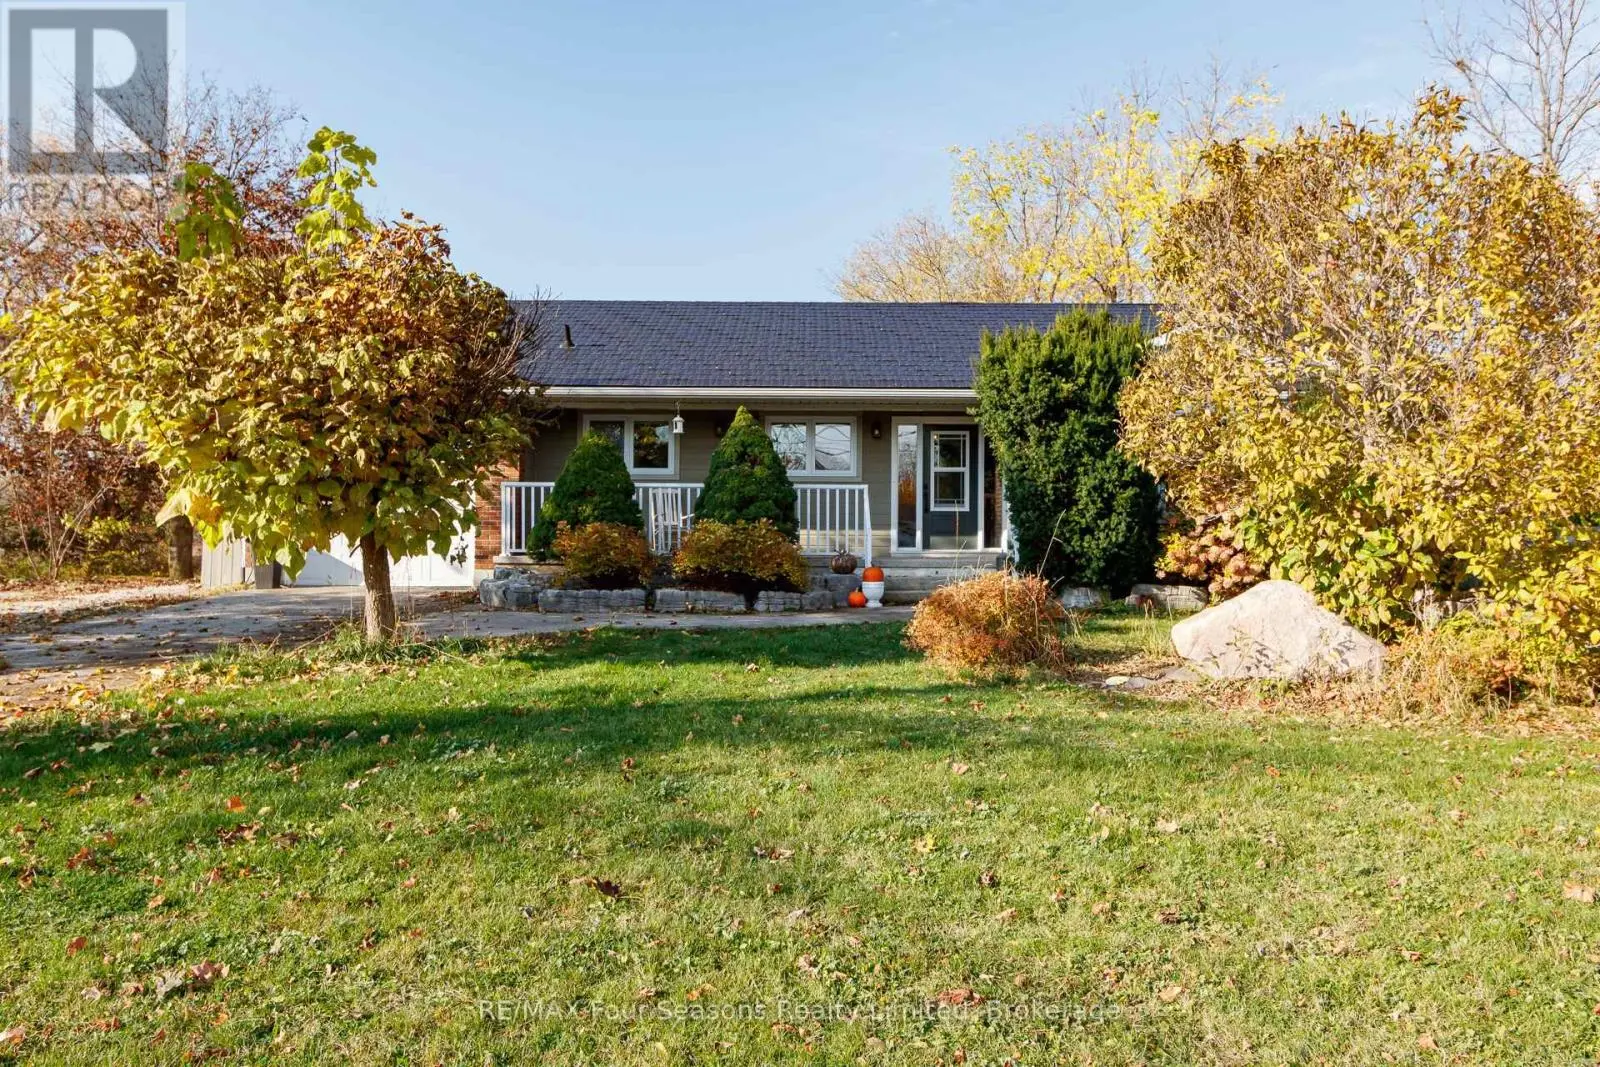
SOPHISTICATED COUNTRY LIVING IN A CUSTOM HOME IN SOUGHT-AFTER LOCATION ON SPRAWLING ACREAGE WITH A SEPARATE DETACHED SHOP, & A 2-BEDROOM INDEPENDENT SECOND LIVING AREA FOR MULTIGENERATIONAL LIVING! At the end of a long private driveway, you'll find a 2.47-acre estate offering over 4,300 fin sq ft, an attached 2 car garage, a 3 car shop, and a separate self-contained living area. The secondary living space offers a kitchen, living room with a fireplace, 2 bedrooms, bathroom, laundry, and heated floors, making it ideal for multigenerational living. This custom bungalow showcases a stone and board-and-batten exterior with timber beams, and a covered porch, while the 30 x 50 ft shop provides 100 amp service, 3 oversized bay doors, including a 12 x 12 ft door, and a 855 sq ft unfinished loft above. Inside the main residence, solid ash hardwood floors lead through an open concept layout featuring a magazine-worthy kitchen with an Aga 6-burner range and statement hood, open shelves, contrasting cabinets, an island, and a walk-in pantry. A dining room and bright breakfast area overlook the property, with the breakfast nook offering a walkout to the stone patio. The great room stands out with 16 ft vaulted ceilings and a floor-to-ceiling stone fireplace, plus an approx 750 sq ft unfinished loft above with potential for extra bedrooms or a family room. The primary suite features a barn door leading to 2 walk-in closets and an ensuite with a freestanding tub, dual vanity, shower with built-in niches, and a separate water closet. The finished lower level feels open and bright, with radiant in-floor heating, vinyl plank flooring, a large recreation room with a wood stove and wet bar, and 2 bedrooms connected by a shared ensuite. Located near Devil's Glen Country Club and Bruce Trail access, with Collingwood and Wasaga Beach approximately 25 mins away, and Blue Mountain under 30 mins, this #HomeToStay captures everything people imagine when they envision elevated country living. (id:66096)
Property Details
MLS®
S13678084
Property Type
Single Family
Zoning
RU
Bedrooms
5
Beds (above / below)
3 above · 2 below
Bathrooms
5
Half Baths
2
Parking
20
Interior Size
3,250 ft²
Lot Size
148 × 745 ft (2.52 acres)
Frontage
148 ft
Storeys
1
Style
Bungalow
Basement
Finished, Full
Heating
Radiant heat, Forced air, Propane, Geo Thermal
Cooling
Central air conditioning, Wall unit
Garage
Detached Garage, Garage, Inside Entry
Rooms
Main level
Mud room
3.78 x 1.59 meters
Primary Bedroom
4.56 x 4.09 meters
Kitchen
5.3 x 6.03 meters
Foyer
2.48 x 2.41 meters
Laundry room
1.87 x 3.07 meters
Dining room
4.94 x 3.98 meters
Great room
5.32 x 5.32 meters
Eating area
2.27 x 2.24 meters
Second level
Kitchen
2.97 x 3.66 meters
Dining room
4.7 x 2.62 meters
Features
Appliances
Washer, Refrigerator, Dishwasher, Stove, Dryer, Water Heater
Flooring
Tile
Foundation
Block
Exterior
Wood, Stone
Lot Features
Wooded area, Irregular lot size, Flat site, Dry
Services
Water
Drilled Well
Sewer
Septic System
Utilities
Electricity
Features and services as supplied by the listing brokerage.
Market Timing
Days on market
82d
Clearview listings, avg age
91d
Price / ft²
$738
List price
$2.40M
Long Listed: 82 days on market, against an average age of 91 days across the listings currently for sale in this city
Market timing · days on market0 → 91d avg age of current listings
Long Listed · day 82
Haho
This 5-bed single family in Clearview has been listed for 82 days, which is 9 days fresher than the city average of 91. Act while there is still low competition.
Estimate the monthly cashflow if you bought this home as a rental. Every figure below is an editable estimate. This is education only, not financial advice.
$
Enter the monthly rent you expect, or adjust our estimate.
$
$
$
$
Enter an estimated monthly rent to see the cashflow.
Estimates only, not a mortgage approval or financial advice. Rate, taxes, and allowances are assumptions you can edit above.
Fireplace
Yes
Ownership
Freehold
Property Tax
$6,151.85/yr
Listed
82 days ago
Bedroom 5
3.22 x 3.33 meters
Foyer
1.51 x 2.14 meters
Living room
4.71 x 3.6 meters
Bedroom 4
3.24 x 3.54 meters
Basement
Bedroom 2
3.69 x 3.79 meters
Recreational, Games room
10 x 9.06 meters
Bedroom 3
3.75 x 3.77 meters
Room details as supplied by the listing brokerage. Dimensions are shown in the unit the listing states, and are approximate.