30 Potters Lane, Clarington - Single Family for Sale
30 Potters Lane, Clarington, Ontario, L0B1J0
4 beds2 baths8 parking2,250 ft²Listed 22 days ago
Overview
This 4-bedroom, 2-bathroom home in Clarington is for sale offering roughly 2,250 sq ft of space. It has been on the market 22 days, fresher than the Clarington average of 59 days.
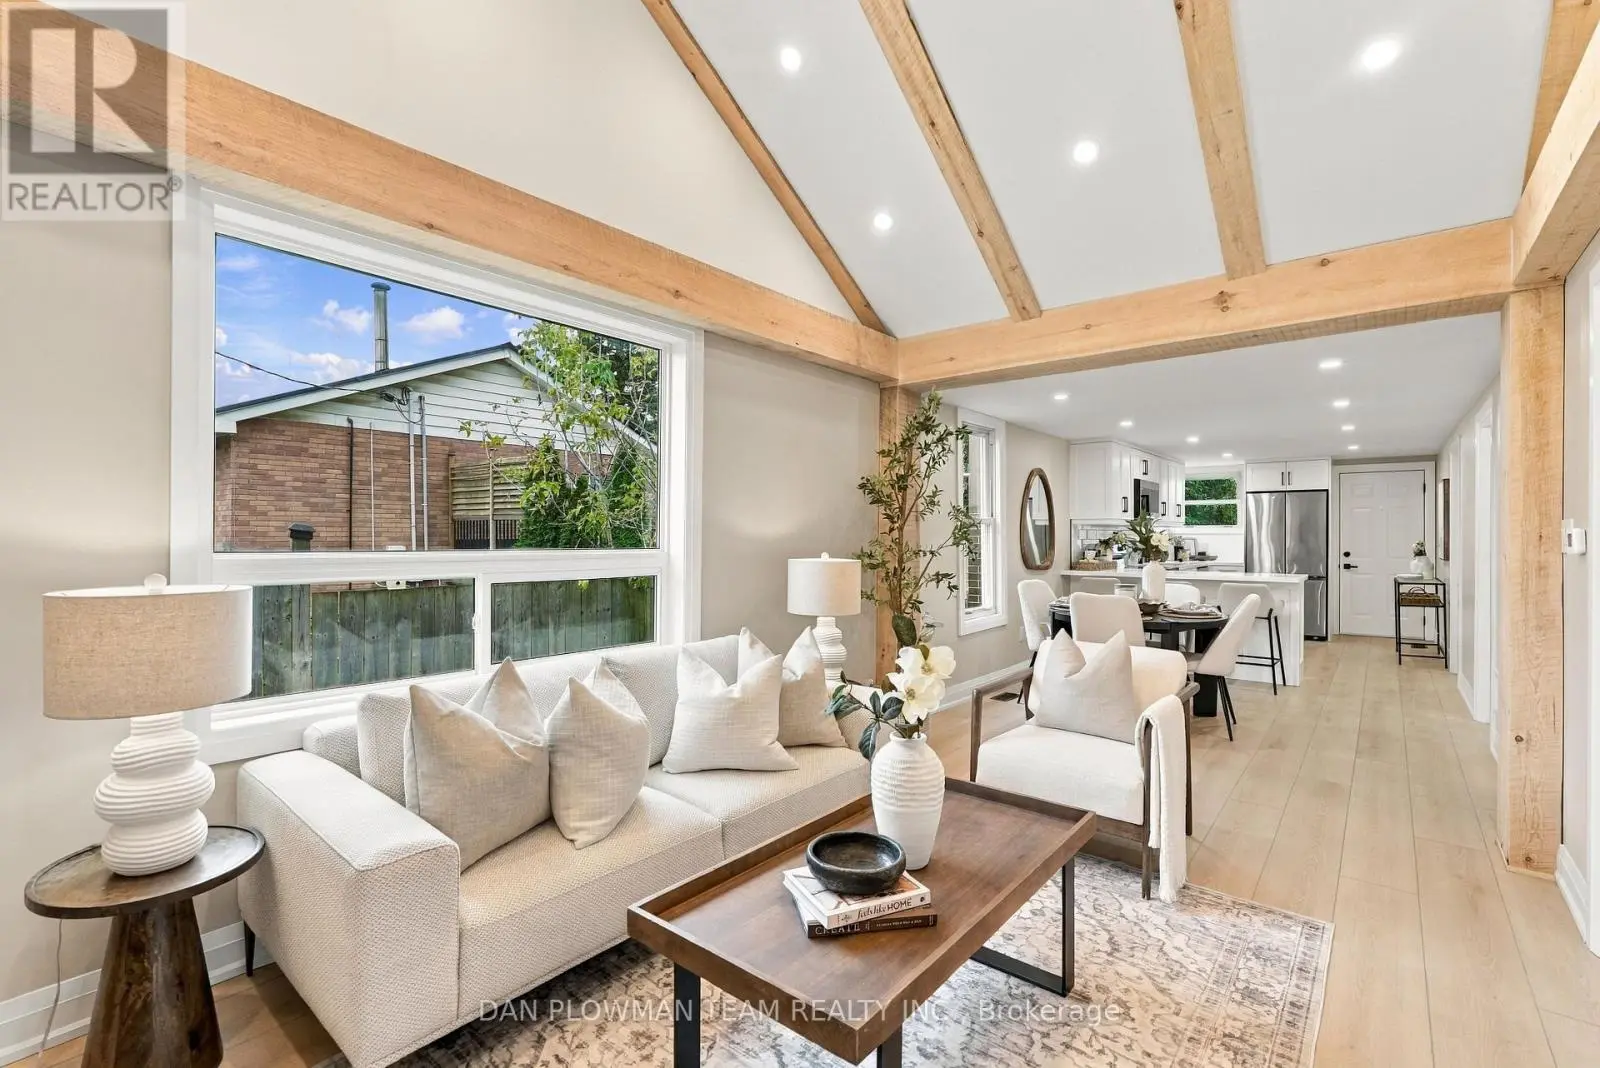
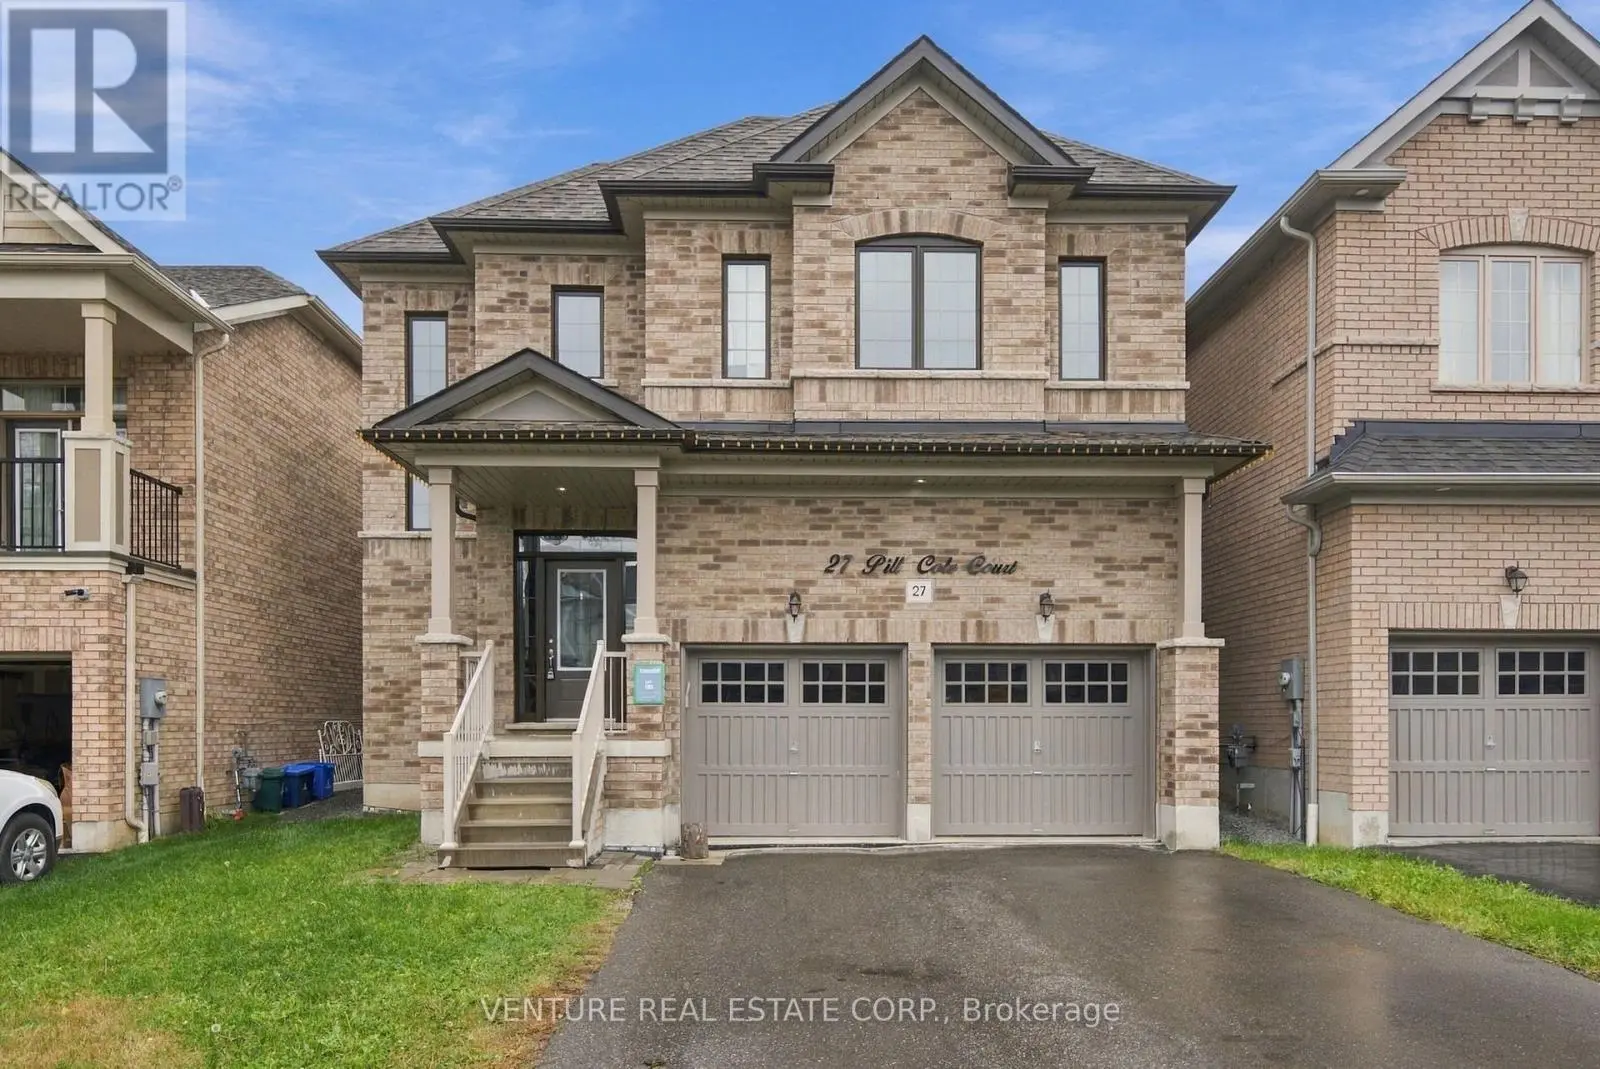
Lovingly maintained all-brick ranch bungalow on a .78 acre lot in tranquil, picturesque Enniskillen. Perfectly situated on a quiet, tree-lined street, this 3+1 bedroom bungalow will appeal to growing families & down-sizers alike! 3 generous bedrooms on the main floor, including a large primary bedroom with 3pc ensuite and His 'n Hers closets. Friends & family will love to gather in the beautiful, professionally designed kitchen, featuring quartzite counters, huge entertainer's island, charging drawer, convection oven, gas range & loads of storage. The custom dining room built-ins expands the kitchen's entertaining, serving and storage spaces. Even more room to live, work and play in the finished basement, featuring big windows, generous rec room, 4th bedroom, open-concept office area, partially finished 5th room, and multiple storage areas. Shift-worker, older kids, or wanting an in-law suite? The basement stairs are ideally located off the garage-access mudroom, with a layout that accommodate multiple configurations. Outside, enjoy peace and privacy created by the large tree-lined, wrap-around yard, complete with a spacious deck, patio, fire-pit area, hot tub, & powered shed. An oversized driveway and big garage accommodates large cars & recreational vehicles. Steps to Enniskillen PS and the Enniskillen General Store. Nature lovers can walk to the Enniskillen Conservation Area, or take a quick bike ride to Long Sault Conservation Area & Bowmanville Valley Trail. Minutes to Bowmanville, North Oshawa, Hwy 407 & Hwy 418. Extras include a main floor powder room rough-in, and numerous updates including: Basement windows 2025, furnace 2024, Generlink (generator) 2022, R60 attic insulation + vents 2022, front windows 2021, kitchen+kitchen appliances 2021, hot tub 2021, roof/eaves/soffits/fascia 2018, radon depressurization system, sliding door, well pump, 200 amp panel, and more! See the virtual tour link for a video of this wonderful Enniskillen home! (id:66096)
Property Details
MLS®
E14021120
Property Type
Single Family
Zoning
Old Scugog & Potters Lane
Bedrooms
4
Beds (above / below)
3 above · 1 below
Bathrooms
2
Parking
8
Interior Size
2,250 ft²
Frontage
242 ft
Storeys
1
Style
Bungalow
Basement
Finished, N/A
Heating
Forced air, Propane
Cooling
Central air conditioning
Garage
Attached Garage, Garage
Fireplace
Yes
Ownership
Freehold
Property Tax
Rooms
Main level
Living room
3.33 x 5.68 meters
Dining room
3.33 x 5.68 meters
Kitchen
5.08 x 6.27 meters
Family room
6.14 x 3.88 meters
Primary Bedroom
4.58 x 4.34 meters
Bedroom 2
3.72 x 3.53 meters
Bedroom 3
3.33 x 3.53 meters
Basement
Recreational, Games room
4.48 x 9.56 meters
Bedroom 4
4.48 x 3.41 meters
Other
4.4 x 3.79 meters
Features
Appliances
Washer, Refrigerator, Water softener, Hot Tub, Cooktop - Gas, Dishwasher, Wine Fridge, Range, Oven, Dryer, Cooktop, Oven - Built-In, Water Treatment, Blinds, Garage door opener
Foundation
Block
Exterior
Brick
Lot Features
Sump Pump
Services
Water
Drilled Well
Sewer
Septic System
Features and services as supplied by the listing brokerage.
Market Timing
Days on market
22d
Clarington listings, avg age
59d
Price / ft²
$600
List price
$1.35M
Extended: 22 days on market, against an average age of 59 days across the listings currently for sale in this city
Market timing · days on market0 → 59d avg age of current listings
Extended · day 22
Homes here sell faster than most markets
Sold homes in this market spent an average of 27 days on the market over the past year, against a median of 48 days across the markets we publish.
Homes here sell close to asking price
Homes in this market sold for an average of 98.6 percent of their asking price over the past year, above the 96.4 percent median across the markets we publish.
Haho
This 4-bed single family in Clarington has been listed for 22 days, which is 37 days fresher than the city average of 59. Act while there is still low competition.
Estimate the monthly cashflow if you bought this home as a rental. Every figure below is an editable estimate. This is education only, not financial advice.
$
Enter the monthly rent you expect, or adjust our estimate.
$
$
$
$
Enter an estimated monthly rent to see the cashflow.
Estimates only, not a mortgage approval or financial advice. Rate, taxes, and allowances are assumptions you can edit above.
$8,132.11/yr
Listed
22 days ago
Room details as supplied by the listing brokerage. Dimensions are shown in the unit the listing states, and are approximate.