4 beds4 baths6 parking1,750 ft²49 × 140 ft (6,893 sq ft) lot sizeListed Yesterday
Overview
This 4-bedroom, 4-bathroom home in Clarington is for sale offering roughly 1,750 sq ft of space. Its $797,500 asking price sits right in line with the $797,500 median in Clarington. It has been on the market 1 day, fresher than the Clarington average of 55 days.
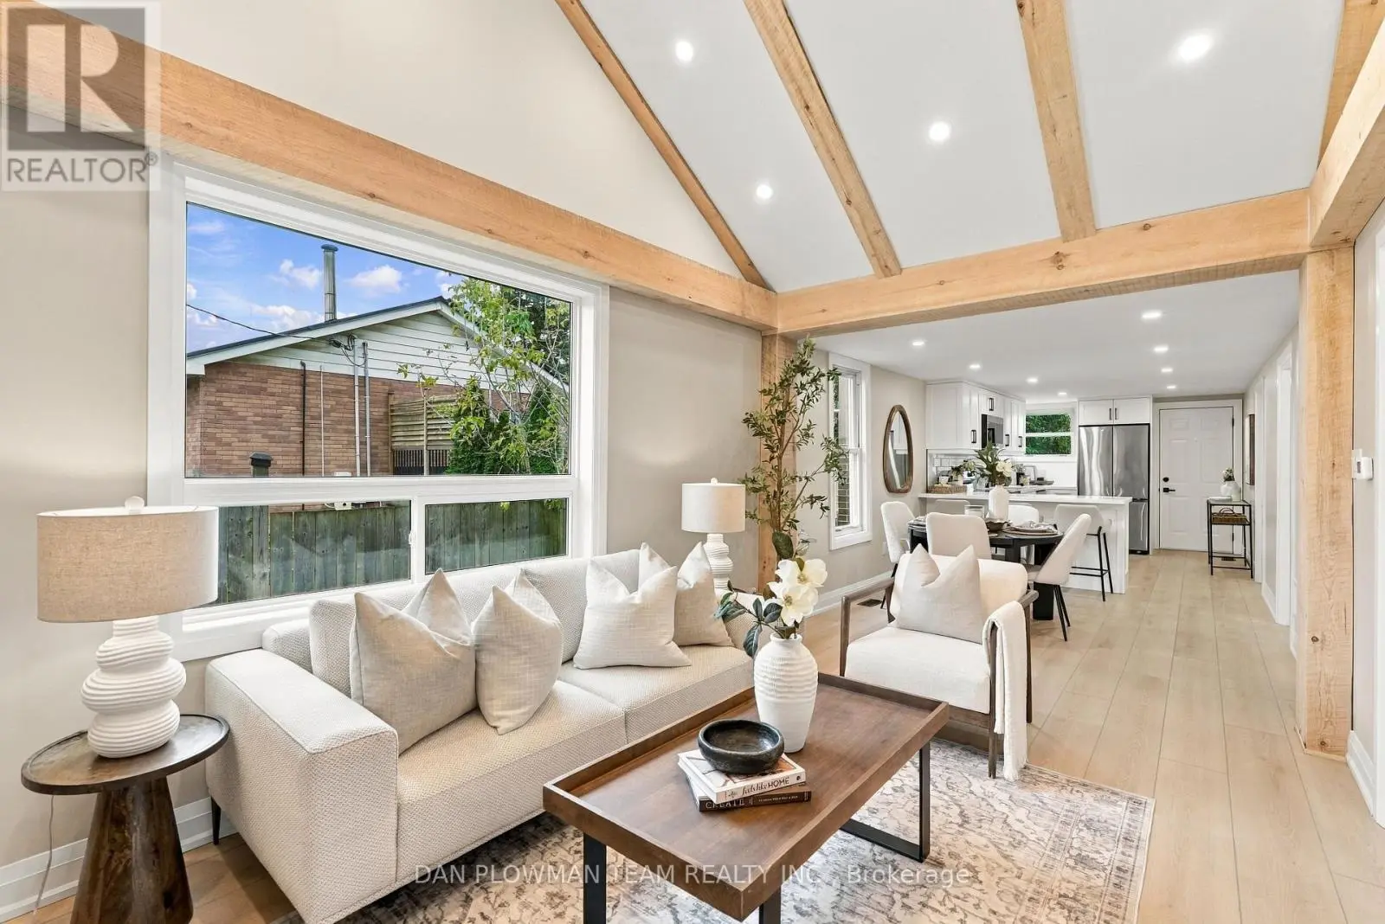
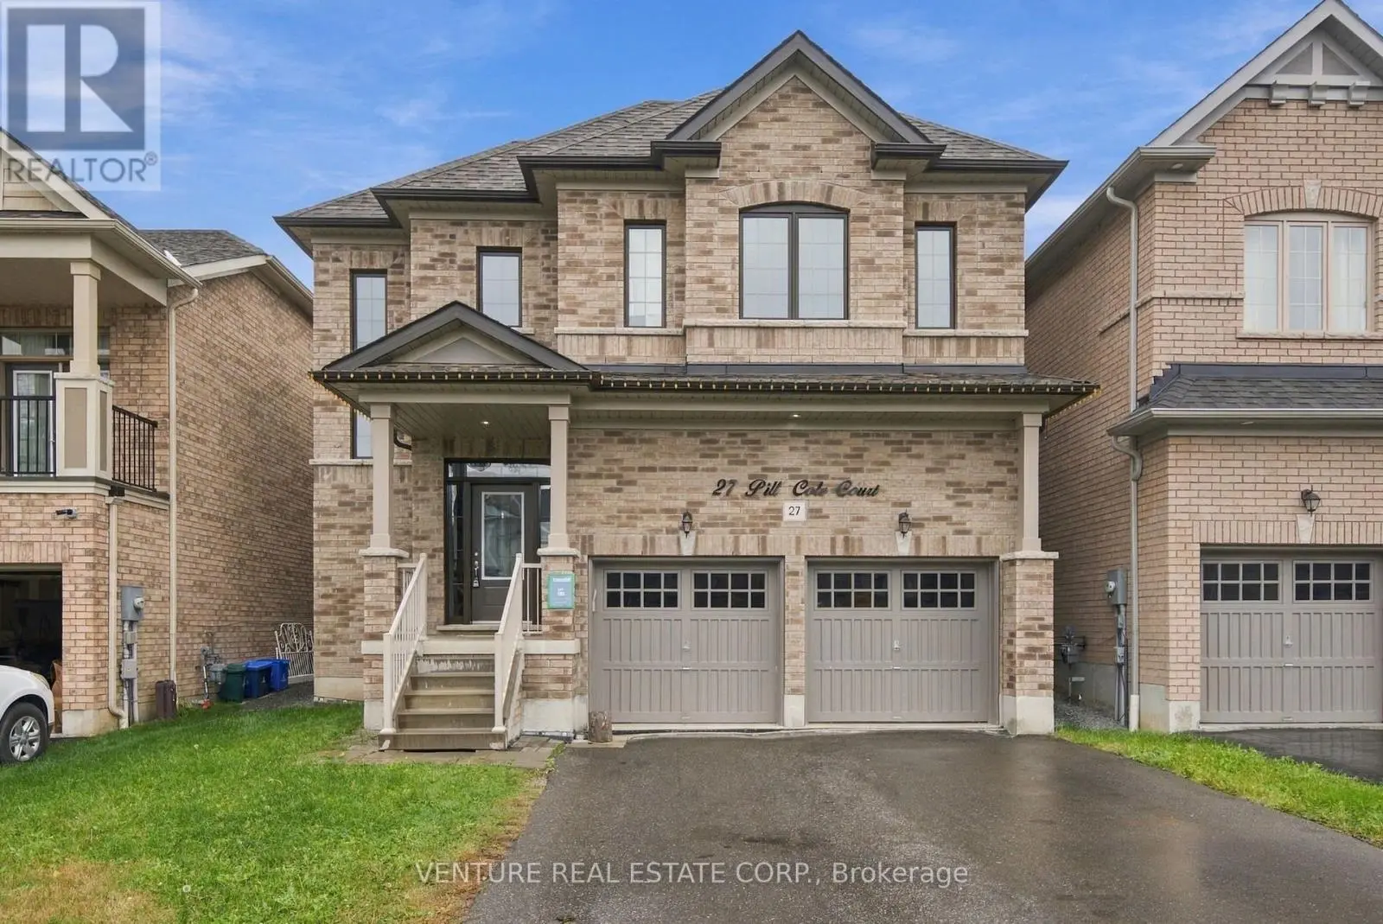
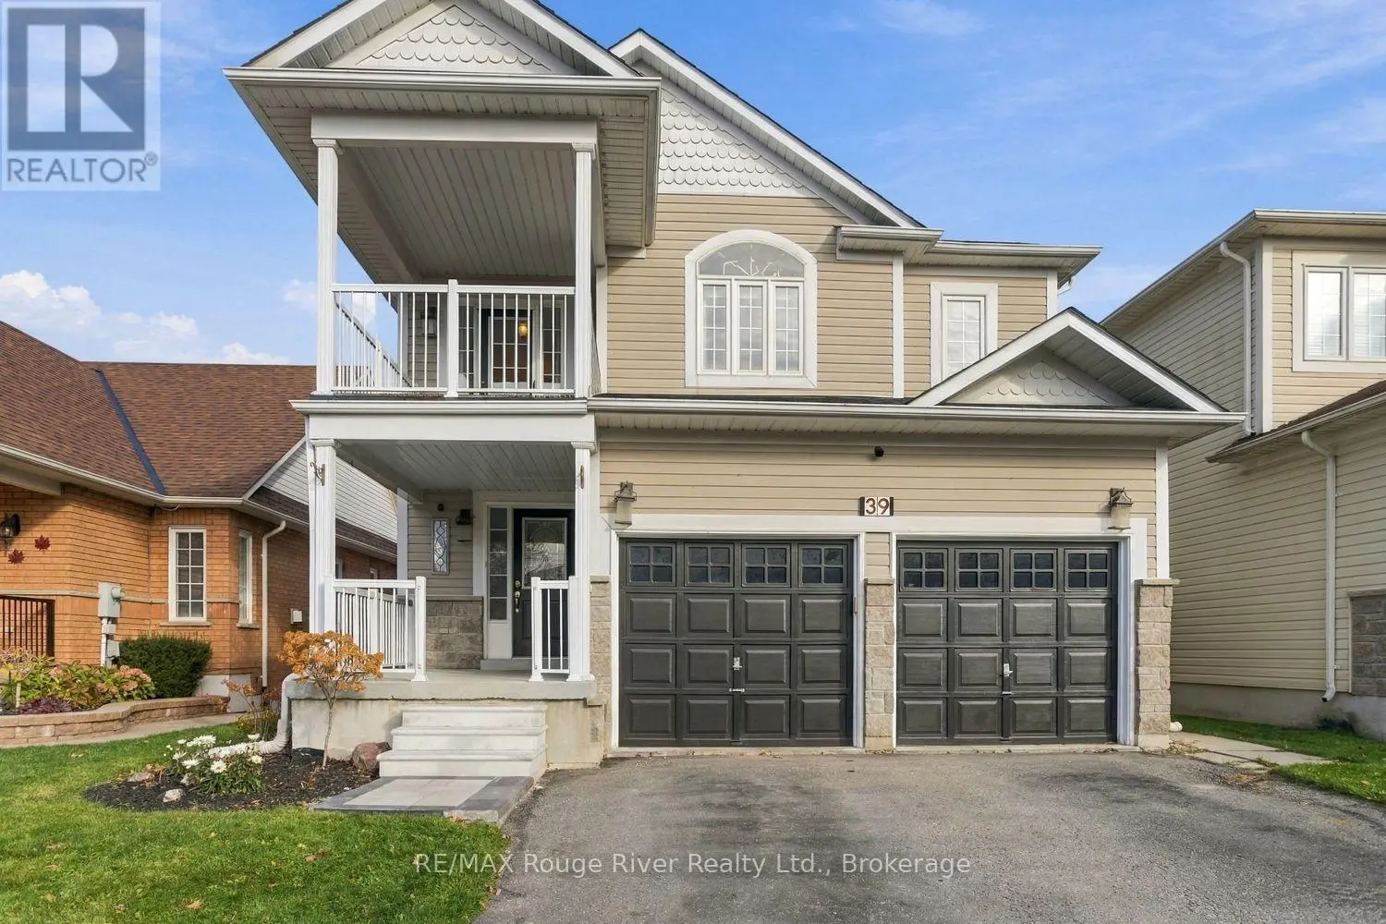
If you're looking for the perfect family home, this is it! A fully enclosed four-season porch welcomes you into this unique and spacious 1892 sq ft home. The family sized kitchen features new stainless steel appliances, (2025), a bright breakfast area, walkout to a 16' x 16' deck gazebo overlooking the huge backyard. One of this home's most impressive features is the massive backyard, a rare offering that provides space, privacy, and endless potential. The main floor offers a bright foyer with rosewood laminate flooring, formal living room with bay window, formal dining room, & a comfortable family room with gas fireplace & picture window. Upstairs, you'll find an oversized primary bedroom with a walk-in closet, additional large closet, 4-piece ensuite featuring a luxurious whirlpool tub. Two additional well-sized bedrooms offer laminate flooring, large closets, & plenty of natural light. The finished basement provides exceptional additional living space with a huge open-concept recreation room, gas fireplace, kitchenette, & 4-piece bathroom, making it ideal for entertaining, extended family, or multi-generational living. Completing the lower level is a spacious laundry room with shaker-style cabinetry, white counter tops, & a stainless steel utility sink. New Roof fibreglass shingles Oct/2026. New windows throughout main floor & 2nd floor completed 2026. New sliding doors with "between the glass" blinds. Located in a highly sought-after East Bowmanville neighbourhood, this home is within walking distance to parks, trails, elementary, French immersion and secondary schools, downtown Bowmanville's charming shops & restaurants, local plaza features some of the area's most popular dining and entertainment options. Supermarkets & everyday amenities are just minutes away, with easy access to Highways 401 &115/35 for commuters. A wonderful opportunity for growing families seeking space, comfort, convenience, and a fantastic community setting! (id:66096)
Property Details
MLS®
E14143748
Property Type
Single Family
Zoning
Residential
Bedrooms
4
Beds (above / below)
3 above · 1 below
Bathrooms
4
Half Baths
1
Parking
6
Interior Size
1,750 ft²
Lot Size
49 × 140 ft (6,893 sq ft)
Frontage
49 ft
Storeys
2
Basement
Finished, N/A
Heating
Forced air, Natural gas
Cooling
Central air conditioning
Garage
Attached Garage, Garage
Fireplace
Yes
Ownership
Rooms
Main level
Kitchen
5.83 x 3.18 meters
Living room
5.14 x 3.5 meters
Dining room
3.48 x 3.14 meters
Family room
4.5 x 3.2 meters
Basement
Other
2.9 x 1.24 meters
Recreational, Games room
5.56 x 5.22 meters
Bedroom
3.45 x 2.95 meters
Laundry room
4.41 x 3.04 meters
Second level
Primary Bedroom
5.64 x 3.5 meters
Features
Appliances
Washer, Refrigerator, Water meter, Dishwasher, Stove, Dryer, Blinds, Window Coverings, Garage door opener remote(s), Water Heater
Flooring
Laminate, Carpeted, Vinyl
Foundation
Poured Concrete
Exterior
Brick, Vinyl siding
Lot Features
In-Law Suite
Services
Water
Municipal water
Sewer
Sanitary sewer
Utilities
Sewer, Electricity, Cable
Features and services as supplied by the listing brokerage.
Market Timing
Days on market
1d
Clarington (Bowmanville) listings, avg age
55d
Price / ft²
$456
List price
$798K
Just listed: 1 day on market, against an average age of 55 days across the listings currently for sale in this city
Market timing · days on market0 → 55d avg age of current listings
Just listed · day 1
Homes here sell faster than most markets
Sold homes in this market spent an average of 27 days on the market over the past year, against a median of 48 days across the markets we publish.
Homes here sell close to asking price
Homes in this market sold for an average of 98.6 percent of their asking price over the past year, above the 96.4 percent median across the markets we publish.
Haho
This 4-bed single family in Clarington (Bowmanville) has been listed for 1 day, which is 54 days fresher than the city average of 55. Act while there is still low competition.
Estimate the monthly cashflow if you bought this home as a rental. Every figure below is an editable estimate. This is education only, not financial advice.
$
Enter the monthly rent you expect, or adjust our estimate.
$
$
$
$
Enter an estimated monthly rent to see the cashflow.
Estimates only, not a mortgage approval or financial advice. Rate, taxes, and allowances are assumptions you can edit above.
Freehold
Property Tax
$5,605.91/yr
Listed
Yesterday
Bedroom 2
4 x 3.54 meters
Bedroom 3
4.56 x 2.7 meters
Room details as supplied by the listing brokerage. Dimensions are shown in the unit the listing states, and are approximate.