11 Jones Avenue, Clarington - Single Family for Sale
11 Jones Avenue, Clarington, Ontario, L0A1J0
4 beds4 baths13 parking3,250 ft²64 × 516 ft (32,985 sq ft) lot sizeListed 16 days ago
Overview
This 4-bedroom, 4-bathroom home in Clarington is for sale offering roughly 3,250 sq ft of space. It has been on the market 16 days, fresher than the Clarington average of 58 days.
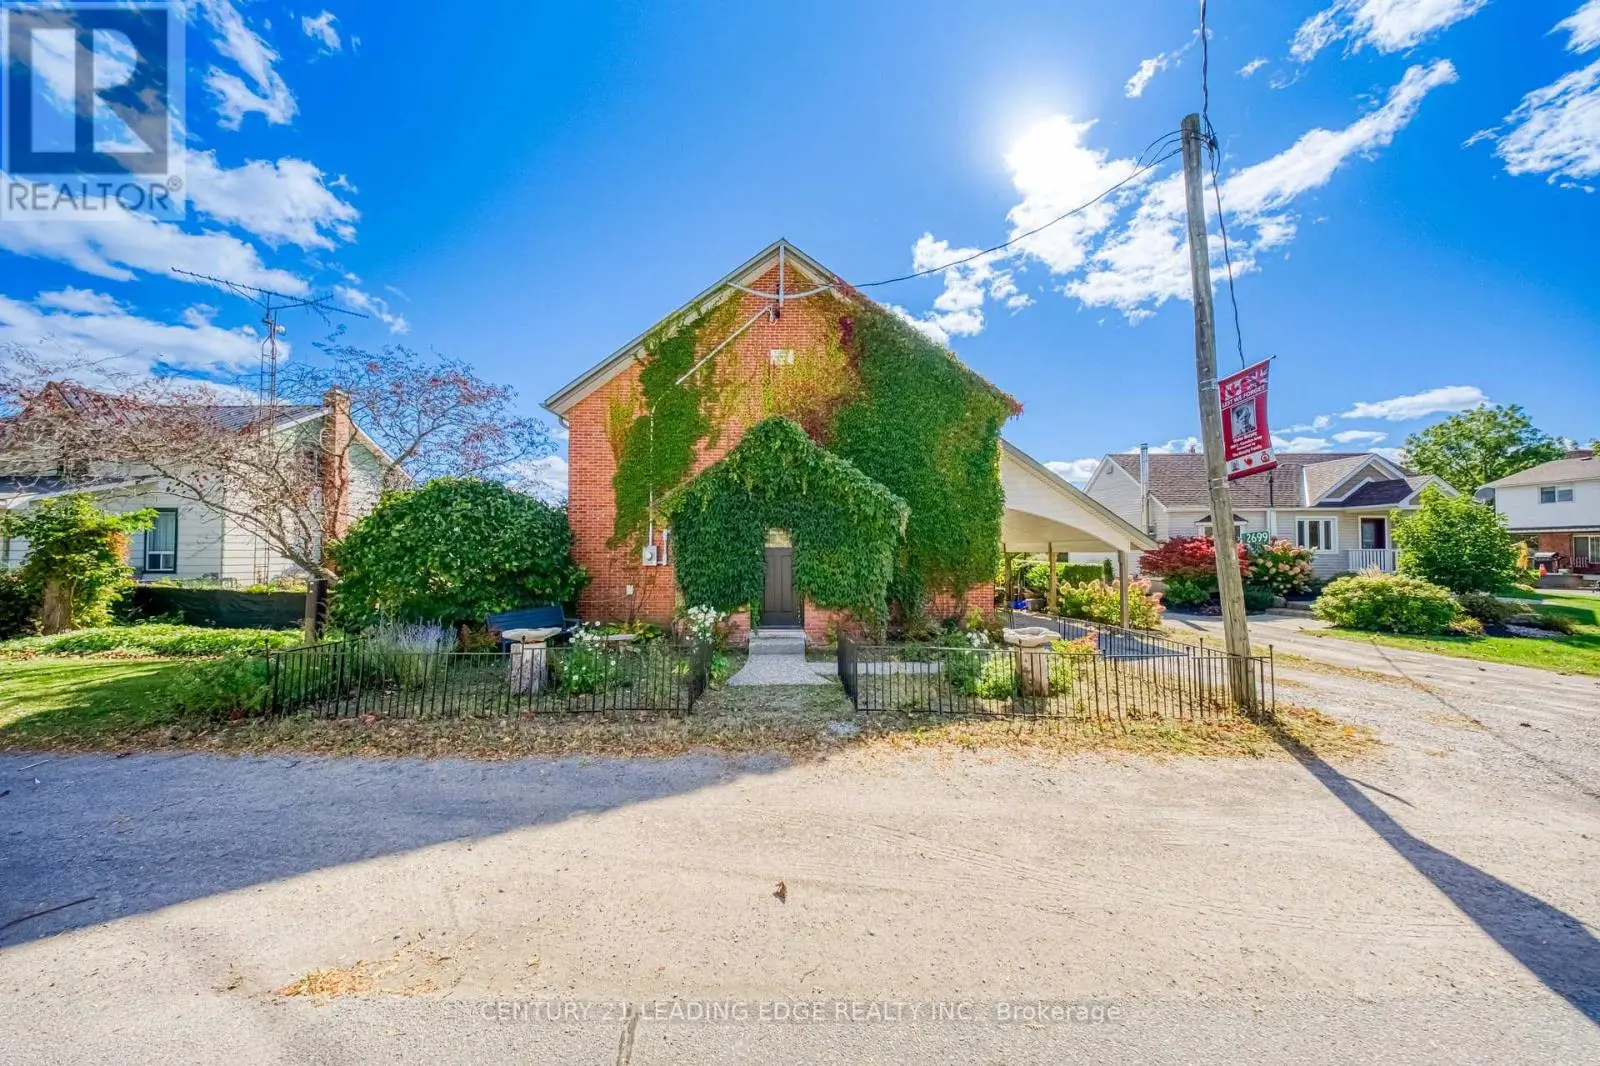
Welcome to elevated luxury in an exclusive new-build neighbourhood, where refined design meets the beauty of expansive private surroundings. Situated on a premium lot just shy of 2 acres, this custom-built residence offers an exceptional blend of sophistication, space, and modern elegance. Boasting 3,411 sq. ft. of beautifully finished living space, the home features exquisite modern finishes, engineered hardwood flooring, and freshly painted interiors. The impressive living room showcases soaring ceilings and a striking fireplace, creating an inviting atmosphere for both elegant entertaining and everyday comfort. The chef-inspired kitchen is thoughtfully designed with sleek stainless steel appliances, luxurious quartz countertops, a custom backsplash, an oversized island with breakfast bar, abundant cabinetry, walk-in pantry, and a dedicated coffee bar. The adjoining dining area seamlessly extends to the backyard through a walkout, perfect for effortless indoor-outdoor living.The primary suite offers a private sanctuary, complete with a generous walk-in closet featuring built-in storage and a lavish 5-piece ensuite. Two additional bedrooms share a well-appointed 4-piece Jack-and-Jill bathroom, while a convenient powder room completes the main-floor accommodations. An exceptional loft provides versatile additional living space, featuring a fourth bedroom with a private balcony, walk-in closet with built-in storage, and a 4-piece ensuite. Step onto the balcony to enjoy breathtaking sunset views, the perfect backdrop for peaceful evenings. Complete with a 3-car garage and an impressive 13 total parking spaces, this remarkable property offers space and convenience in abundance. Enjoy the added appeal of being within walking distance of Newtonville Country Grocery Store, Top of the Hill Pizza, and Rose Parkette, with easy access to Highway 401. A rare opportunity to experience luxury, privacy, and contemporary living in a truly distinguished setting. (id:66096)
Property Details
MLS®
E14096584
Property Type
Single Family
Bedrooms
4
Beds (above / below)
4 above · 0 below
Bathrooms
4
Half Baths
1
Parking
13
Interior Size
3,250 ft²
Lot Size
64 × 516 ft (32,985 sq ft)
Frontage
63 ft
Storeys
2
Basement
Unfinished, N/A
Heating
Heat Pump, Forced air, Natural gas
Cooling
Central air conditioning
Garage
Attached Garage, Garage
Fireplace
Yes
Ownership
Freehold
Rooms
Main level
Great room
4.75 x 4.88 meters
Dining room
3.35 x 4.88 meters
Primary Bedroom
3.66 x 5.18 meters
Bedroom 2
3.47 x 3.9 meters
Bedroom 3
3.35 x 3.35 meters
Second level
Bedroom 4
3.3 x 3.36 meters
Loft
3.84 x 4.57 meters
Room details as supplied by the listing brokerage. Dimensions are shown in the unit the listing states, and are approximate.
Features
Appliances
Washer, Refrigerator, Dishwasher, Stove, Dryer, Garage door opener remote(s)
Flooring
Hardwood
Foundation
Poured Concrete
Exterior
Brick, Vinyl siding
Lot Features
Level lot, Wooded area, Irregular lot size, Carpet Free
Services
Water
Municipal water
Sewer
Septic System
Features and services as supplied by the listing brokerage.
Market Timing
Days on market
16d
Clarington listings, avg age
58d
Price / ft²
$538
List price
$1.75M
Active: 16 days on market, against an average age of 58 days across the listings currently for sale in this city
Market timing · days on market0 → 58d avg age of current listings
Active · day 16
Homes here sell faster than most markets
Sold homes in this market spent an average of 27 days on the market over the past year, against a median of 48 days across the markets we publish.
Homes here sell close to asking price
Homes in this market sold for an average of 98.6 percent of their asking price over the past year, above the 96.4 percent median across the markets we publish.
Haho
This 4-bed single family in Clarington has been listed for 16 days, which is 42 days fresher than the city average of 58. Act while there is still low competition.
Estimate the monthly cashflow if you bought this home as a rental. Every figure below is an editable estimate. This is education only, not financial advice.
$
Enter the monthly rent you expect, or adjust our estimate.
$
$
$
$
Enter an estimated monthly rent to see the cashflow.
Estimates only, not a mortgage approval or financial advice. Rate, taxes, and allowances are assumptions you can edit above.