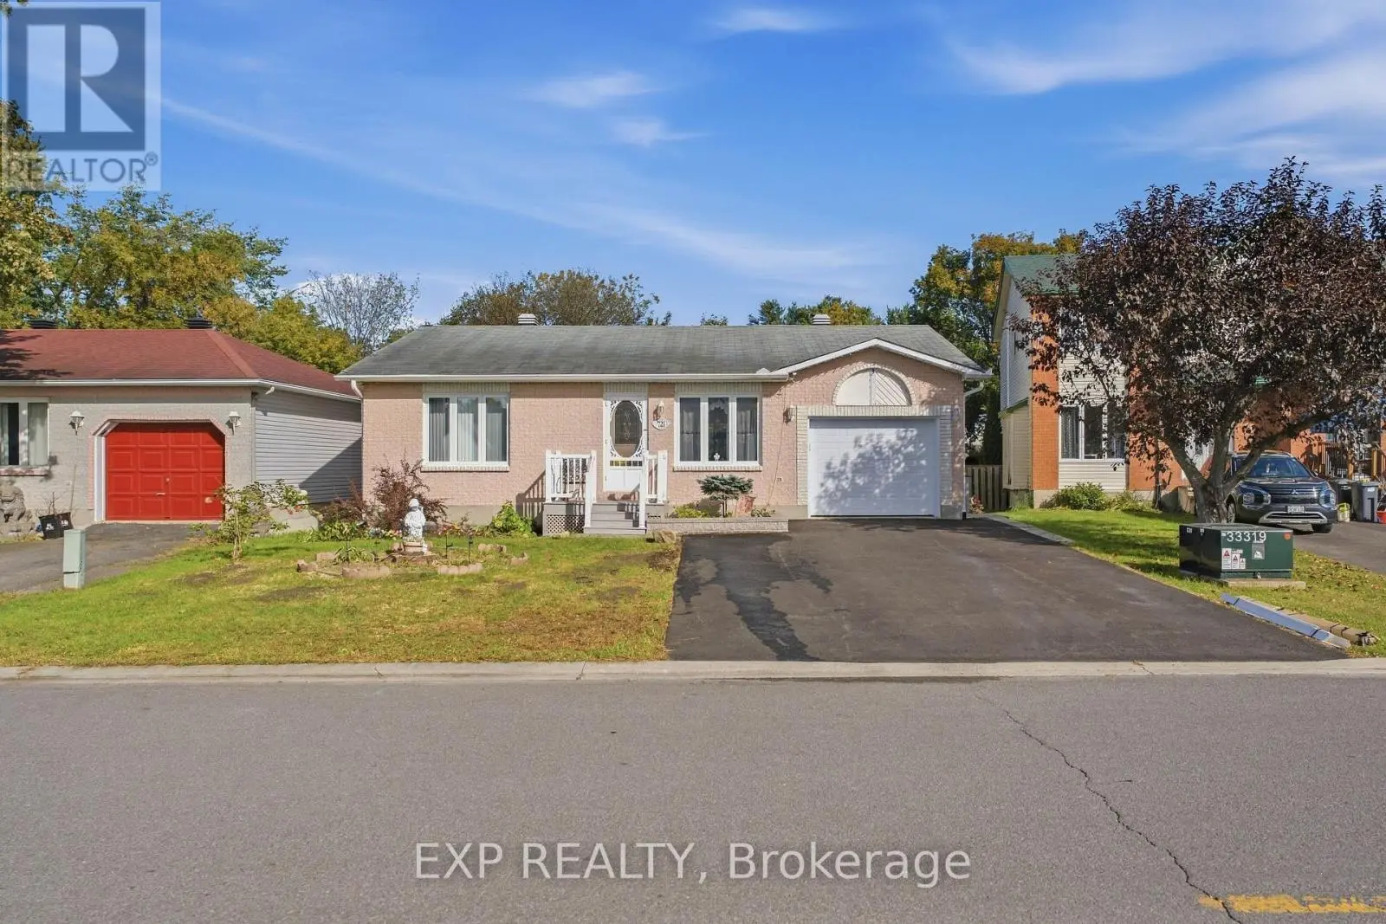
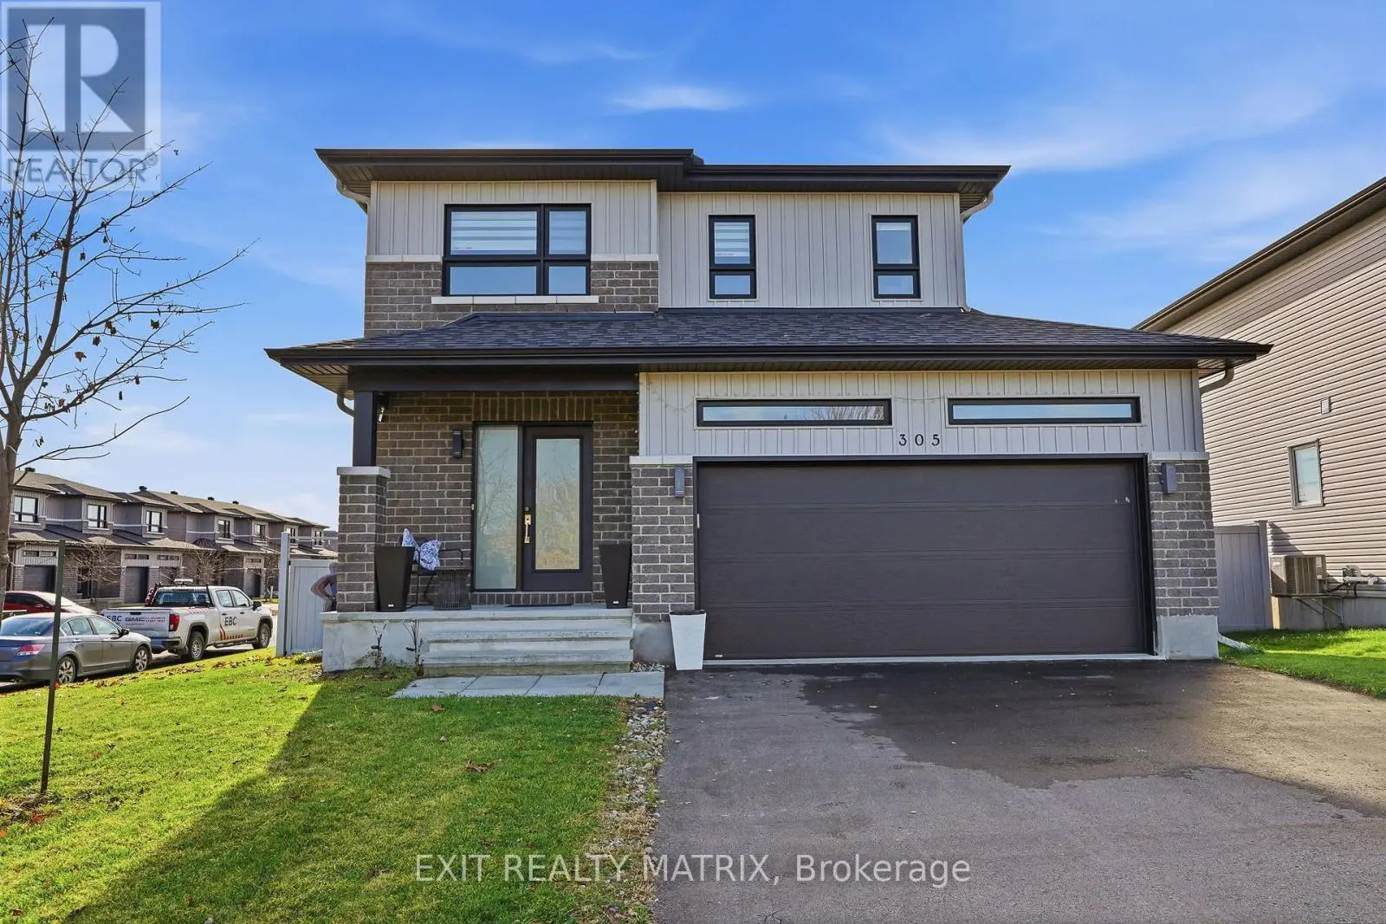
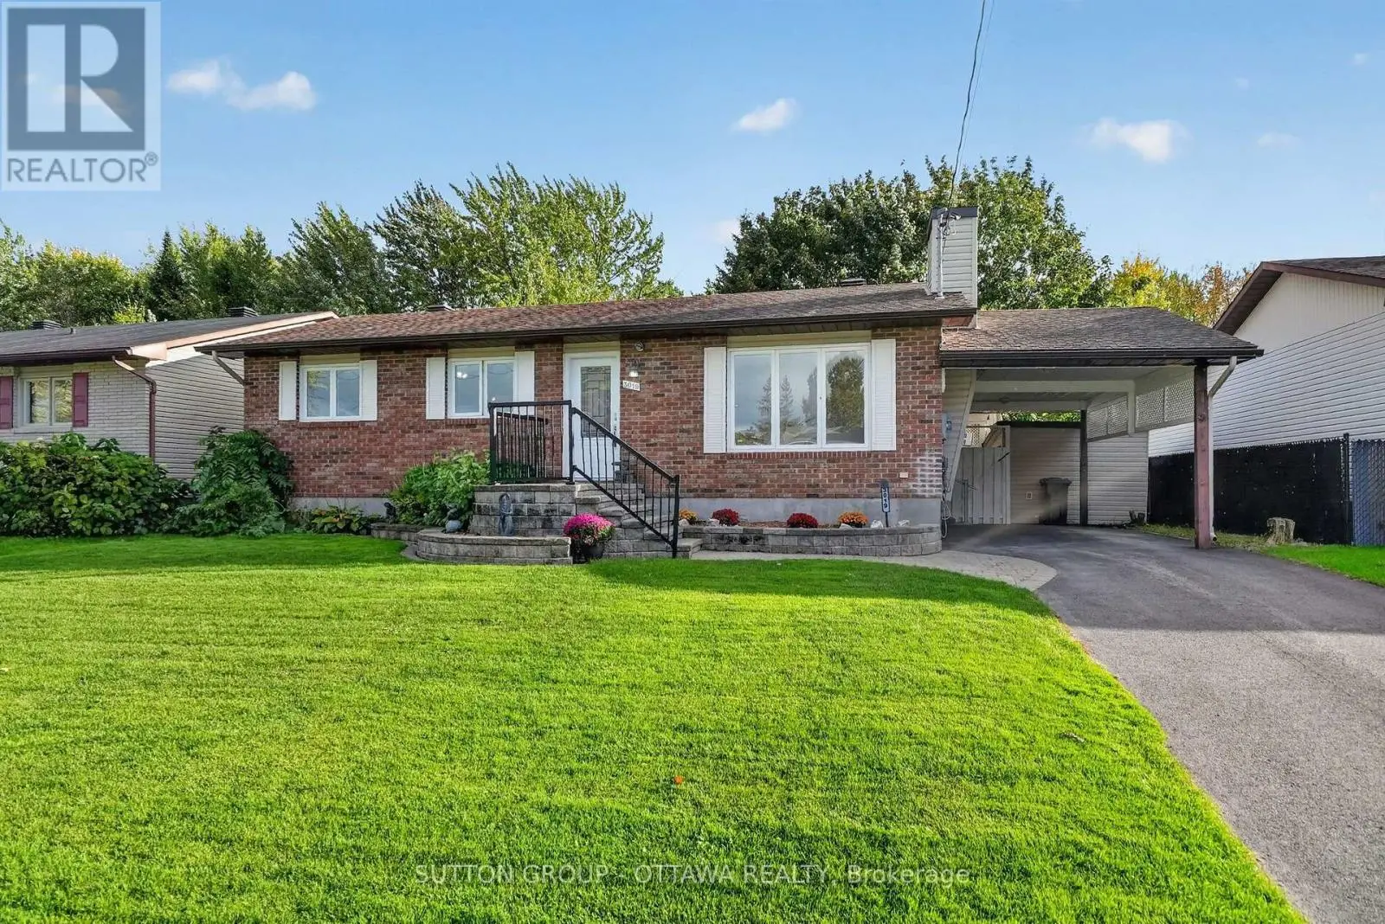
3 beds3 baths13 parking3,250 ft²112 × 152 ft (17,046 sq ft) lot sizeListed 56 days ago
Overview
This 3-bedroom, 3-bathroom home in Clarence-Rockland is for sale offering roughly 3,250 sq ft of space. It has been on the market 56 days, fresher than the Clarence-Rockland average of 78 days.
Exceptional custom-built residence offering approx 3,300+ sq. ft. of finished living space, complemented by 1,400+ sqft heated garage. Featured in OurHomes Magazine Spring edition 2023, this home combines striking architecture with functionality. Impressive interior features 12-ft ceilings throughout, soaring 14-ft ceilings in the foyer, 9-ft interior doors, custom millwork, designer lighting, ceramic flooring and custom aluminum windows and doors. Open-concept living area is enhanced by a Lutron smart lighting system, integrated Sonos sound, security cameras and central vacuum. Gourmet kitchen features GE Café appliance package, double oven/microwave and multifunctional island with built-in sink, generous workspace, bar seating and a dedicated sit-down breakfast counter. Walk-in butler's pantry provides additional refrigeration, sink, cabinetry and appliance storage. The 3 bedrooms, 2 full baths and spacious laundry room, dedicated office with built in desks and hidden cabinets offers exceptional everyday functionality. The primary retreat features a beautifully organized walk-in closet and a luxurious ensuite with double vanities, makeup vanity, hair tools drawer, jetted soaking tub and oversized 5' x 4' walk-in shower with rainfall showerhead. Heated garage is truly remarkable, accommodating RV or boat + multiple vehicles, with three overhead doors, including a drive through to the backyard, epoxy flooring, custom cabinetry, sink, storage and powder room. Additional 22' x 29' storage area adds versatility. Resort-style private backyard with outdoor kitchen, stunning 12' x 30' heated saltwater pool with beach-style entry, custom 16' x 24' pergola and Bullfrog Spa with motorized cover completes this extraordinary outdoor retreat. Built with exceptional attention to detail, including radiant in-floor heating, solid slab-on-grade construction, R-32 OSBlock exterior sheathing and metal-stud framing. (id:66096)
Property Details
MLS®
X13772534
Property Type
Single Family
Bedrooms
3
Beds (above / below)
3 above · 0 below
Bathrooms
3
Half Baths
1
Parking
13
Interior Size
3,250 ft²
Lot Size
112 × 152 ft (17,046 sq ft)
Frontage
112 ft
Storeys
1
Style
Bungalow
Basement
Partial
Heating
Radiant heat, Natural gas
Cooling
Central air conditioning
Garage
Attached Garage, Garage
Pool
Yes
Ownership
Rooms
Main level
Foyer
4.84 x 3.76 meters
Bedroom 3
3.59 x 2.97 meters
Utility room
2.5 x 4.2 meters
Mud room
2.5 x 1.9 meters
Pantry
2.47 x 3.04 meters
Living room
6.71 x 7.74 meters
Dining room
4.94 x 4.13 meters
Kitchen
5.99 x 7.87 meters
Office
2.25 x 2 meters
Laundry room
4.57 x 3.32 meters
Primary Bedroom
5.6 x 5.04 meters
Features
Appliances
Washer, Refrigerator, Central Vacuum, Dishwasher, Stove, Oven, Dryer, Microwave, Freezer, Window Coverings, Garage door opener remote(s)
Foundation
Slab
Exterior
Brick
Lot Features
Carpet Free
Services
Water
Municipal water
Sewer
Sanitary sewer
Features and services as supplied by the listing brokerage.
Market Timing
Days on market
56d
Clarence-Rockland listings, avg age
78d
Price / ft²
$708
List price
$2.30M
Long Listed: 56 days on market, against an average age of 78 days across the listings currently for sale in this city
Market timing · days on market0 → 78d avg age of current listings
Long Listed · day 56
Haho
This 3-bed single family in Clarence-Rockland has been listed for 56 days, which is 22 days fresher than the city average of 78. Act while there is still low competition.
Estimate the monthly cashflow if you bought this home as a rental. Every figure below is an editable estimate. This is education only, not financial advice.
$
Enter the monthly rent you expect, or adjust our estimate.
$
$
$
$
Enter an estimated monthly rent to see the cashflow.
Estimates only, not a mortgage approval or financial advice. Rate, taxes, and allowances are assumptions you can edit above.
Freehold
Property Tax
$11,824/yr
Listed
56 days ago
Primary Bedroom
2.48 x 4.82 meters
Bedroom 2
4.92 x 3.65 meters
Bedroom 2
1.99 x 2.38 meters
Room details as supplied by the listing brokerage. Dimensions are shown in the unit the listing states, and are approximate.