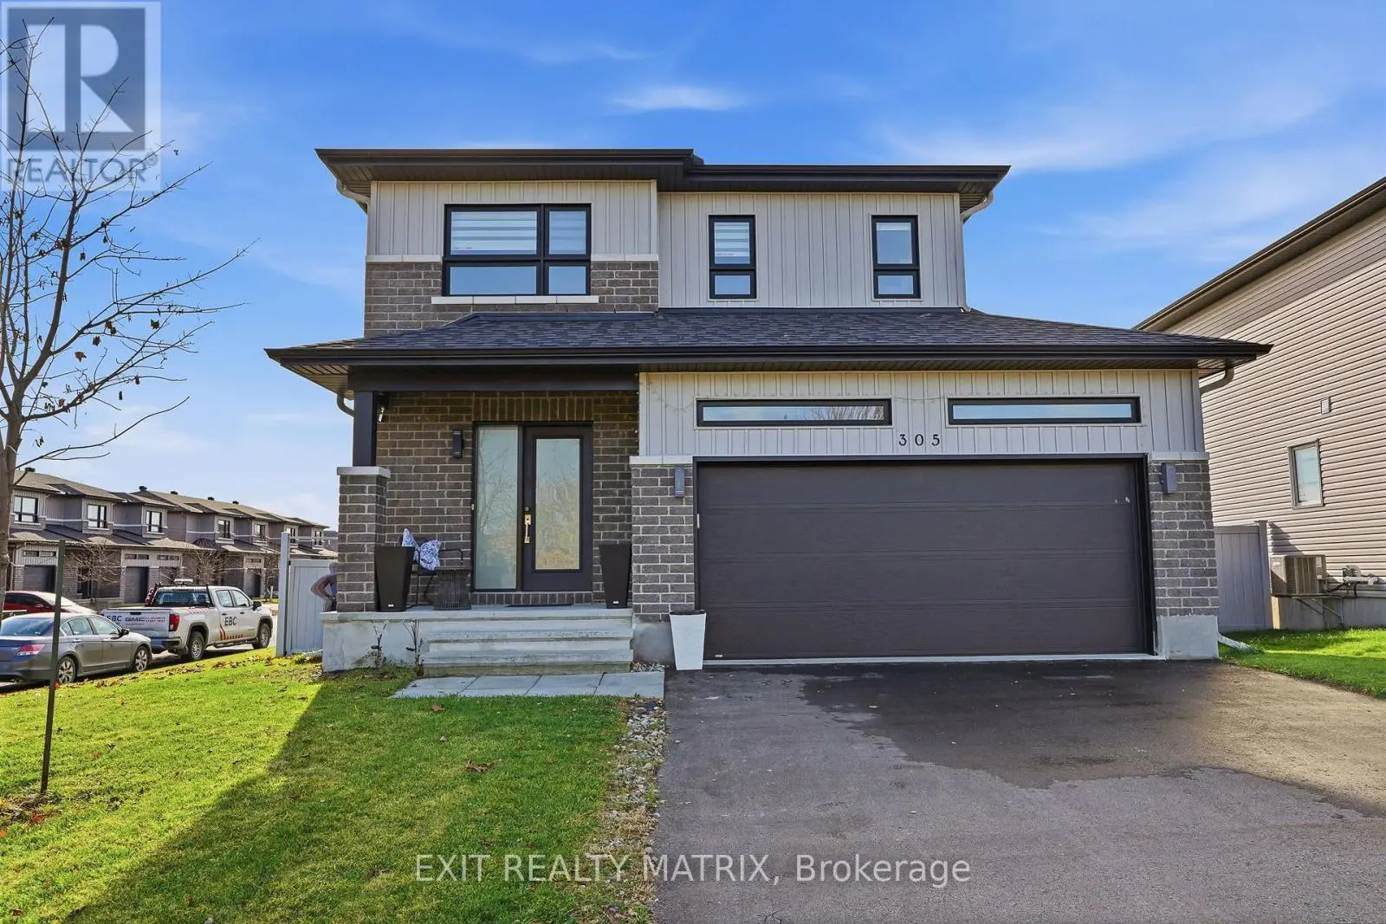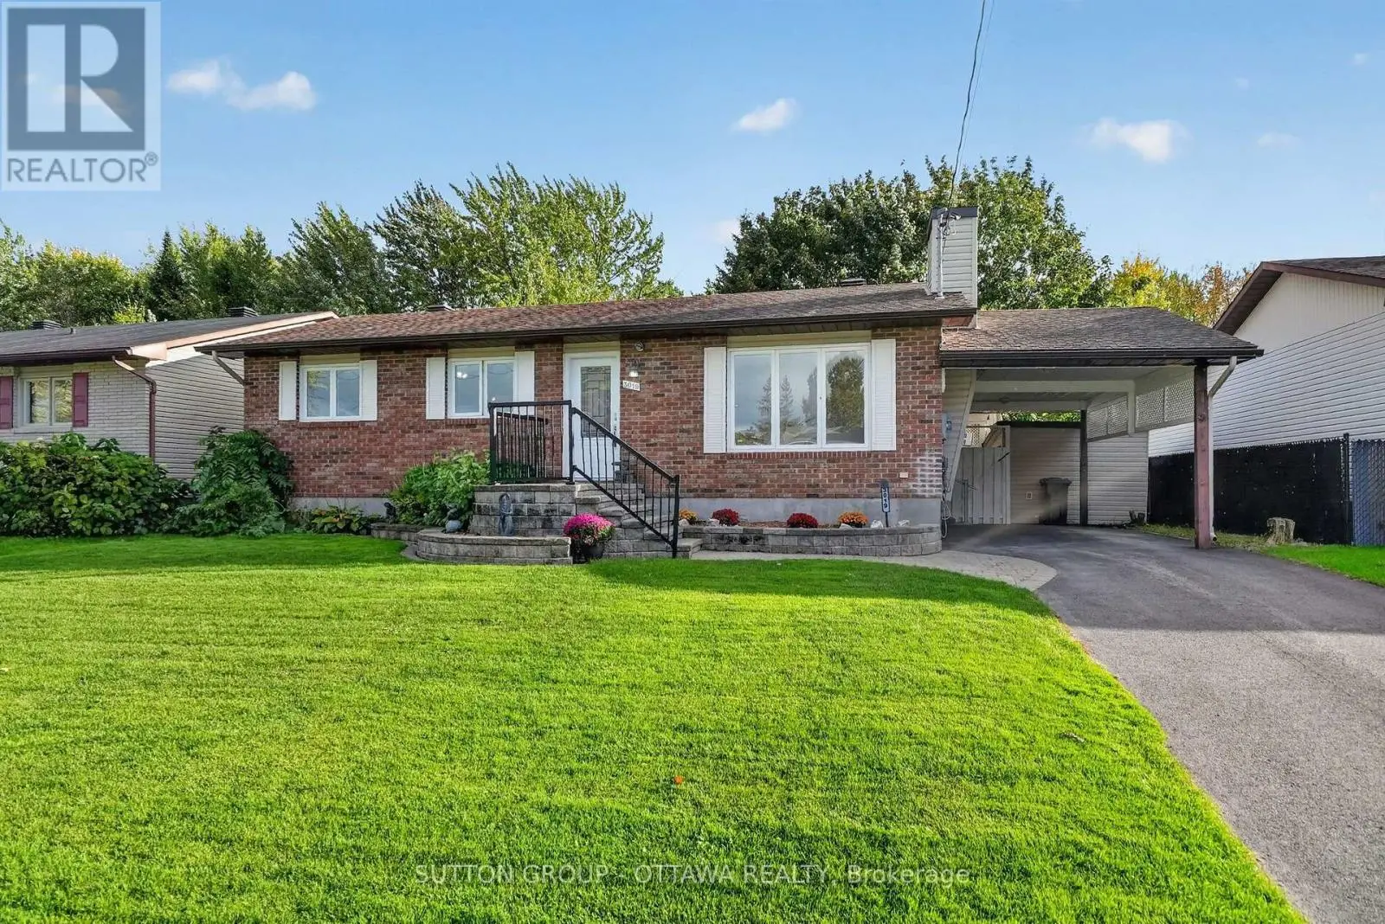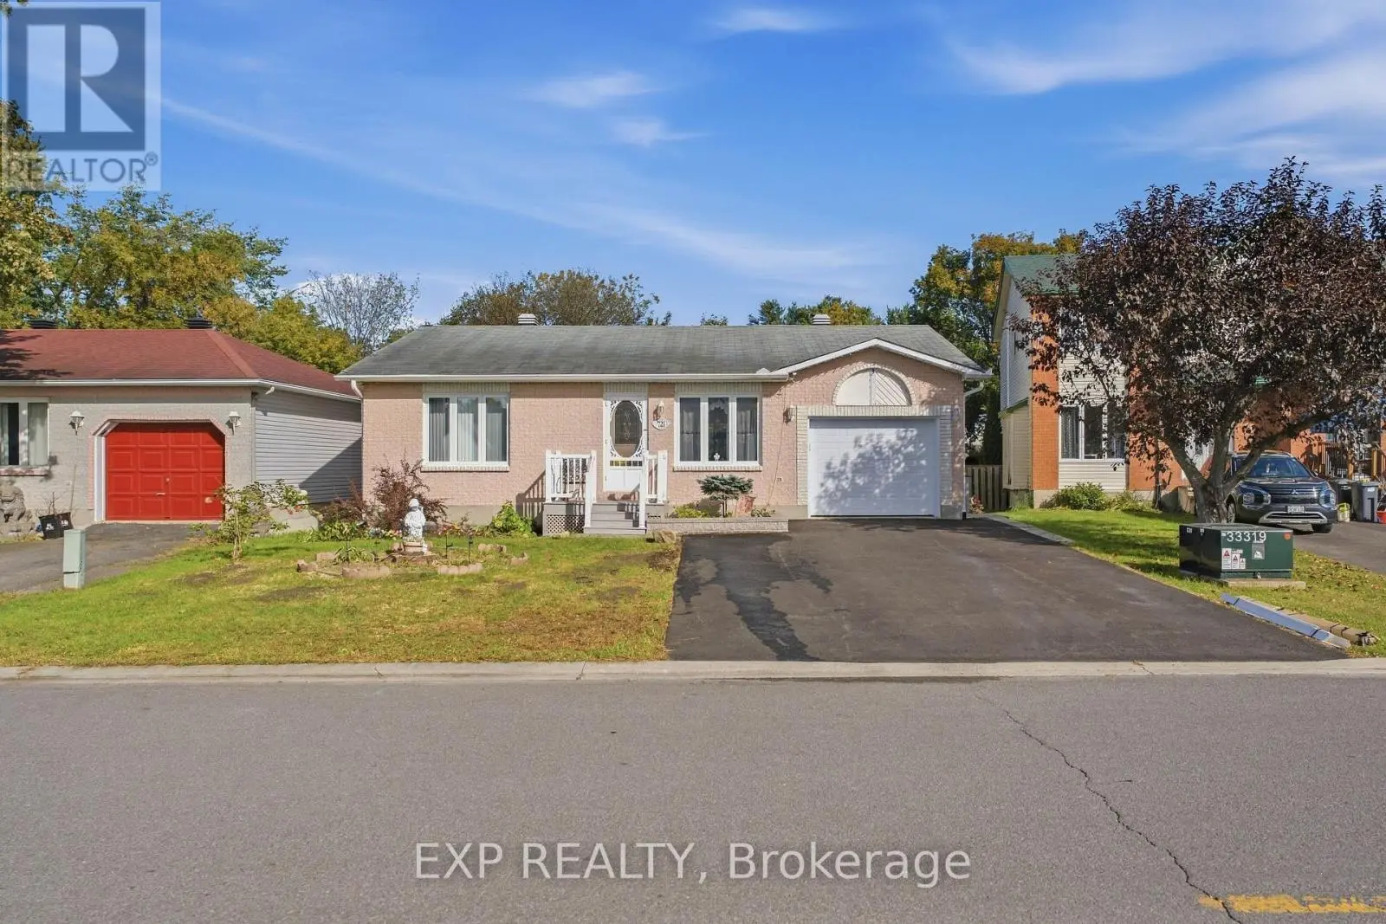
$499,900
Clarence-Rockland
105 Nathalie Street, Clarence-Rockland, Ontario, K4K0J3
This 3-bedroom, 2-bathroom home in Clarence-Rockland is for sale offering roughly 1,300 sq ft of space. Listed at $499,900, it is attractively priced about 15% below the $589,900 median asking price in Clarence-Rockland. It has been on the market 27 days, fresher than the Clarence-Rockland average of 78 days.
This end-unit townhome is perfectly set on a larger lot located at the end of Nathalie Street in the cul-de-sac. The pride of ownership is evident throughout. Thoughtfully updated with modern paint colours, lighting, and a layout that simply feels good the moment you step inside. The spacious front entrance features mirrored closet doors, tile flooring, direct access to the garage, and a conveniently located powder room. Tile continues through the kitchen and bathrooms, while quality hardwood flooring enhances the main and second levels. The rec room is finished with durable laminate; ideal for everyday living + a 3pc bathroom rough-in (floorplan attached).The open-concept kitchen is a standout, offering a west-facing window above the sink for beautiful afternoon light, plenty of cabinetry, and an island that adds both counter space and storage. Much of the home was freshly painted in 2023 and still looks fantastic. The primary bedroom is generous in size and overlooks the attractive, private backyard. It also offers direct access to a stunning, interior-designer-worthy five-piece cheater ensuite, updated by the current owner. The two secondary bedrooms at the front of the home are cozy and inviting, each with a lovely view of the mature tree on the front lawn. The established front garden adds charm and curb appeal, and it creates a wonderful view while relaxing on the front porch during warm summer evenings. The storm door with a retractable screen is perfect for catching a breeze. Thanks to its western exposure, this end unit enjoys beautiful natural light all day long. The neighbours are pleasant, and the immediate neighbour is also quiet. Addi'l information: New refrigerator in Oct 2025, new dishwasher in May 2026. Rheem furnace (2014), Maytag front-load washer/dryer with storage drawers. Total space (all levels) as per digital floorplan is 1677sf / 156m2. SNOW REMOVAL HAS BEEN PAID IN FULL FOR THE 2026/27 SEASON. (id:66096)
Features and services as supplied by the listing brokerage.
Extended: 27 days on market, against an average age of 78 days across the listings currently for sale in this city
This 3-bed single family in Clarence-Rockland has been listed for 27 days, which is 51 days fresher than the city average of 78. Act while there is still low competition.
Approximate location — exact address confirmed upon showing
This home lists at $499,900, about 4.8× the local median household income of $104,000.
Carrying it typically needs a household income of about $97,648 (20% down, 25-yr amortization, stress-tested) — within reach of the area median.
Source: Statistics Canada, 2021 Census (FSA K4K)
Pick a time that suits you. A verified local agent confirms within 24h.
Loading rates, 30-yr amortization
Cash Needed to Close
Rates via our partner mortgage brokers at iShopRates · Estimates only, not financial advice


Estimate the monthly cashflow if you bought this home as a rental. Every figure below is an editable estimate. This is education only, not financial advice.
Enter the monthly rent you expect, or adjust our estimate.
Enter an estimated monthly rent to see the cashflow.
Estimates only, not a mortgage approval or financial advice. Rate, taxes, and allowances are assumptions you can edit above.