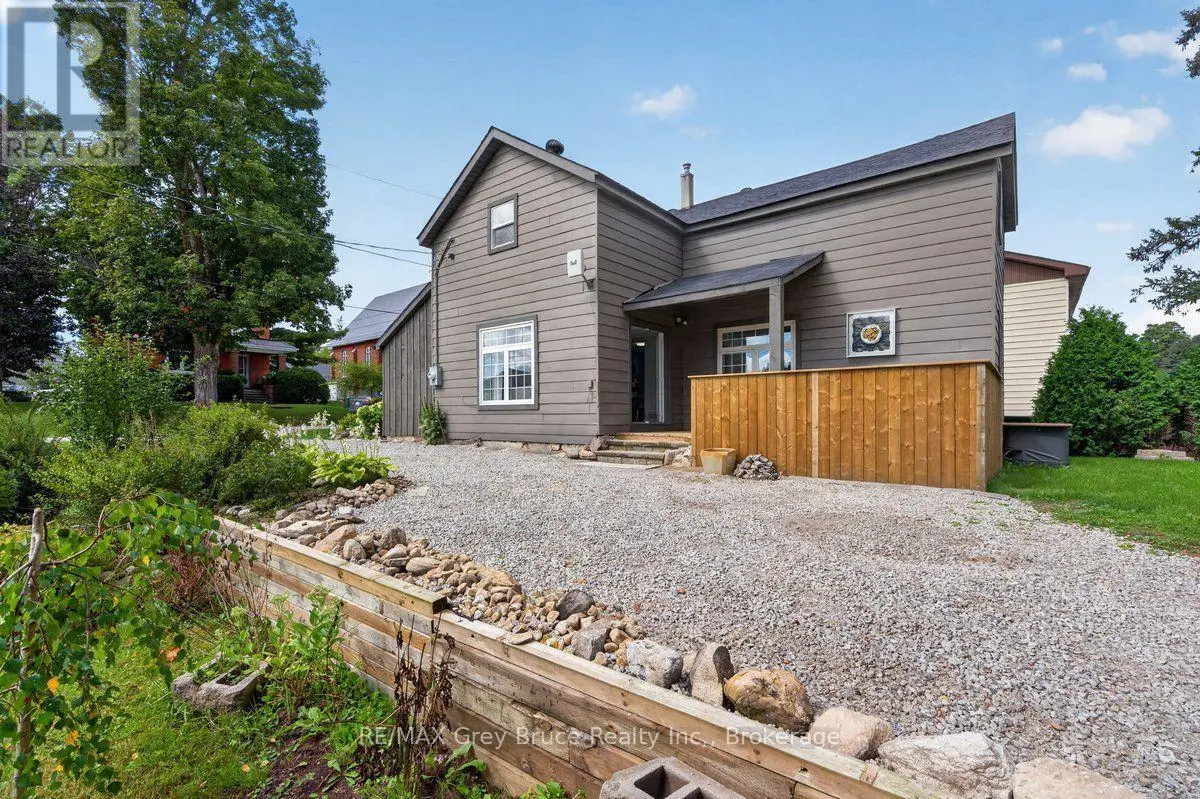
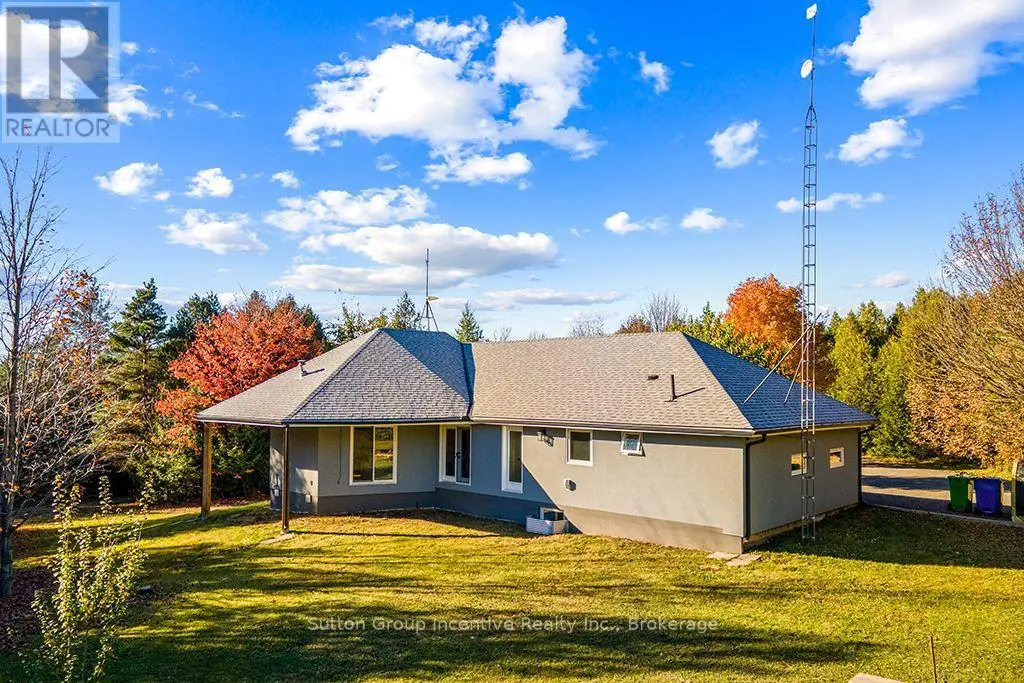
Lakefront home on Williams Lake. This custom Built Dream Home By John Clarke, combines luxury, functionality and stunning design. The property spans 50 feet of shore line and 228 (irregular)depth, providing ample outdoor space that seamlessly integrates with the beautiful lakeside environment. South facing patios (30 X12) enhance the homes natural light and offer breathtaking views of the lake, making it an ideal retreat for relaxation and entertaining.The Exterior of the home is crafted with LUX steel siding, that is not only aesthetically pleasing but also maintenance free, ensuring long lasting durability. One of the standout features of the home is its energy efficiency. Equipped with Strasburger windows, a state of the Art Septic system, drilled well with Submersible pumps providing 10 gallons a minute. The home is designed for modern living with an Energy efficient heat pump, Central A/C system, LED lighting, a 200 amp electrical service. The outdoor living area has an impressive ,stamped concrete patios, front and lakeside, upper deck is covered with Aluminum decking, professionally landscaped yard, thats not just beautiful, it offers a 3 hole putting green, fire-pit, paving stones, programmable lighting, lakeside sitting area and dock. The home is built with every element of luxury, the Chef's kitchen is a true highlight, featuring top of the line Frigidaire appliances, including Refrigerator, induction cooktop , double wall convection oven and dishwasher. Quartz counter tops throughout. Floating Vanities in all the bathrooms. The main level offers open concept living with Custom Built Kitchen, walk in Pantry, Luxury Vinyl Planking floor. The Upper level offers panoramic views from both the Living area, with its vaulted ceiling and Primary bedroom with 3 piece ensuite and W/I closet. 2 more bedrooms a 4 piece bath W/Laundry facilities. Large utility shed with covered space for Hot Tub-already wired to go. Electrical power at dock. No detail overlooked. (id:66096)
Property Details
MLS®
X12947580
Property Type
Single Family
Zoning
R1
Bedrooms
3
Beds (above / below)
3 above · 0 below
Bathrooms
3
Half Baths
1
Parking
7
Lot Size
54 × 211 ft (11,436 sq ft)
Frontage
54 ft
Storeys
2
Basement
None
Heating
Heat Pump, Electric
Cooling
Central air conditioning
Garage
Attached Garage, Garage
Fireplace
Yes
Waterfront
Yes
Ownership
Rooms
Main level
Mud room
2.44 x 1.6 meters
Kitchen
5.36 x 3.1 meters
Dining room
4.36 x 2.39 meters
Living room
5.92 x 5.36 meters
Pantry
2.41 x 1.6 meters
Bathroom
0.89 x 1.14 meters
Foyer
4.87 x 3.23 meters
Second level
Bathroom
3.33 x 2.59 meters
Family room
7.59 x 5.15 meters
Bathroom
2.59 x 2.33 meters
Features
Appliances
Washer, Refrigerator, Water purifier, Dishwasher, Oven, Dryer, Cooktop, Water Treatment, Garage door opener remote(s), Water Heater
Foundation
Slab
Exterior
Steel
Lot Features
Flat site, Carpet Free
Services
Water
Drilled Well
Sewer
Septic System
Features and services as supplied by the listing brokerage.
Market Timing
Days on market
217d
Chatsworth listings, avg age
87d
List price
$1.60M
Long Listed: 217 days on market, against an average age of 87 days across the listings currently for sale in this city
Market timing · days on market0 → 87d avg age of current listings
Long Listed · day 217
Homes here sell below asking price
Homes in this market sold for an average of 94.6 percent of their asking price over the past year, below the 96.4 percent median across the markets we publish.
Haho
This 3-bed single family in Chatsworth is available now. Want me to connect you with the agent or keep you posted on any price updates?
Estimate the monthly cashflow if you bought this home as a rental. Every figure below is an editable estimate. This is education only, not financial advice.
$
Enter the monthly rent you expect, or adjust our estimate.
$
$
$
$
Enter an estimated monthly rent to see the cashflow.
Estimates only, not a mortgage approval or financial advice. Rate, taxes, and allowances are assumptions you can edit above.
Freehold
Property Tax
$8,022/yr
Listed
217 days ago
Primary Bedroom
4.08 x 4.52 meters
Bedroom 2
4.31 x 4.3 meters
Bedroom 3
4.52 x 3.96 meters
Room details as supplied by the listing brokerage. Dimensions are shown in the unit the listing states, and are approximate.