$1,224,900
Centre Wellington
106 Ryan Street, Centre Wellington (Fergus), Ontario, N1M0E4
This 4-bedroom, 4-bathroom home in Centre Wellington is for sale offering roughly 2,750 sq ft of space. It has been on the market 29 days, fresher than the Centre Wellington average of 49 days.
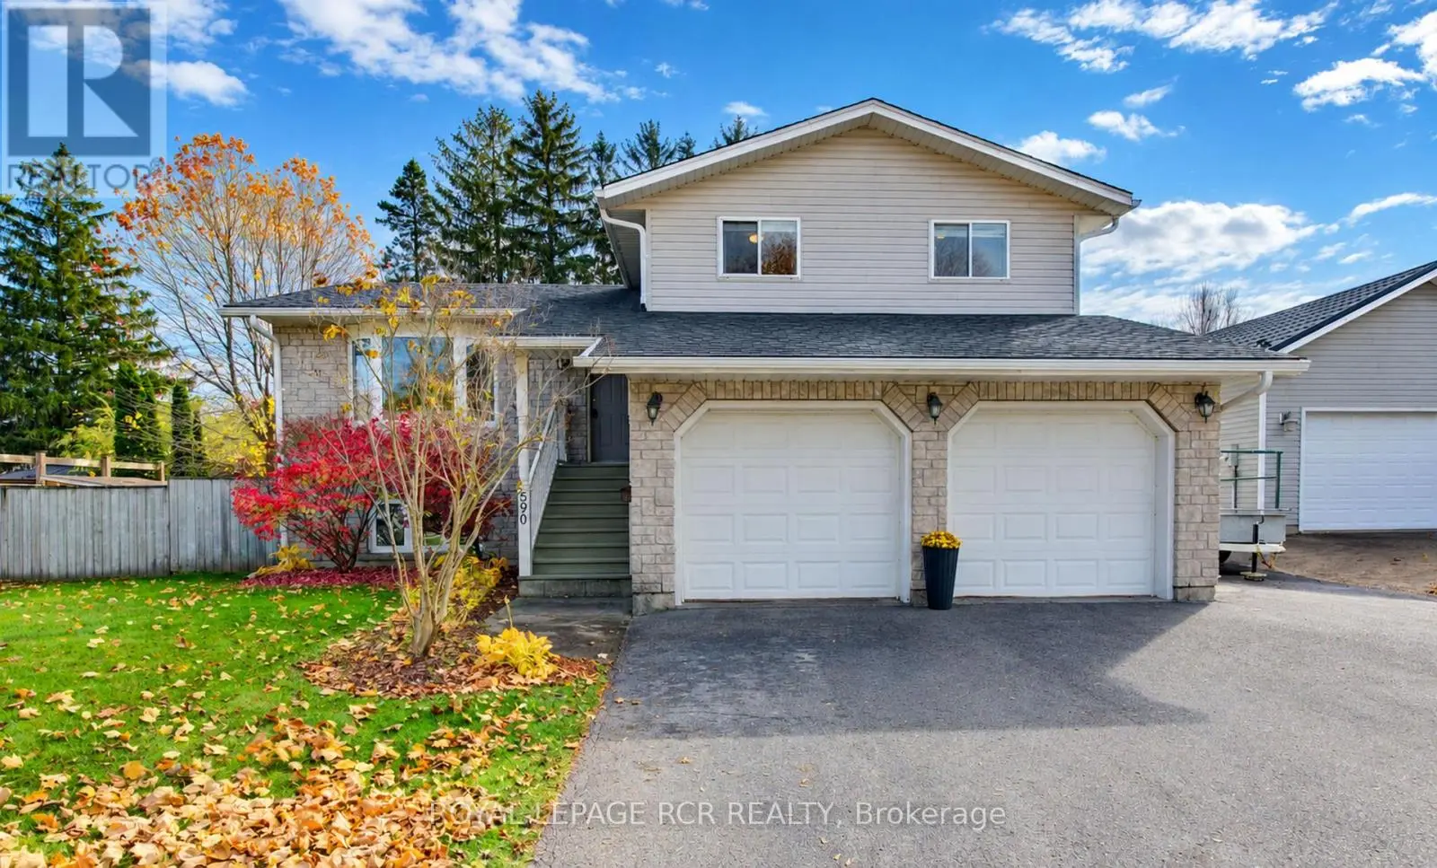
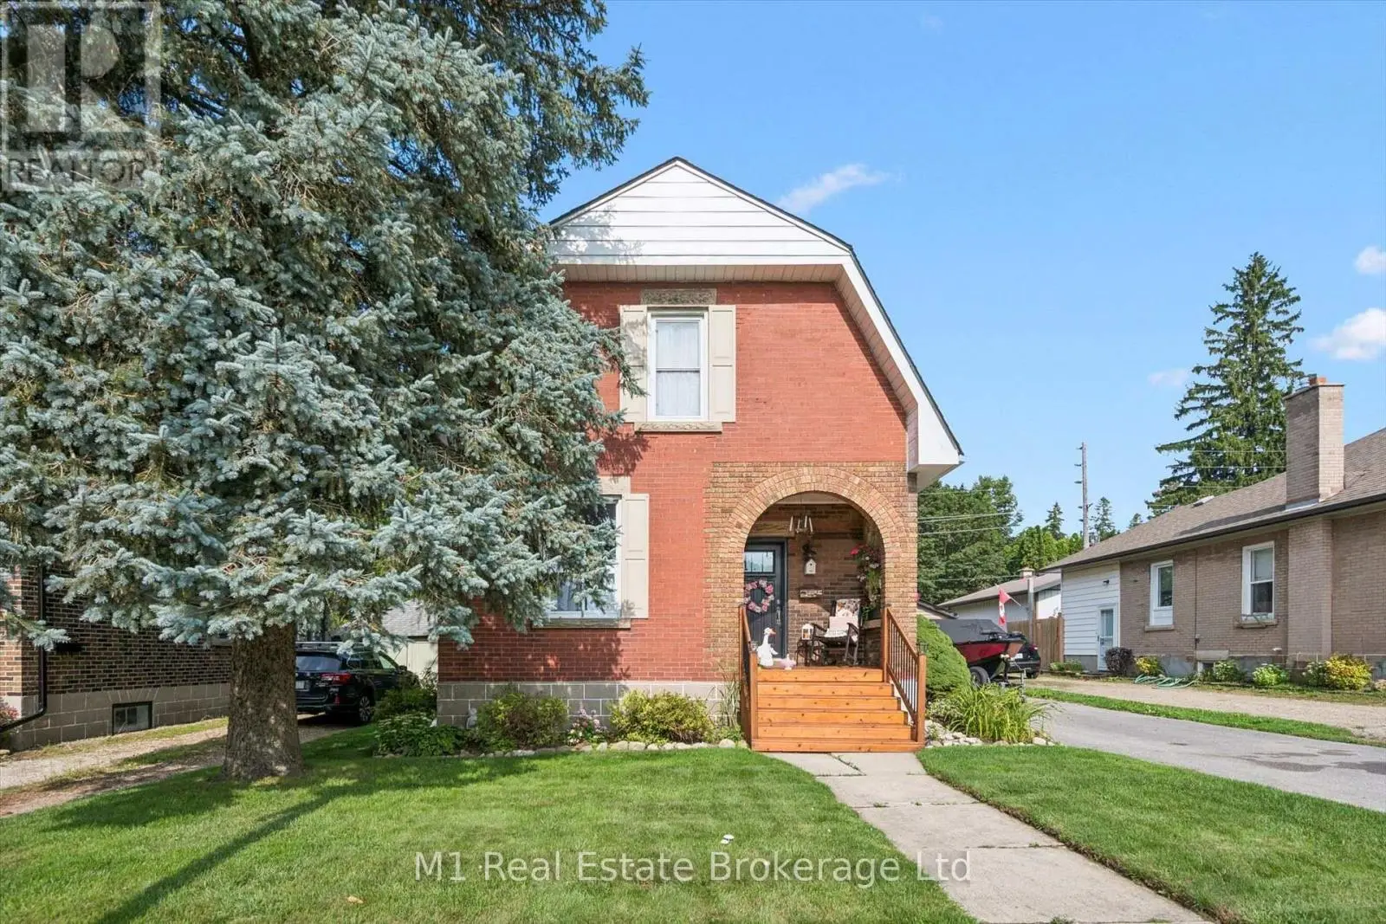
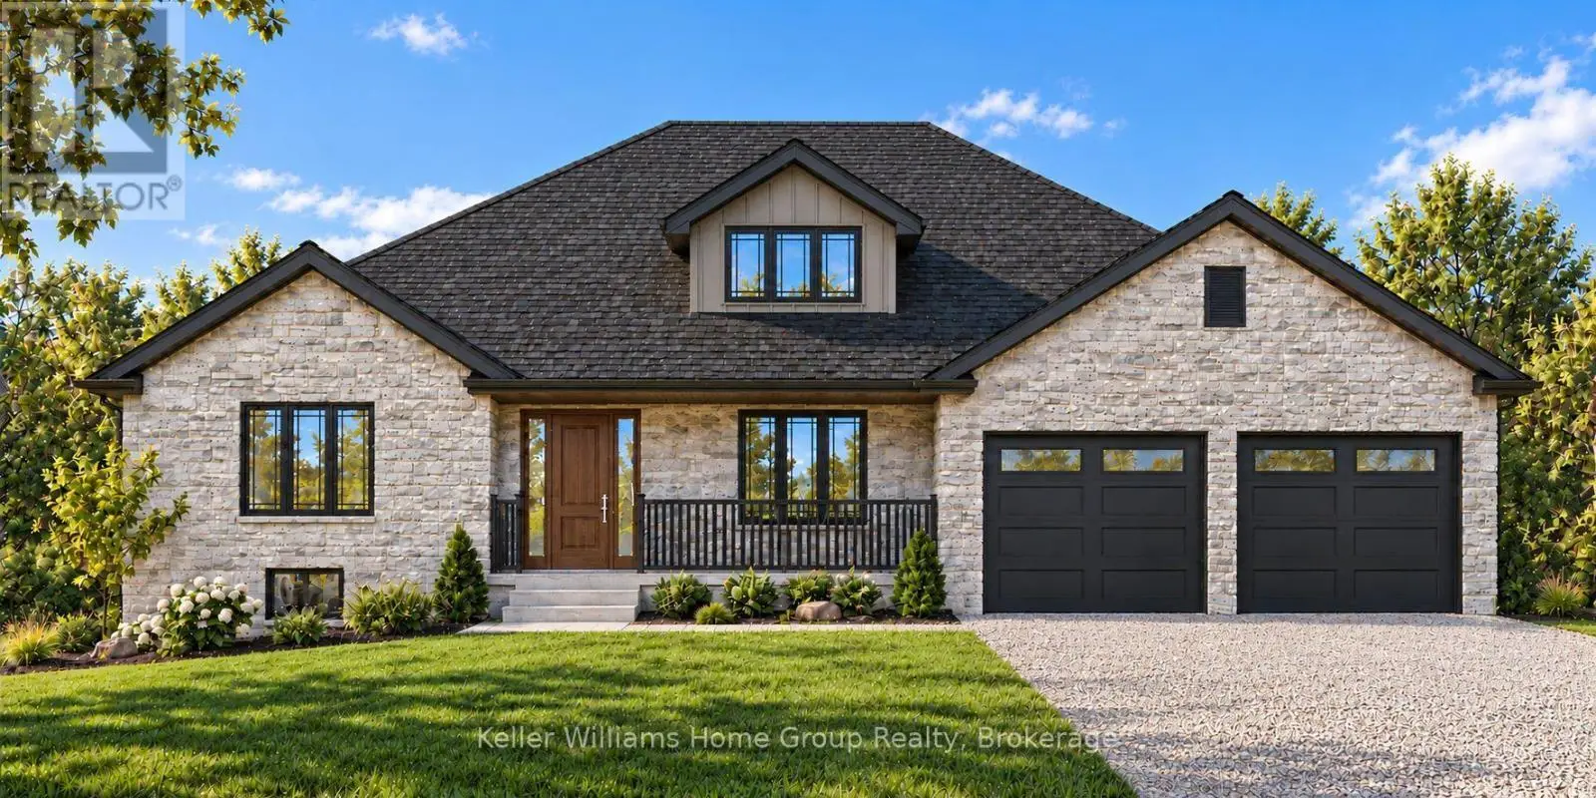
A true DREAM HOME! Prepare to be impressed by this large 2 storey with your own RESORT-LIKE BACKYARD. Offering 4 Beds, 4 Baths and 2600sqft on an enormous lot, there is space for everyone. Impressive curb appeal with tasteful landscaping & charming front porch with stone accents first greets you upon arrival. Once inside the generous foyer with curved oak staircase leads you to the large open concept formal living/dining room with wood flooring and large windows. The heart of the home is the expansive upgraded kitchen. Here you'll find SS appliances, quartz counters, tasteful backsplash & the biggest island you could imagine complete with separate beverage fridge. Open concept to the main floor family room with builtins and gas fireplace provides for easy living. You'll be amazed by the views over your own oasis-like yard from the back of this exquisite home. A+ mud room with builtins. The second floor features 4 huge bedrms, all with ensuite privileges. 2 bedrms have private ensuites & 2 share a jack-and-jill bath. The primary suite is second to none with walkin closet & spa-like ensuite with large soaker tub, spacious glass + tile walkin shower plus double sinks. Second floor laundry completes this impressive level. The basement is waiting for your ideas with large windows, a full bath roughin plus SEPARATE WALK UP ENTRY for all kinds of possibilities (in-law suite or multi-generational living?). Even the garage here is premium! Enlarged to be significantly bigger than a typical double garage & drywalled. If all this isn't enough, the backyard is truly jaw dropping. Here you'll soak in the lap of luxury with inground pool with waterfall fire feature wall, waterfall spa, fire pit, outdoor kitchen area, generous patio area, large pool shed + huge lot with the right amount of grass space. Massive concrete driveway fits 4+ cars. Situated in a quiet ideal neighbourhood. This is a must see! (id:66096)
Room details as supplied by the listing brokerage. Dimensions are shown in the unit the listing states, and are approximate.
Features and services as supplied by the listing brokerage.
Extended: 29 days on market, against an average age of 49 days across the listings currently for sale in this city
This 4-bed single family in Centre Wellington (Fergus) has been listed for 29 days, which is 20 days fresher than the city average of 49. Act while there is still low competition.
Approximate location — exact address confirmed upon showing
This home lists at $1,224,900, about 12.9× the local median household income of $95,000.
Carrying it typically needs a household income of about $239,266 (20% down, 25-yr amortization, stress-tested) — roughly 152% above the area median.
Source: Statistics Canada, 2021 Census (FSA N1M)
Pick a time that suits you. A verified local agent confirms within 24h.
Loading rates, 30-yr amortization
Cash Needed to Close
Rates via our partner mortgage brokers at iShopRates · Estimates only, not financial advice


Estimate the monthly cashflow if you bought this home as a rental. Every figure below is an editable estimate. This is education only, not financial advice.
Enter the monthly rent you expect, or adjust our estimate.
Enter an estimated monthly rent to see the cashflow.
Estimates only, not a mortgage approval or financial advice. Rate, taxes, and allowances are assumptions you can edit above.