Times shown are local to the property.


Estimate the monthly cashflow if you bought this home as a rental. Every figure below is an editable estimate. This is education only, not financial advice.
Enter the monthly rent you expect, or adjust our estimate.
Enter an estimated monthly rent to see the cashflow.
Estimates only, not a mortgage approval or financial advice. Rate, taxes, and allowances are assumptions you can edit above.
$520,900
Casselman
38 Hughes Circle, Casselman, Ontario, K0A1M0
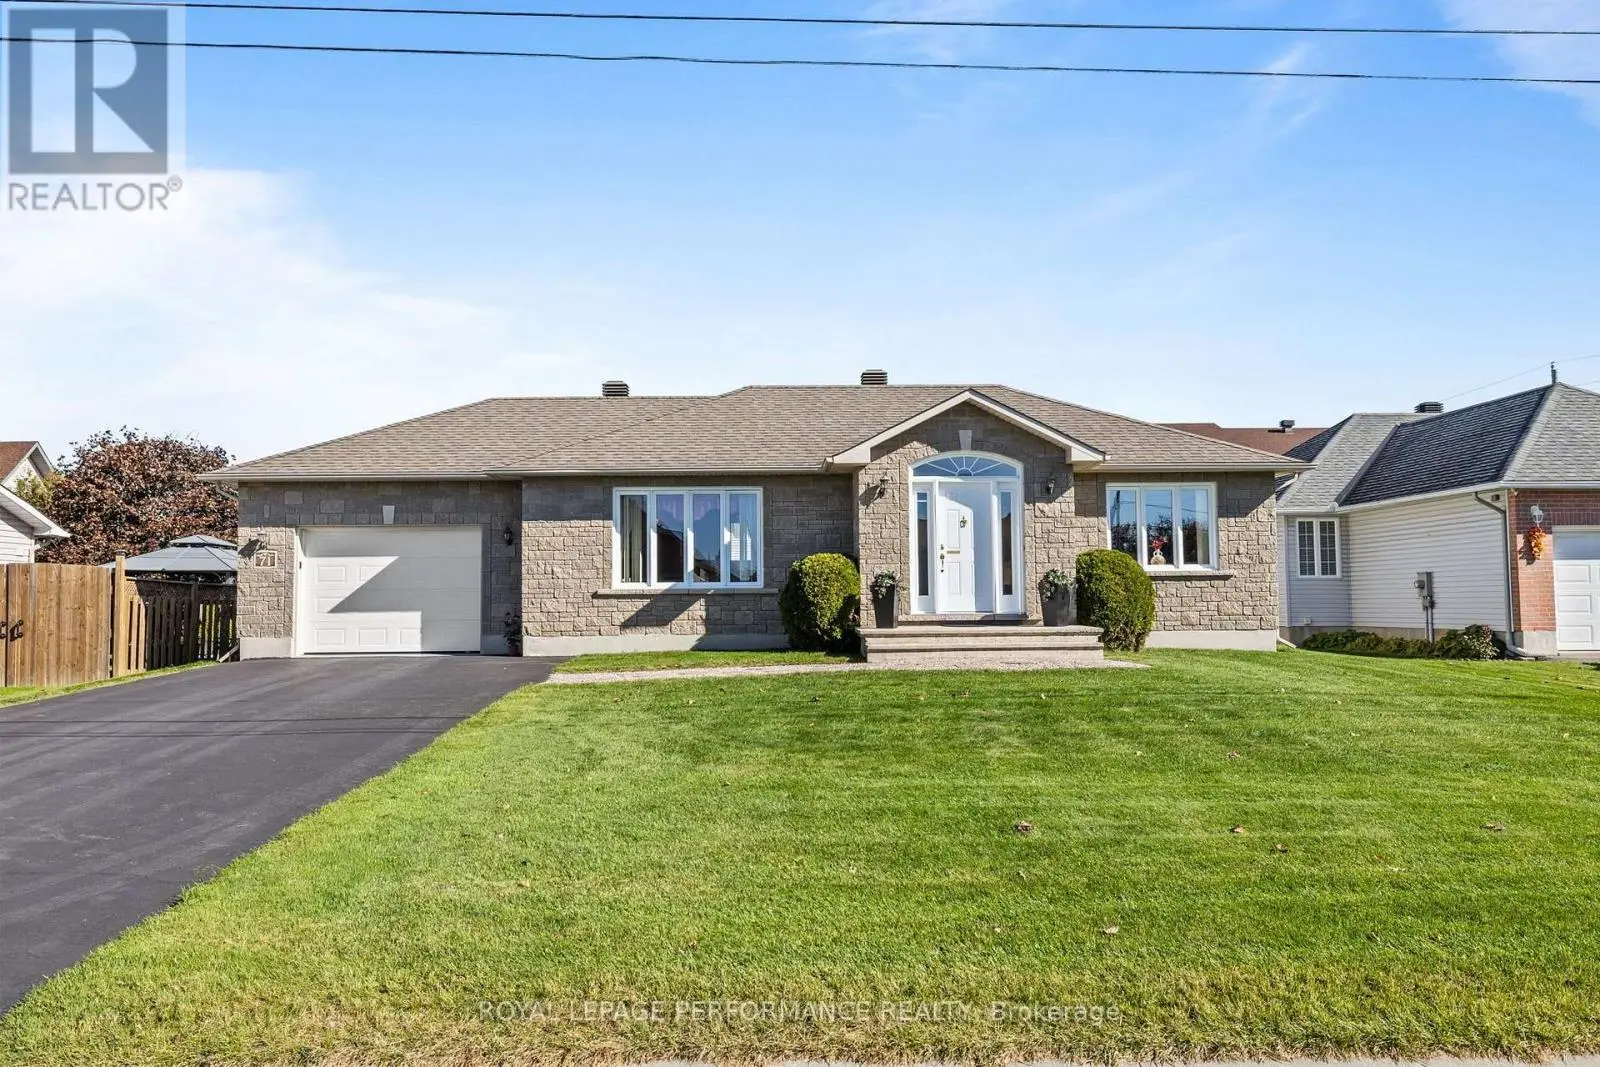
This 2-bedroom, 2-bathroom home in Casselman is for sale offering roughly 1,300 sq ft of space. Its $520,900 asking price sits right in line with the $544,900 median in Casselman. It has been on the market 36 days, fresher than the Casselman average of 68 days.
*FULL HST REBATE INCLUDED IN LISTING PRICE* Open house Sunday November 8th, between 1:00 pm to 4:00 pm. Project located beside 800 Du Boise St. Project located beside 800 Du Boise St. Welcome to the GAB model by SMB Homes, a thoughtfully designed semi-detached bungalow offering 1,260 sq. ft. of open-concept living with 2 bedrooms and 2 bathrooms. This bright and modern layout features 9' ceilings, a gourmet kitchen with 48" cabinets to the ceiling, subway tile backsplash, chimney hood fan. The spacious living and dining area stretches out with beautiful engineered hardwood flooring. The primary suite includes a walk-in closet and ensuite with full-height ceramic tile and acrylic shower. With two flexible floorplan options and a basement roughed in for a 3-piece bath, this home adapts to your lifestyle. This house will be loaded with upgrades such as the prestige package, quartz countertop in the kitchen, garage door opener. Built with a concrete party wall for superior soundproofing, the GAB model blends comfort, style and privacy. This elegant layout blends functionality with modern style, offering the ideal setting for both everyday living and entertaining - an ideal choice for downsizing and embracing your next chapter. Municipal taxes have not yet been assessed. ***Pictures are from a previously built home and may include upgrades. This house will be completed by the end of November 2026. (id:66096)
Room details as supplied by the listing brokerage. Dimensions are shown in the unit the listing states, and are approximate.
Features and services as supplied by the listing brokerage.
Extended: 36 days on market, against an average age of 68 days across the listings currently for sale in this city
Homes here sell faster than most markets
Sold homes in this market spent an average of 38 days on the market over the past year, against a median of 48 days across the markets we publish.
Homes here sell close to asking price
Homes in this market sold for an average of 98.0 percent of their asking price over the past year, above the 96.4 percent median across the markets we publish.
This 2-bed single family in Casselman has been listed for 36 days, which is 32 days fresher than the city average of 68. Act while there is still low competition.
Approximate location — exact address confirmed upon showing
This home lists at $520,900, about 4.5× the local median household income of $115,000.
Carrying it typically needs a household income of about $101,750 (20% down, 25-yr amortization, stress-tested) — within reach of the area median.
Source: Statistics Canada, 2021 Census (FSA K0A)
Pick a time that suits you. A verified local agent confirms within 24h.
Loading rates, 30-yr amortization
Cash Needed to Close
Rates via our partner mortgage brokers at iShopRates · Estimates only, not financial advice