3 beds3 baths2 parking1,300 ft²33 × 42 ft (1,384 sq ft) lot sizeListed 6 days ago
Overview
This 3-bedroom, 3-bathroom home in Cambridge is for sale offering roughly 1,300 sq ft of space. Listed at $625,000, it is attractively priced about 12% below the $709,000 median asking price in Cambridge. It has been on the market 6 days, fresher than the Cambridge average of 57 days.
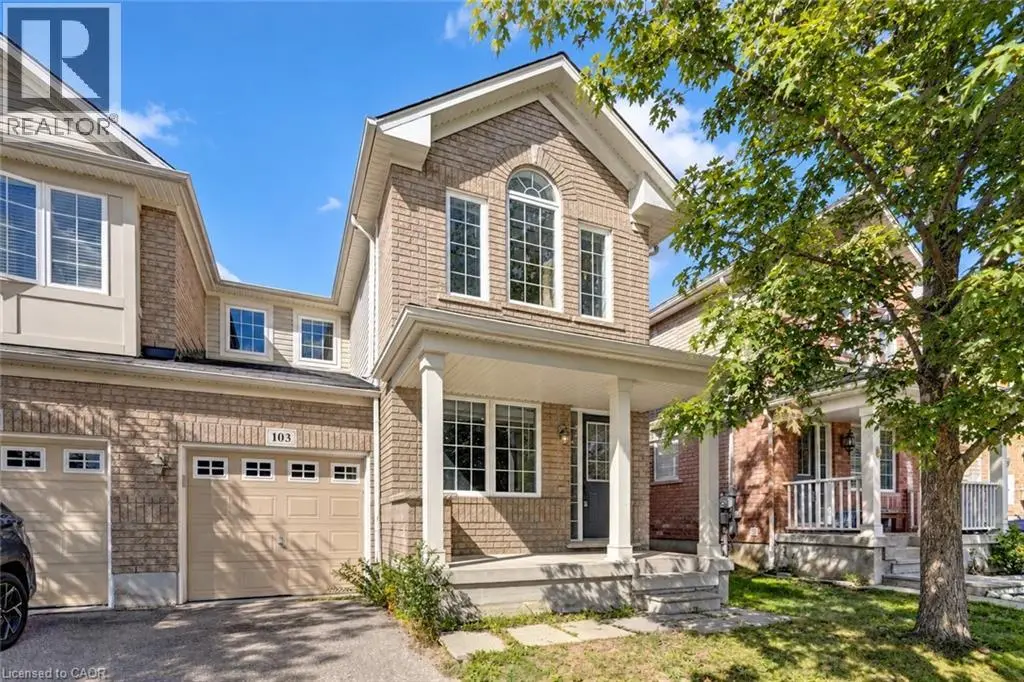
Welcome to this beautifully upgraded freehold end-unit townhome in the sought-after Rivermill community, offering 2 bedrooms plus a versatile den and 2.5 baths. Situated on a corner lot, this home offers an abundance of natural light, added privacy, and low POTL fees. The main-floor den is a fantastic flexible space that can be used as a third bedroom, home office, or formal sitting area. It opens to a newly landscaped yard and green space, with the option to enclose the area for even more privacy, perfect for relaxing or entertaining. Upstairs, the heart of the home is designed for both everyday living and entertaining. The spacious kitchen features quartz countertops, a large island with breakfast bar, a walk-in pantry, and a brand-new dishwasher, providing plenty of room for cooking, dining, and gathering. The dining area flows seamlessly into the bright and inviting living room, where oversized windows fill the space with tons of natural light and create a warm, easy-going atmosphere. Step outside to your private terrace, perfect for enjoying your morning coffee or unwinding in the evening. A powder room and convenient in-suite laundry complete this level. The third floor offers a rare and highly desirable upgrade with two full washrooms, providing exceptional comfort and flexibility for family members, guests, or roommates. Additional highlights include an owned new water softener, extra storage space in the garage, and lots of visitor parking. Enjoy the convenience of being close to parks, a bus stop, everyday amenities, and just a 5-minute drive to Highway 401 and Highway 7/8. With its freehold ownership, low POTL fees, corner-lot setting, abundant natural light, privacy, newly landscaped yard, versatile den, upgraded kitchen, two full third-floor washrooms, and excellent location, this is a wonderful opportunity to call Rivermill home! (id:66096)
Property Details
MLS®
X14127198
Property Type
Single Family
Zoning
(H)RM4
Bedrooms
3
Beds (above / below)
2 above · 1 below
Bathrooms
3
Half Baths
1
Parking
2
Interior Size
1,300 ft²
Lot Size
33 × 42 ft (1,384 sq ft)
Frontage
33 ft
Storeys
3
Basement
None
Heating
Forced air, Natural gas
Cooling
Central air conditioning
Garage
Attached Garage, Garage
Ownership
Freehold
Property Tax
Rooms
Main level
Foyer
2.9 x 2.11 meters
Den
2.92 x 2.57 meters
Third level
Bathroom
1.55 x 2.57 meters
Bathroom
2.13 x 2.26 meters
Bedroom
3.23 x 4.37 meters
Primary Bedroom
3.28 x 5.41 meters
Second level
Bathroom
0.86 x 2.31 meters
Dining room
3.05 x 2.51 meters
Kitchen
2.87 x 3.91 meters
Features
Appliances
Washer, Refrigerator, Water softener, Dishwasher, Stove, Dryer, Microwave
Foundation
Poured Concrete
Exterior
Brick, Vinyl siding
Services
Water
Municipal water
Sewer
Sanitary sewer
Features and services as supplied by the listing brokerage.
Market Timing
Days on market
6d
Cambridge listings, avg age
57d
Price / ft²
$481
List price
$625K
Just listed: 6 days on market, against an average age of 57 days across the listings currently for sale in this city
Market timing · days on market0 → 57d avg age of current listings
Just listed · day 6
Homes here sell faster than most markets
Sold homes in this market spent an average of 32 days on the market over the past year, against a median of 48 days across the markets we publish.
Homes here sell close to asking price
Homes in this market sold for an average of 99.9 percent of their asking price over the past year, above the 96.4 percent median across the markets we publish.
Haho
This 3-bed single family in Cambridge has been listed for 6 days, which is 51 days fresher than the city average of 57. Act while there is still low competition.
Estimate the monthly cashflow if you bought this home as a rental. Every figure below is an editable estimate. This is education only, not financial advice.
$
Enter the monthly rent you expect, or adjust our estimate.
$
$
$
$
Enter an estimated monthly rent to see the cashflow.
Estimates only, not a mortgage approval or financial advice. Rate, taxes, and allowances are assumptions you can edit above.
$4,148/yr
Listed
6 days ago
Laundry room
1.75 x 1.85 meters
Living room
3.25 x 5.05 meters
Room details as supplied by the listing brokerage. Dimensions are shown in the unit the listing states, and are approximate.