#2 395 LINDEN Drive, Cambridge - Single Family for Sale
#2 395 LINDEN Drive, Cambridge, Ontario, N3H0C8
3 beds3 baths2 parking1,847 ft²Listed 57 days ago
Overview
This 3-bedroom, 3-bathroom home in Cambridge is for sale offering roughly 1,847 sq ft of space. Listed at $649,900, it is attractively priced about 7% below the $699,900 median asking price in Cambridge.
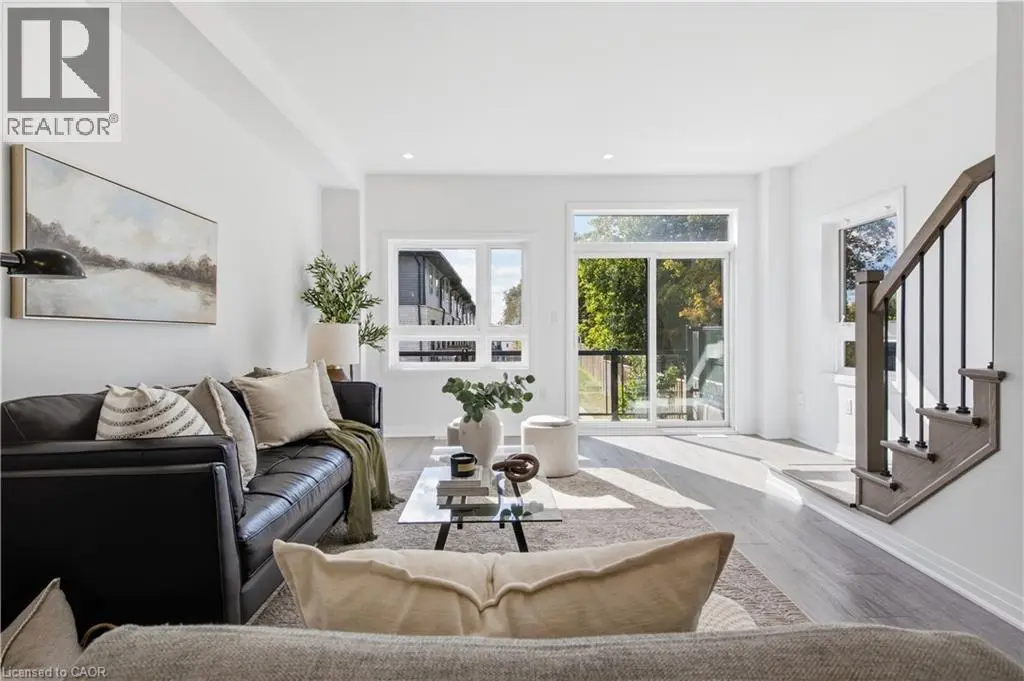
Welcome to 2-395 Linden Dr, a beautifully updated 3-bedroom townhouse in a newer complex, offering modern finishes, functional layout & prime location! Inside you'll discover a spacious & inviting living and dining area featuring luxury vinyl floors, elegant light fixtures & expansive windows that flood the space with natural light. The dining area comfortably accommodates a large table—ideal for hosting. The stunning newly renovated kitchen is a true highlight boasting sleek dark cabinetry with an added pantry, quartz counters & premium S/S appliances (2022), including 36” fridge. A large center island with bar seating provides the perfect spot for casual dining & entertaining. Stylish powder room with spacious vanity completes this level. Upstairs the expansive primary bedroom is a private retreat, featuring luxury vinyl floors, 2 large windows, ample closet space & spa-like ensuite with a modern vanity, subway-tiled backsplash & shower/tub combo. 2 generously sized additional bedrooms—also with luxury vinyl floors & large windows—share a stylish 4pc bathroom with modern vanity & shower/tub combo. The lower level offers a versatile additional space with sliding doors leading to the backyard, making it perfect for a home office, second living area or gym. This level also provides direct access to the attached garage for added convenience. Built in 2018 by Crystal Homes, this property is equipped with an HRV indoor air quality system, ensuring a comfortable & efficient living environment. Recent updates include new washer & dryer (2022), updated carpets on the stairs (2023), completely renovated kitchen, water softener (2022), fresh paint throughout, updated bathrooms & ceiling fans in 2 bedrooms. Enjoy the convenience of nearby amenities with Costco, restaurants, shops & more just minutes away. Families will appreciate being a short walk to Parkway Public School, John Erb Park & Ravine Park. Plus, with easy access to Highway 401, commuting is a breeze! (id:66096)
Property Details
MLS®
40862029
Property Type
Single Family
Zoning
RM3
Bedrooms
3
Beds (above / below)
3 above · 0 below
Bathrooms
3
Half Baths
1
Parking
2
Interior Size
1,847 ft²
Frontage
20 ft
Year Built
2019
Storeys
3
Basement
None
Heating
Forced air, Natural gas
Cooling
Central air conditioning
Garage
Attached Garage
Ownership
Freehold
Property Tax
Rooms
Second level
2pc Bathroom
Living room
11'0'' x 21'0''
Kitchen
11'0'' x 19'0''
Third level
4pc Bathroom
4pc Ensuite bath
Bedroom
9'5'' x 11'5''
Bedroom
9'5'' x 13'0''
Primary Bedroom
11'0'' x 19'0''
Main level
Recreation room
10'0'' x 11'0''
Room details as supplied by the listing brokerage. Dimensions are shown in the unit the listing states, and are approximate.
Features
Appliances
Washer, Refrigerator, Water softener, Dishwasher, Stove, Dryer
Foundation
Poured Concrete
Exterior
Brick, Vinyl siding
Lot Features
Paved driveway
Services
Water
Municipal water
Sewer
Municipal sewage system
Features and services as supplied by the listing brokerage.
Market Timing
Days on market
57d
Cambridge listings, avg age
57d
Price / ft²
$352
List price
$650K
Long Listed: 57 days on market, against an average age of 57 days across the listings currently for sale in this city
Market timing · days on market0 → 57d avg age of current listings
Long Listed · day 57
Homes here sell faster than most markets
Sold homes in this market spent an average of 32 days on the market over the past year, against a median of 48 days across the markets we publish.
Homes here sell close to asking price
Homes in this market sold for an average of 99.8 percent of their asking price over the past year, above the 96.4 percent median across the markets we publish.
Haho
This 3-bed single family in Cambridge has been listed for 57 days, right at the city average. A solid opportunity worth looking into.
Estimate the monthly cashflow if you bought this home as a rental. Every figure below is an editable estimate. This is education only, not financial advice.
$
Enter the monthly rent you expect, or adjust our estimate.
$
$
$
$
Enter an estimated monthly rent to see the cashflow.
Estimates only, not a mortgage approval or financial advice. Rate, taxes, and allowances are assumptions you can edit above.