2 beds2 baths2 parking1,300 ft²$177/mo condo feeListed 26 days ago
Overview
This 2-bedroom, 2-bathroom condo in Cambridge is for sale offering roughly 1,300 sq ft of space. Its $499,900 asking price sits right in line with the $499,900 median in Cambridge. It has been on the market 26 days, fresher than the Cambridge average of 58 days.
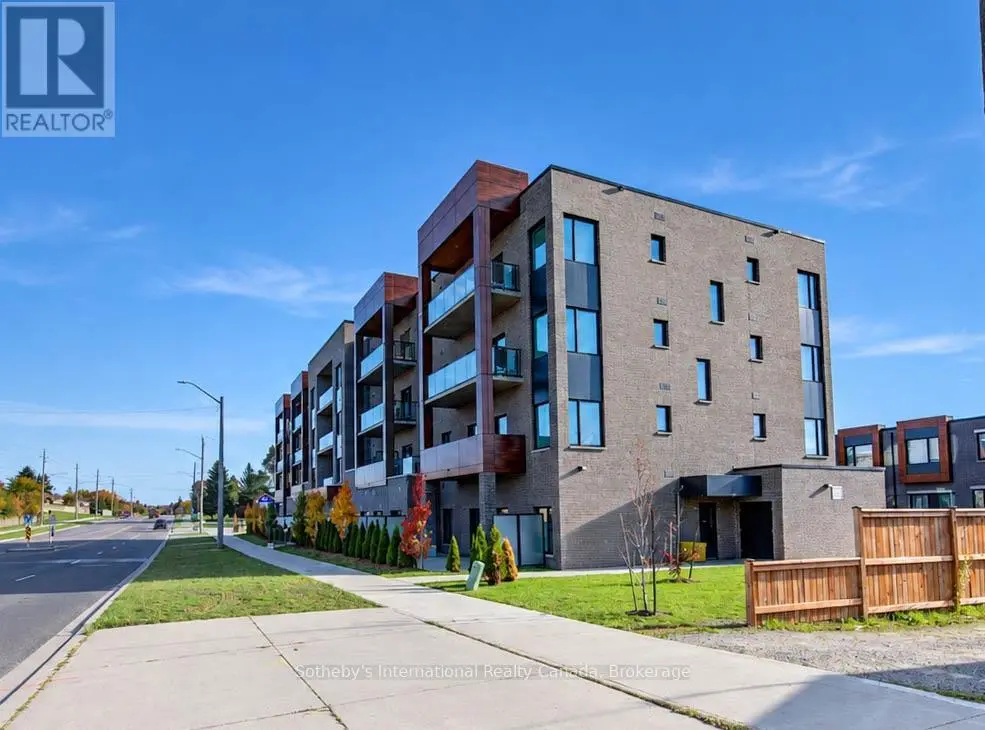
Welcome to 10 Birmingham Drive #129, Cambridge! This modern 2023-built three-story townhome offers low condo fees, open-concept living, and a private balcony - all in a location that makes commuting, shopping, and everyday errands effortless. With bright interiors, smart layout choices, and amenities close at hand, it's a home designed for easy living. Check out our TOP 5 reasons why this home is the right fit for you. 5: LOCATION: You're less than five minutes from Highway 401. Hespeler Road gives you Cambridge's main shopping corridor, with the Smart Centre, major retailers, Cambridge Centre, transit, and fitness options all close by. It's a location that keeps life convenient and commuting simple. 4: MAIN FLOOR: Enter through your private driveway and garage into a functional entry level complete with a powder room - a practical touch for busy mornings or guests. 3: PRIVATE BALCONY: The carpet-free main level opens onto a large private balcony. It's an ideal spot for morning coffee, unwinding after work, or enjoying a quiet moment outdoors. 2: OPEN-CONCEPT LIVING: The kitchen, dining, and living areas feel bright and connected, with large windows and laminate flooring throughout. Granite countertops, stainless steel appliances, and an island with breakfast bar give the kitchen a clean, contemporary finish - perfect for cooking, hosting, or catching up. 1: BEDROOMS & BATHROOM: Upstairs you'll find two bright bedrooms and a four-piece bathroom with a shower/tub combo. Laundry is conveniently located on this level too - a small detail that makes everyday life easier. From the private balcony to the commuter-friendly location, this home offers a lifestyle that's hard to find - and even harder to pass up. Come take a look - you'll understand the appeal the moment you're inside. Some visuals in this video are AI-generated for illustrative purposes. (id:66096)
Property Details
MLS®
X13883152
Property Type
Single Family
Zoning
RM-3
Bedrooms
2
Beds (above / below)
2 above · 0 below
Bathrooms
2
Half Baths
1
Parking
2
Interior Size
1,300 ft²
Storeys
3
Basement
None
Heating
Forced air, Natural gas
Cooling
Central air conditioning
Garage
Attached Garage, Garage
Condo Fee
$177/mo
Ownership
Condo/Strata
Property Tax
$4,612/yr
Listed
Rooms
Lower level
Bathroom
1.61 x 1.64 meters
Foyer
1.32 x 3.41 meters
Utility room
1.49 x 1.67 meters
Second level
Bathroom
2.56 x 2.26 meters
Bedroom 2
2.97 x 3.07 meters
Bedroom
3.02 x 4.19 meters
Main level
Kitchen
3.63 x 2.61 meters
Living room
6.12 x 4.26 meters
Room details as supplied by the listing brokerage. Dimensions are shown in the unit the listing states, and are approximate.
Features
Appliances
Washer, Refrigerator, Water meter, Stove, Dryer, Hood Fan
Foundation
Poured Concrete
Exterior
Vinyl siding, Brick Veneer
Lot Features
Balcony
Features and services as supplied by the listing brokerage.
Market Timing
Days on market
26d
Cambridge listings, avg age
58d
Price / ft²
$385
List price
$500K
Extended: 26 days on market, against an average age of 58 days across the listings currently for sale in this city
Market timing · days on market0 → 58d avg age of current listings
Extended · day 26
Homes here sell faster than most markets
Sold homes in this market spent an average of 32 days on the market over the past year, against a median of 48 days across the markets we publish.
Homes here sell close to asking price
Homes in this market sold for an average of 99.8 percent of their asking price over the past year, above the 96.4 percent median across the markets we publish.
Haho
This 2-bed single family in Cambridge has been listed for 26 days, which is 32 days fresher than the city average of 58. Act while there is still low competition.
Estimate the monthly cashflow if you bought this home as a rental. Every figure below is an editable estimate. This is education only, not financial advice.
$
Enter the monthly rent you expect, or adjust our estimate.
$
$
$
$
Enter an estimated monthly rent to see the cashflow.
Estimates only, not a mortgage approval or financial advice. Rate, taxes, and allowances are assumptions you can edit above.