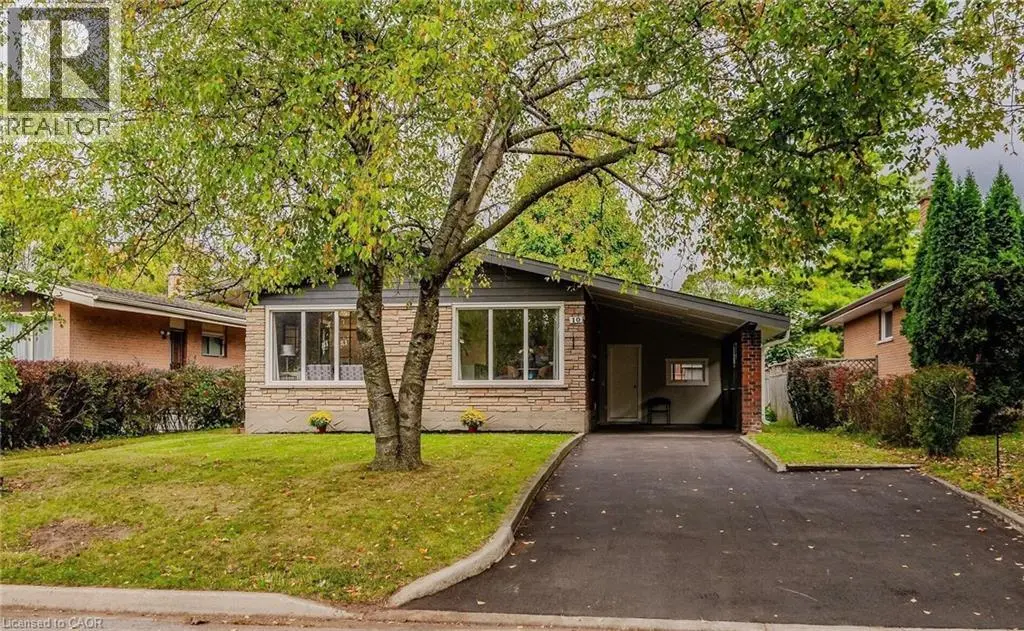
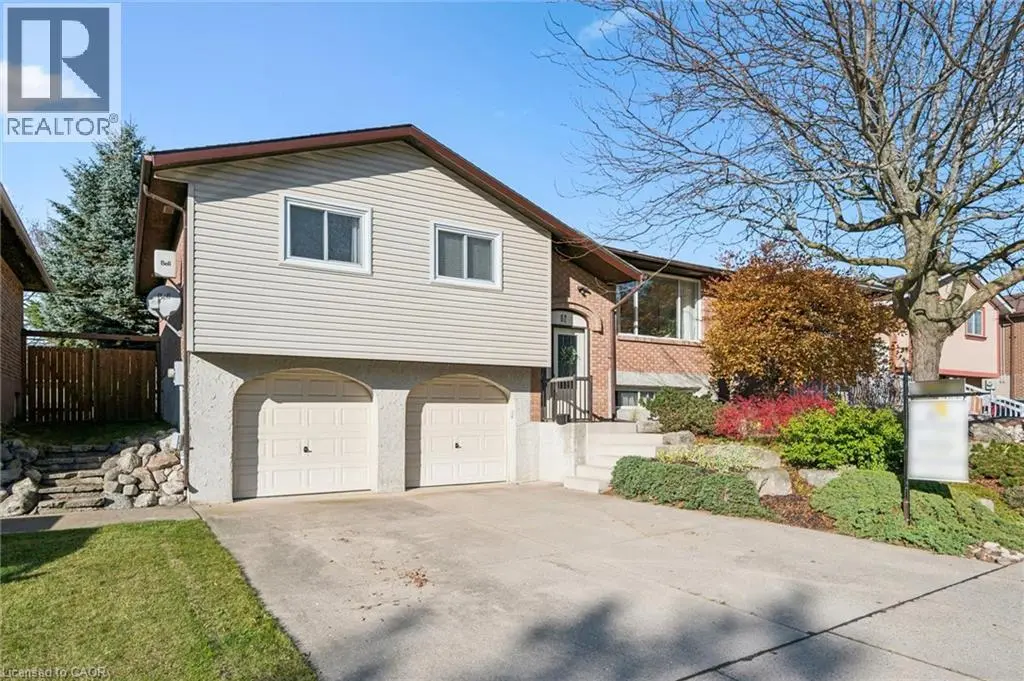
This exceptional home offers nearly 4,150 sq.ft. of beautifully finished living space, blending comfort, style and outstanding outdoor living. With extensive updates throughout and a resort-style backyard, this home is designed to impress. Striking curb appeal, professionally landscaped, concrete walkways and patio, concrete-edged driveway and sprinkler system. Inside, you'll find a bright, welcoming layout enhanced by modern fixtures, California shutters and hardwood flooring throughout the living/dining, family room and staircase. Soaring cathedral ceilings and a dramatic 2-storey stone f/p create a stunning focal point. The gourmet kitchen has heated floors, granite countertops, stylish backsplash, under-cabinet lighting, double ovens and updated appliances. A main-floor office, laundry room and updated powder room complete this level. Upstairs, 4 generous bedrooms provide plenty of space for family living. The renovated primary suite boasts a luxurious 4-piece ensuite with heated floors, soaker tub, oversized tiled shower and walk-in closet. The beautifully updated main bathroom features heated floors, a herringbone-tiled shower and water closet. The fully finished lower level adds even more living space, with new vinyl flooring, wall electric f/p, 3-piece bathroom with heated floors, office area, bonus room (used as a bedroom) and ample storage. The backyard is a true private oasis with an in-ground 20' x 34' pool with waterfall, safety cover, updated liner, heater, filter and pump. Stamped concrete surrounds an incredible entertaining area featuring a built-in BBQ island with bar fridge, tiki hut with TV, bar area, landscape lighting and multiple outdoor gathering spaces. Additional updates: furnace (2026), A/C (2020), most windows (2016), metal roof/lifetime warranty, water softener, reverse osmosis/chloramine-reduction systems, updated appliances, custom front door. The finished garage offers epoxy flooring, storage, cabinetry, workbench and overhead winch. (id:66096)
Property Details
MLS®
40854007
Property Type
Single Family
Zoning
R2
Bedrooms
4
Beds (above / below)
4 above · 0 below
Bathrooms
4
Half Baths
1
Parking
5
Interior Size
4,128 ft²
Lot Size
6,055 sq ft (0.13 ac)
Frontage
49 ft
Year Built
2001
Storeys
2
Style
Other
Basement
Finished, Full
Heating
Forced air, Natural gas
Cooling
Central air conditioning
Garage
Rooms
Basement
Storage
10'2'' x 10'8''
Utility room
7'8'' x 17'1''
3pc Bathroom
5'3'' x 8'0''
Office
7'1'' x 8'10''
Bonus Room
10'4'' x 6'8''
Recreation room
31'1'' x 31'7''
Second level
3pc Bathroom
4'10'' x 7'2''
Bedroom
15'5'' x 11'11''
Bedroom
9'10'' x 11'5''
Bedroom
9'10'' x 9'11''
Features
Appliances
Washer, Refrigerator, Water purifier, Water softener, Dishwasher, Wine Fridge, Dryer, Microwave, Oven - Built-In, Central Vacuum - Roughed In, Hood Fan, Window Coverings, Garage door opener
Foundation
Poured Concrete
Exterior
Brick, Stone
Lot Features
Paved driveway, Sump Pump, Automatic Garage Door Opener
Services
Water
Municipal water
Sewer
Municipal sewage system
Features and services as supplied by the listing brokerage.
Market Timing
Days on market
61d
Cambridge listings, avg age
57d
Price / ft²
$327
List price
$1.35M
Long Listed: 61 days on market, against an average age of 57 days across the listings currently for sale in this city
Market timing · days on market0 → 57d avg age of current listings
Long Listed · day 61
Homes here sell faster than most markets
Sold homes in this market spent an average of 32 days on the market over the past year, against a median of 48 days across the markets we publish.
Homes here sell close to asking price
Homes in this market sold for an average of 99.8 percent of their asking price over the past year, above the 96.4 percent median across the markets we publish.
Haho
This 4-bed single family in Cambridge is available now. Want me to connect you with the agent or keep you posted on any price updates?
Estimate the monthly cashflow if you bought this home as a rental. Every figure below is an editable estimate. This is education only, not financial advice.
$
Enter the monthly rent you expect, or adjust our estimate.
$
$
$
$
Enter an estimated monthly rent to see the cashflow.
Estimates only, not a mortgage approval or financial advice. Rate, taxes, and allowances are assumptions you can edit above.
Attached Garage
Fireplace
Yes
Pool
Yes
Ownership
Freehold
Property Tax
$8,392.6/yr
Listed
61 days ago
4pc Ensuite bath
7'9'' x 10'4''
Primary Bedroom
17'3'' x 14'10''
Main level
Laundry room
7'1'' x 7'5''
2pc Bathroom
5'11'' x 4'11''
Kitchen
16'3'' x 16'5''
Family room
9'1'' x 16'2''
Dining room
11'2'' x 10'8''
Living room
17'7'' x 14'0''
Foyer
5'5'' x 4'4''
Room details as supplied by the listing brokerage. Dimensions are shown in the unit the listing states, and are approximate.