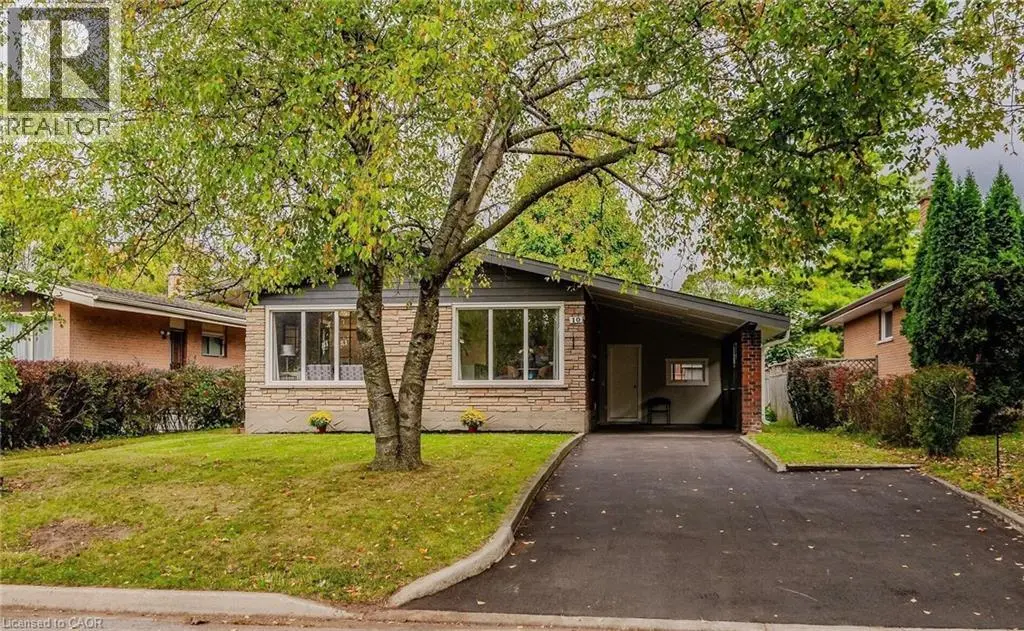
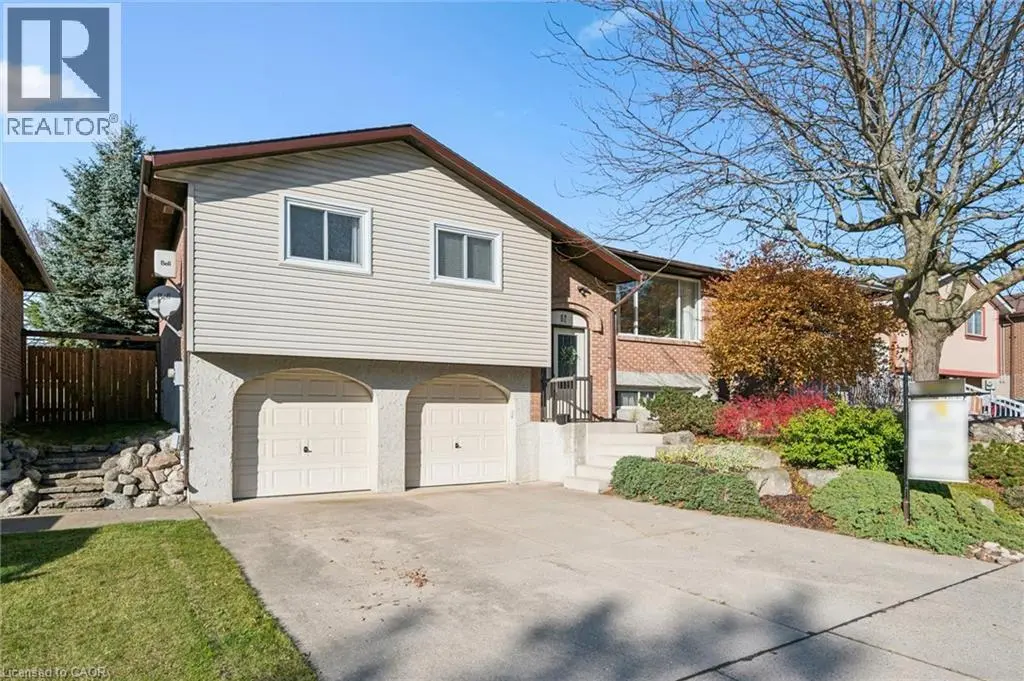
52 ARCHWOOD Crescent, Cambridge - Single Family for Sale
52 ARCHWOOD Crescent, Cambridge, Ontario, N1T2A6
5 beds4 baths8 parking3,634 ft²Listed 40 days ago
Overview
This 5-bedroom, 4-bathroom home in Cambridge is for sale offering roughly 3,634 sq ft of space. It has been on the market 40 days, fresher than the Cambridge average of 57 days.
First time offered for sale! Custom built by Dunnink Homes and meticulously cared for by its original owners, this spotless, all-brick home is a rare opportunity on sought-after Archwood Crescent, where homes seldom come to market. With approximately 2,400 sq. ft. above grade, 4+1 bedrooms and 3.5 bathrooms, it offers exceptional space for everyday living and entertaining.Pride of ownership is evident throughout this carpet-free home, with the main and upper levels featuring 1-inch-thick hardwood flooring, planed and finished on site. A welcoming foyer leads to formal living and dining rooms, while the great room offers a gas fireplace. The eat-in kitchen has granite countertops, abundant cabinetry and a pantry, with patio doors opening to an expansive tiled deck. Reinforced during construction for the owners’ plans for a future sunroom, the deck also provides storage underneath. Upstairs, the spacious primary bedroom features a walk-in closet and an ensuite with a Jacuzzi tub and separate glass shower. Three additional bedrooms and a full bathroom complete the level. The finished basement has laminate flooring, a large recreation room with a custom design, marble surround, top of the line gas fireplace, wet bar, 5TH bedroom, 3 pcs bathroom and ample storage. A large rear window presents the possibility of exploring a future walk-down entrance and in-law arrangement. The fully fenced, landscaped yard features mature cedars for privacy, an irrigation system and a 10' x 10' all-brick shed with hydro and additional storage underneath the shed. Additional conveniences include main-floor laundry, inside entry from the double garage, side entrance single door, parking for six on the brushed-concrete driveway, custom blinds and a hardwired security system. Immaculately maintained in a prime location. This home is a commuters dream, minutes to the #401 access, close to shopping and walking distance to great schools and parks! This is a home you’ll be proud to make your own! (id:66096)
Property Details
MLS®
40866516
Property Type
Single Family
Zoning
R4
Bedrooms
5
Beds (above / below)
4 above · 1 below
Bathrooms
4
Half Baths
1
Parking
8
Interior Size
3,634 ft²
Frontage
42 ft
Year Built
2002
Storeys
2
Style
Other
Basement
Finished, Full
Heating
Forced air, Natural gas
Cooling
Central air conditioning
Garage
Attached Garage
Fireplace
Rooms
Basement
Utility room
10'5'' x 11'11''
Storage
11'9'' x 10'9''
Recreation room
24'4'' x 19'5''
Cold room
7'3'' x 17'3''
Bedroom
16'4'' x 10'8''
4pc Bathroom
9'3'' x 6'6''
Second level
Primary Bedroom
13'10'' x 22'7''
Bedroom
13'10'' x 10'11''
Bedroom
9'11'' x 11'2''
Bedroom
15'6'' x 10'11''
Features
Appliances
Washer, Refrigerator, Water softener, Satellite Dish, Central Vacuum, Gas stove(s), Dishwasher, Dryer, Wet Bar, Hood Fan, Window Coverings, Garage door opener
Foundation
Poured Concrete
Exterior
Brick
Lot Features
Wet bar, Gazebo, Automatic Garage Door Opener, Private Yard
Services
Water
Municipal water
Sewer
Municipal sewage system
Features and services as supplied by the listing brokerage.
Market Timing
Days on market
40d
Cambridge listings, avg age
57d
Price / ft²
$358
List price
$1.30M
Extended: 40 days on market, against an average age of 57 days across the listings currently for sale in this city
Market timing · days on market0 → 57d avg age of current listings
Extended · day 40
Homes here sell faster than most markets
Sold homes in this market spent an average of 32 days on the market over the past year, against a median of 48 days across the markets we publish.
Homes here sell close to asking price
Homes in this market sold for an average of 99.8 percent of their asking price over the past year, above the 96.4 percent median across the markets we publish.
Haho
This 5-bed single family in Cambridge has been listed for 40 days, which is 17 days fresher than the city average of 57. Act while there is still low competition.
Estimate the monthly cashflow if you bought this home as a rental. Every figure below is an editable estimate. This is education only, not financial advice.
$
Enter the monthly rent you expect, or adjust our estimate.
$
$
$
$
Enter an estimated monthly rent to see the cashflow.
Estimates only, not a mortgage approval or financial advice. Rate, taxes, and allowances are assumptions you can edit above.
Yes
Ownership
Freehold
Property Tax
$8,889.2/yr
Listed
40 days ago
4pc Ensuite bath
12'1'' x 8'5''
4pc Bathroom
7'9'' x 8'5''
Main level
Living room
15'1'' x 10'11''
Laundry room
8'6'' x 5'10''
Kitchen
11'11'' x 11'2''
Foyer
8'0'' x 8'5''
Family room
18'11'' x 10'11''
Dining room
13'6'' x 10'11''
Breakfast
11'10'' x 8'
2pc Bathroom
4'11'' x 4'11''
Room details as supplied by the listing brokerage. Dimensions are shown in the unit the listing states, and are approximate.