356 Freure Drive, Cambridge - Single Family for Sale
356 Freure Drive, Cambridge, Ontario, N1S0B5
3 beds3 baths4 parking2,250 ft²36 × 116 ft (4,181 sq ft) lot sizeListed 16 days ago
Overview
This 3-bedroom, 3-bathroom home in Cambridge is for sale offering roughly 2,250 sq ft of space. It has been on the market 16 days, fresher than the Cambridge average of 57 days.
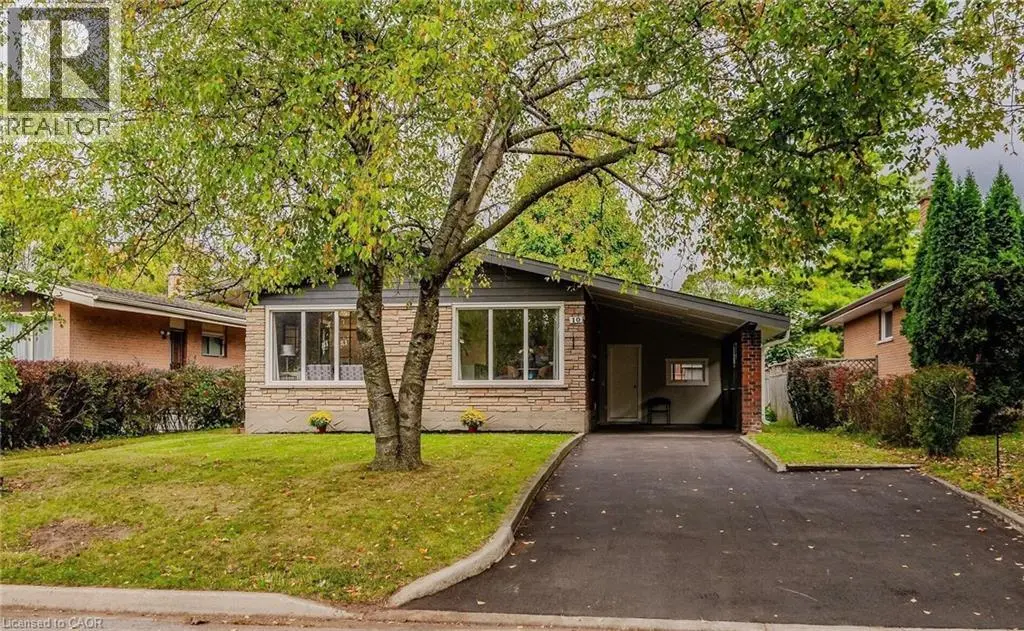
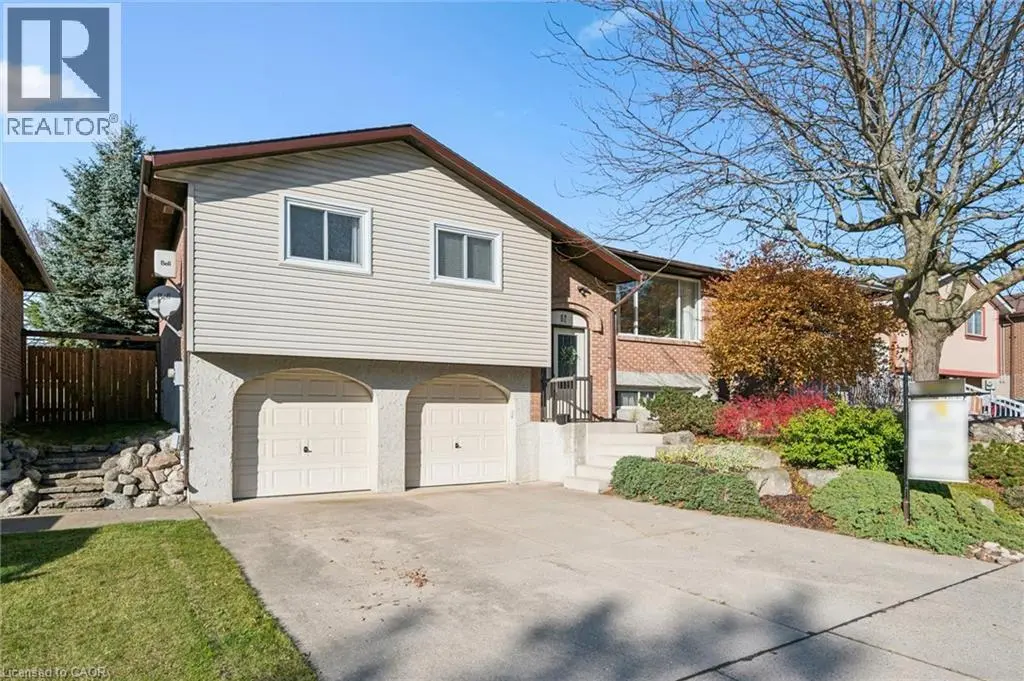
Welcome to 356 Freure Drive, a beautifully upgraded and meticulously maintained detached home in desirable West Galt. Built in 2018, this thoughtfully designed 3-bedroom, 3-bathroom home offers a functional family layout with a rare second-floor family room, finished basement and exceptionally well-equipped double-car garage. The bright main level features 9-foot ceilings, oversized windows with transoms, California shutters throughout and an upgraded 8-foot sliding door leading to an expansive deck spanning the width of the home. The kitchen and principal living areas provide an inviting setting for everyday living and entertaining, while the main- floor laundry offers direct access to the garage. More than simply a place to park, the finished double-car garage is fully insulated and equipped with a hardwired heater, shelving, TV bracket and floor drain, providing a comfortable and functional space year-round. Upstairs, the rare second-floor family room provides valuable additional living space, ideal as a TV lounge, home office or children's play area. The spacious primary bedroom features a private ensuite with an upgraded glass shower, complemented by two additional bedrooms and a full family bathroom. The finished basement provides additional living space for a recreation room, gym, office or media area, along with larger basement windows and a bathroom rough-in for future customization. Additional features include central vacuum and a sump pump. Outside, enjoy a deep approximately 36-by-115-foot lot with established landscaping, a spacious backyard and expansive deck, ideal for relaxing, barbecuing and entertaining. Complete with numerous builder upgrades and multiple finished living spaces, 356 Freure Drive offers a move- in-ready home with exceptional functionality inside and out. Conveniently located close to the Gaslight District, Downtown Galt, parks, trails, schools, shopping and everyday amenities. (id:66096)
Property Details
MLS®
X14092648
Property Type
Single Family
Bedrooms
3
Beds (above / below)
3 above · 0 below
Bathrooms
3
Half Baths
1
Parking
4
Interior Size
2,250 ft²
Lot Size
36 × 116 ft (4,181 sq ft)
Frontage
36 ft
Storeys
2
Basement
Finished, N/A
Heating
Forced air, Natural gas
Cooling
Central air conditioning
Garage
Attached Garage, Garage
Ownership
Freehold
Property Tax
$6,513.13/yr
Rooms
Main level
Living room
4.19 x 6.81 meters
Dining room
3.71 x 2.52 meters
Kitchen
3.72 x 2.91 meters
Laundry room
1.82 x 2.29 meters
Second level
Family room
6 x 3.36 meters
Primary Bedroom
6 x 4.51 meters
Bedroom 2
3.74 x 3.28 meters
Bedroom 3
3.29 x 3.27 meters
Basement
Recreational, Games room
7.9 x 6.74 meters
Room details as supplied by the listing brokerage. Dimensions are shown in the unit the listing states, and are approximate.
Features
Appliances
Washer, Refrigerator, Central Vacuum, Dishwasher, Stove, Oven, Dryer, Microwave, Garage door opener remote(s)
Flooring
Hardwood, Vinyl
Foundation
Poured Concrete
Exterior
Brick, Aluminum siding
Services
Water
Municipal water
Sewer
Sanitary sewer
Features and services as supplied by the listing brokerage.
Market Timing
Days on market
16d
Cambridge listings, avg age
57d
Price / ft²
$391
List price
$880K
Active: 16 days on market, against an average age of 57 days across the listings currently for sale in this city
Market timing · days on market0 → 57d avg age of current listings
Active · day 16
Homes here sell faster than most markets
Sold homes in this market spent an average of 32 days on the market over the past year, against a median of 48 days across the markets we publish.
Homes here sell close to asking price
Homes in this market sold for an average of 99.8 percent of their asking price over the past year, above the 96.4 percent median across the markets we publish.
Haho
This 3-bed single family in Cambridge has been listed for 16 days, which is 41 days fresher than the city average of 57. Act while there is still low competition.
Estimate the monthly cashflow if you bought this home as a rental. Every figure below is an editable estimate. This is education only, not financial advice.
$
Enter the monthly rent you expect, or adjust our estimate.
$
$
$
$
Enter an estimated monthly rent to see the cashflow.
Estimates only, not a mortgage approval or financial advice. Rate, taxes, and allowances are assumptions you can edit above.