32 WENTWORTH Avenue, Cambridge - Single Family for Sale
32 WENTWORTH Avenue, Cambridge, Ontario, N1S1G6
5 beds4 baths4 parking3,052 ft²10,019 sq ft (0.23 ac) lot sizeListed 35 days ago
Overview
This 5-bedroom, 4-bathroom home in Cambridge is for sale offering roughly 3,052 sq ft of space. It has been on the market 35 days, fresher than the Cambridge average of 57 days.
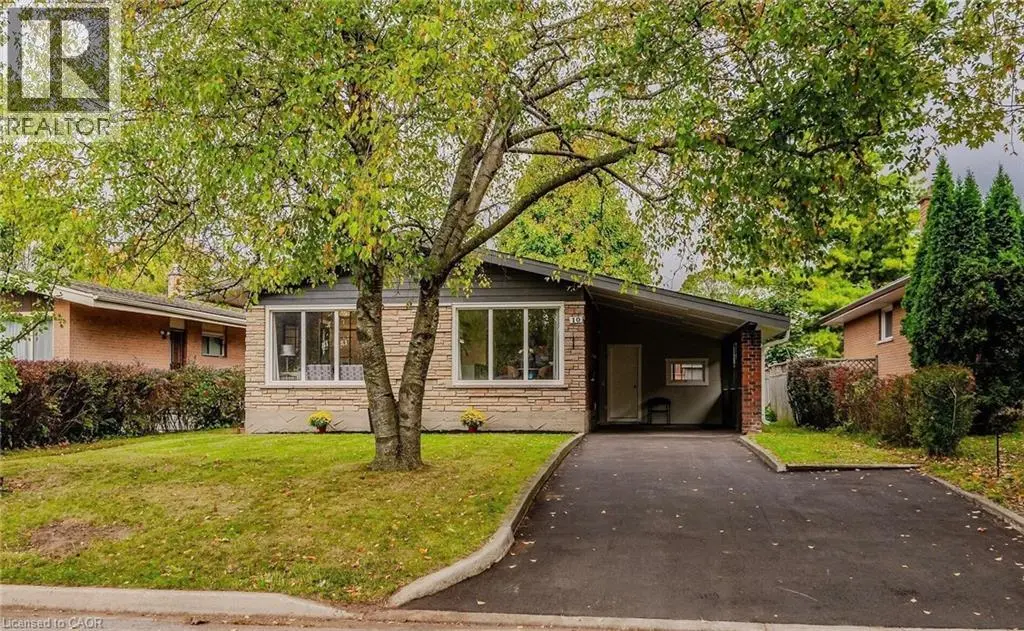
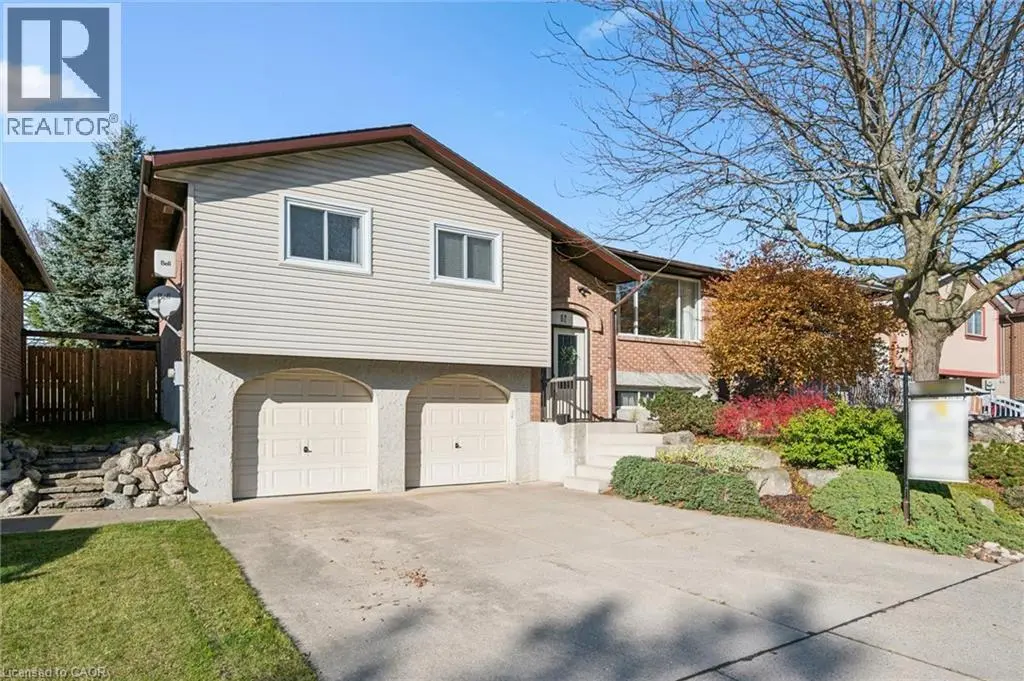
Welcome to Dickson Hill, one of Cambridge’s most sought-after historic neighbourhoods, where 1924 craftsmanship meets modern potential. Situated on an expansive, maturely treed 62' x 162' lot, this property offers rare development potential — ideal for a rear lot severance or an Accessory Dwelling Unit. This classic red-brick home spans just over 3,000 sq ft across 2.5 finished storeys. From the curb, it commands attention with custom soffit details, stately dormers, and distinctive bow-style rounded front windows. On the east side, a sun-filled conservatory with classic terracotta floor tiles offers a serene retreat for morning coffee or evening relaxation. Step inside to find warm hardwood floors, pristine original trim & doors, rich crown mouldings, and a striking staircase anchored by a beautifully crafted box newel post with period lighting. The formal living room features an elegant marble fireplace and leaded glass windows. Across the hall, the formal dining room showcases rounded bow windows, built-in china cabinets with leaded glass doors, a chandelier, and wall sconces, creating a sophisticated setting for hosting. The upper levels feature 4 spacious bdrms plus a dedicated sunroom. The primary suite includes a private 2-pc ensuite, while secondary bdrms share a full main bath with a deco-style tub and tile flooring. The finished 3rd level adds flexible living space, perfect as a family room, creative studio, and guest suite. Unlike many homes of this vintage, the lower level has impressive ceiling heights, generous storage, a cedar-lined closet, a convenient washroom, and workshop space. A 2-zone Lennox gas boiler (2010) delivers efficient hot water heating. Outside, a double detached garage w/ laneway access provides secure vehicle and extra storage space. All of this is within easy walking distance of Downtown Galt, the Gaslight District, local cafes, fine dining, boutique shops, public library, grocery, Victoria Park, and Grand River trails. (id:66096)
Property Details
MLS®
40863280
Property Type
Single Family
Zoning
R1
Bedrooms
5
Beds (above / below)
5 above · 0 below
Bathrooms
4
Half Baths
3
Parking
4
Interior Size
3,052 ft²
Lot Size
10,019 sq ft (0.23 ac)
Frontage
62 ft
Year Built
1924
Storeys
2
Style
Other
Basement
Unfinished, Full
Heating
Hot water radiator heat
Cooling
None
Garage
Rooms
Basement
1pc Bathroom
5'11'' x 3'11''
Storage
12'7'' x 10'6''
Cold room
6'4'' x 7'0''
Storage
10'4'' x 12'0''
Utility room
13'3'' x 11'11''
Third level
Family room
25'5'' x 20'4''
Bedroom
25'3'' x 12'11''
Second level
3pc Bathroom
10'2'' x 7'0''
Sunroom
8'0'' x 9'11''
Bedroom
Features
Appliances
Washer, Refrigerator, Water softener, Dishwasher, Stove, Dryer
Foundation
Poured Concrete
Exterior
Brick
Lot Features
Automatic Garage Door Opener
Services
Water
Municipal water
Sewer
Municipal sewage system
Features and services as supplied by the listing brokerage.
Market Timing
Days on market
35d
Cambridge listings, avg age
57d
Price / ft²
$377
List price
$1.15M
Extended: 35 days on market, against an average age of 57 days across the listings currently for sale in this city
Market timing · days on market0 → 57d avg age of current listings
Extended · day 35
Homes here sell faster than most markets
Sold homes in this market spent an average of 32 days on the market over the past year, against a median of 48 days across the markets we publish.
Homes here sell close to asking price
Homes in this market sold for an average of 99.8 percent of their asking price over the past year, above the 96.4 percent median across the markets we publish.
Haho
This 5-bed single family in Cambridge has been listed for 35 days, which is 22 days fresher than the city average of 57. Act while there is still low competition.
Estimate the monthly cashflow if you bought this home as a rental. Every figure below is an editable estimate. This is education only, not financial advice.
$
Enter the monthly rent you expect, or adjust our estimate.
$
$
$
$
Enter an estimated monthly rent to see the cashflow.
Estimates only, not a mortgage approval or financial advice. Rate, taxes, and allowances are assumptions you can edit above.
Detached Garage
Fireplace
Yes
Ownership
Freehold
Property Tax
$9,088.2/yr
Listed
35 days ago
10'0'' x 12'1''
Bedroom
9'1'' x 12'1''
Bedroom
11'11'' x 11'11''
Primary Bedroom
12'1'' x 11'9''
2pc Bathroom
4'8'' x 3'6''
Main level
Living room
14'1'' x 12'1''
Dining room
12'8'' x 11'9''
Sunroom
13'10'' x 10'11''
Kitchen
11'0'' x 12'0''
Dinette
7'0'' x 8'2''
2pc Bathroom
Room details as supplied by the listing brokerage. Dimensions are shown in the unit the listing states, and are approximate.