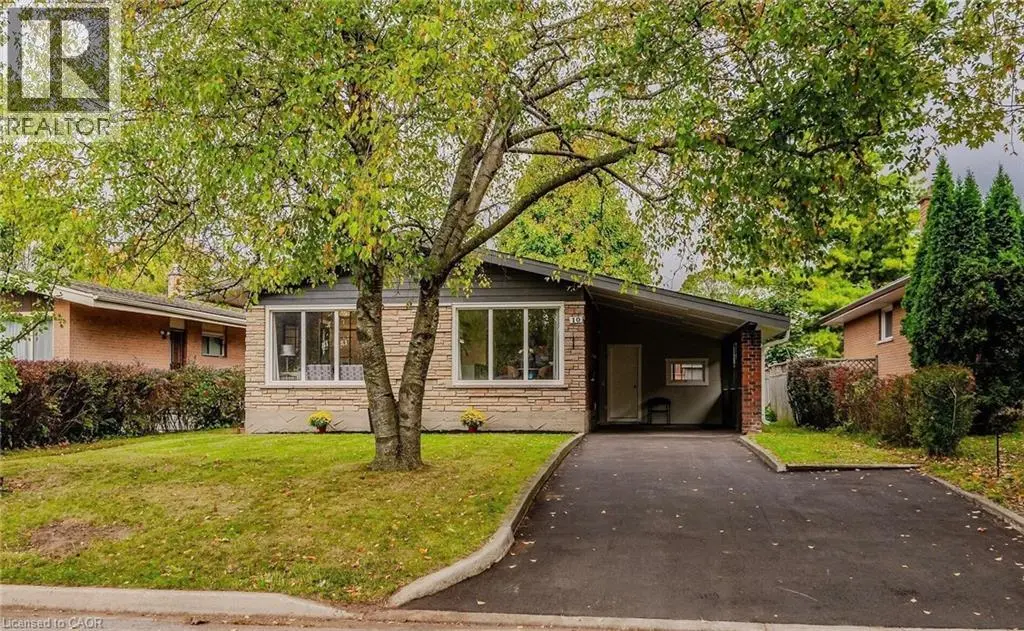
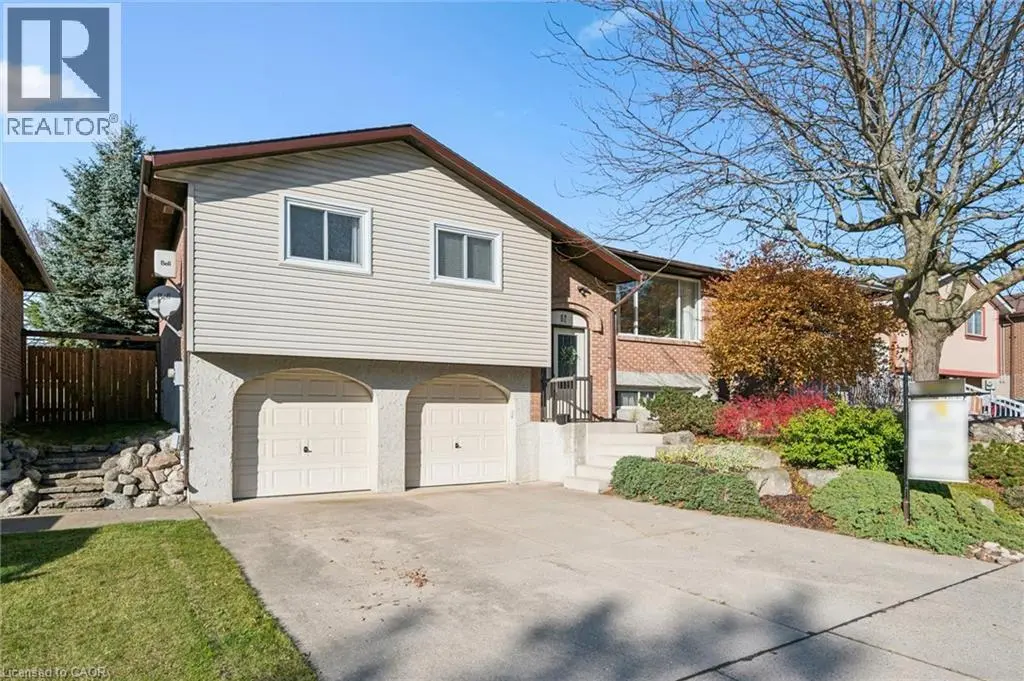
18 CLEARVIEW Drive, Cambridge - Single Family for Sale
18 CLEARVIEW Drive, Cambridge, Ontario, N1S1B2
4 beds3 baths5 parking1,362 ft²Listed 53 days ago
Overview
This 4-bedroom, 3-bathroom home in Cambridge is for sale offering roughly 1,362 sq ft of space. It has been on the market 53 days, fresher than the Cambridge average of 57 days.
More Than Meets the Eye! Welcome to this charming detached back-split home in desirable West Galt, situated on an extra-large lot in a quiet and peaceful family-friendly neighborhood. Conveniently located close to schools, shopping, amenities and public transit, with a school within walking distance. Enjoy easy access to nearby trails and the Grand River, offering great opportunities for walking, cycling and enjoying nature. The main living area features 3 bedrooms, two full washrooms, a kitchen with backsplash, dining area and a spacious family room with a gas fireplace. Recent updates include one full washroom completed in 2025 and pot lights added in 2025. Patio doors lead to an enclosed sunroom, offering a comfortable space to relax and enjoy the outdoors. The home offers approximately 1,362.85 sq. ft. of above-ground finished living area, plus an approximately 139.63 sq. ft. enclosed sunroom, providing approximately 1,500 sq. ft. of combined above-ground area. The separate-entrance basement offers excellent flexibility with 1 bedroom, 1 full washroom, kitchen and living area, making it ideal for extended family, guests or potential mortgage-help opportunities, subject to applicable requirements and approvals. Enjoy the large, fully fenced backyard featuring a heated above-ground pool, deck, gazebo and additional covered storage. A great outdoor space for relaxing, entertaining and enjoying summer with family and friends. This versatile West Galt home offers generous living space, a flexible basement arrangement, an oversized backyard and a peaceful neighborhood setting, all while being close to schools, amenities, the Grand River and scenic trails. A great opportunity for families looking for comfort, functionality and additional living space. (id:66096)
Property Details
MLS®
40862829
Property Type
Single Family
Zoning
R3
Bedrooms
4
Beds (above / below)
3 above · 1 below
Bathrooms
3
Parking
5
Interior Size
1,362 ft²
Frontage
75 ft
Storeys
2
Style
Other
Basement
Finished, Full
Heating
Forced air, Natural gas
Cooling
Central air conditioning
Ownership
Freehold
Property Tax
$6,351.16/yr
Listed
53 days ago
Rooms
Basement
Kitchen
8'10'' x 12'0''
Bedroom
10'11'' x 10'0''
3pc Bathroom
4'11'' x 6'3''
Living room
10'3'' x 20'10''
Second level
3pc Bathroom
5'4'' x 7'1''
3pc Bathroom
5'11'' x 9'9''
Primary Bedroom
12'6'' x 13'3''
Lower level
Sunroom
11'0'' x 12'10''
Family room
19'3'' x 14'6''
Main level
Features
Appliances
Washer, Refrigerator, Water softener, Gas stove(s), Dishwasher, Stove, Dryer, Microwave
Foundation
Poured Concrete
Exterior
Brick, Vinyl siding
Lot Features
In-Law Suite
Services
Water
Municipal water
Sewer
Municipal sewage system
Features and services as supplied by the listing brokerage.
Market Timing
Days on market
53d
Cambridge listings, avg age
57d
Price / ft²
$624
List price
$850K
Long Listed: 53 days on market, against an average age of 57 days across the listings currently for sale in this city
Market timing · days on market0 → 57d avg age of current listings
Long Listed · day 53
Homes here sell faster than most markets
Sold homes in this market spent an average of 32 days on the market over the past year, against a median of 48 days across the markets we publish.
Homes here sell close to asking price
Homes in this market sold for an average of 99.8 percent of their asking price over the past year, above the 96.4 percent median across the markets we publish.
Haho
This 4-bed single family in Cambridge has been listed for 53 days, which is 4 days fresher than the city average of 57. Act while there is still low competition.
Estimate the monthly cashflow if you bought this home as a rental. Every figure below is an editable estimate. This is education only, not financial advice.
$
Enter the monthly rent you expect, or adjust our estimate.
$
$
$
$
Enter an estimated monthly rent to see the cashflow.
Estimates only, not a mortgage approval or financial advice. Rate, taxes, and allowances are assumptions you can edit above.
Living room
13'2'' x 15'7''
Kitchen
8'3'' x 14'3''
Bedroom
9'8'' x 10'11''
Bedroom
10'11'' x 13'0''
Room details as supplied by the listing brokerage. Dimensions are shown in the unit the listing states, and are approximate.