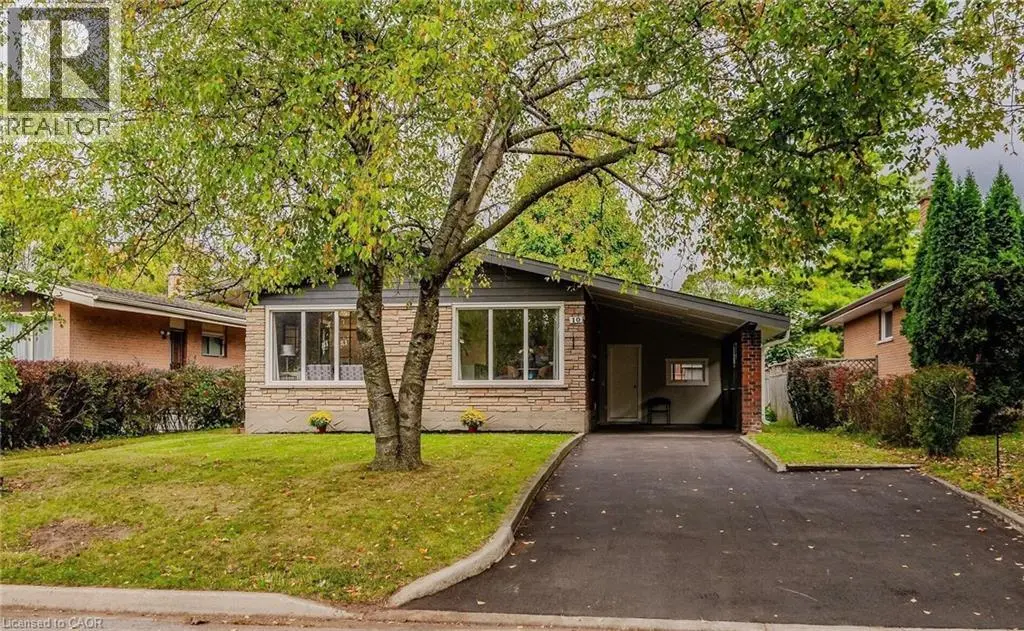
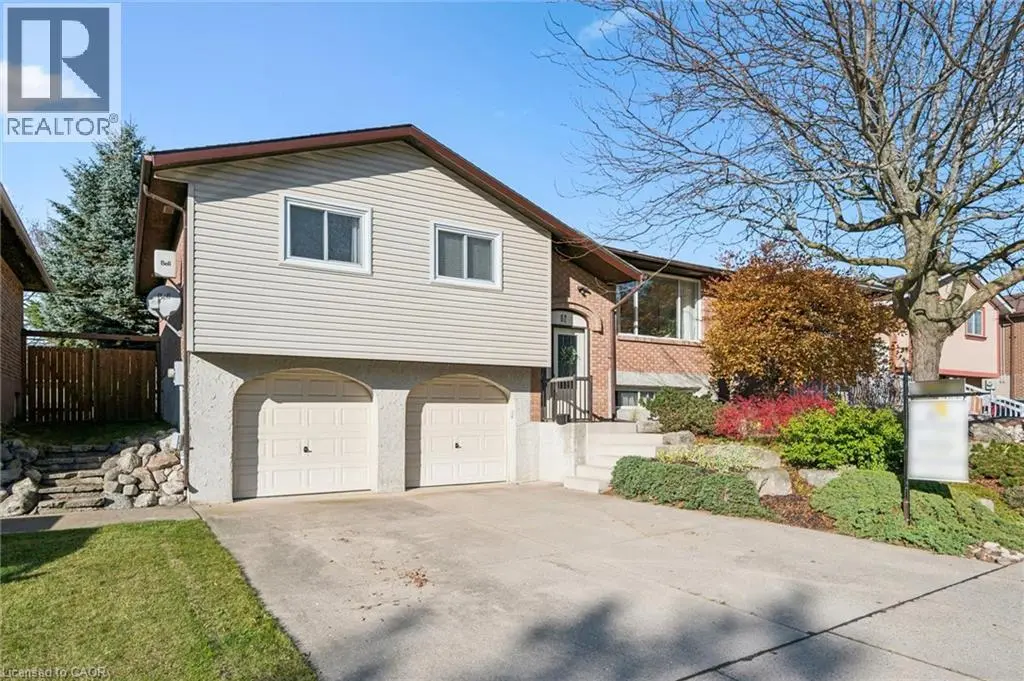
146 GREEN GATE Boulevard, Cambridge - Single Family for Sale
146 GREEN GATE Boulevard, Cambridge, Ontario, N1T0C6
3 beds5 baths5 parking3,435 ft²Listed 36 days ago
Overview
This 3-bedroom, 5-bathroom home in Cambridge is for sale offering roughly 3,435 sq ft of space. It has been on the market 36 days, fresher than the Cambridge average of 57 days.
This award-winning custom home of 3,435 total finished square feet blends luxury design, comfortable family living, and extensive entertaining spaces. 146 Green Gate Boulevard features a striking stone exterior, generous parking, an oversized EV-ready double-car garage, 9-ft ceilings on every level, professionally landscaped grounds, and a connected location in sought-after Galt near Moffat Creek. The bright, spacious main floor offers an open-concept layout ideal for daily living and entertaining. The kitchen serves as the central hub with quartz countertops, a waterfall-edge feature, and views of a family-sized eating area. A practical mudroom with extensive built-in storage connects directly to the garage. A custom single-stringer staircase with sleek glass railings leads upstairs, enhancing the open feel. The upper level includes a private primary suite with seating area, generous walk-in closet, and luxurious five-piece spa-like ensuite. Two additional bedrooms each offer a private ensuite and walk-in closet (one features a local artist’s mural). A laundry room with built-in ironing board and ample storage sits conveniently near the bedrooms. The finished basement provides recreation, fitness, and hosting spaces: dedicated exercise studio, stylish wet bar with beverage fridge, spacious rec room, home theatre and bar area, pool table zone, and large cold cellar for wine, preserves, and storage. The main living area opens to a contemporary resort-inspired patio with water features and natural elements. A second covered seating area offers a private, sheltered spot for quiet moments or guests. Additional features include a premium built-in speaker system throughout (including the garage). Located near Moffat Creek with walking access to scenic trails, grocery stores, restaurants, bakeries, shops, banks, schools, transit and a near-complete community centre (library and rec complex), this home offers sophisticated living in a well-connected Cambridge community. (id:66096)
Property Details
MLS®
40867084
Property Type
Single Family
Zoning
R2
Bedrooms
3
Beds (above / below)
3 above · 0 below
Bathrooms
5
Half Baths
1
Parking
5
Interior Size
3,435 ft²
Frontage
111 ft
Year Built
2016
Storeys
2
Style
Contemporary
Basement
Finished, Full
Heating
Forced air, Natural gas
Cooling
Central air conditioning
Garage
Attached Garage
Fireplace
Rooms
Basement
Utility room
14'1'' x 13'1''
Utility room
5'0'' x 4'8''
Other
3'0'' x 3'7''
3pc Bathroom
Office
12'7'' x 10'0''
Other
17'2'' x 4'5''
Recreation room
26'1'' x 20'7''
Second level
Laundry room
7'0'' x 6'0''
3pc Bathroom
Bedroom
19'9'' x 14'9''
4pc Bathroom
Features
Appliances
Washer, Refrigerator, Water softener, Central Vacuum, Range - Gas, Dishwasher, Dryer, Wet Bar, Hood Fan, Garage door opener, Microwave Built-in
Foundation
Poured Concrete
Exterior
Wood, Stone
Lot Features
Wet bar, Paved driveway, Skylight, Sump Pump, Automatic Garage Door Opener, Private Yard
Services
Water
Municipal water
Sewer
Municipal sewage system
Features and services as supplied by the listing brokerage.
Market Timing
Days on market
36d
Cambridge listings, avg age
57d
Price / ft²
$348
List price
$1.20M
Extended: 36 days on market, against an average age of 57 days across the listings currently for sale in this city
Market timing · days on market0 → 57d avg age of current listings
Extended · day 36
Homes here sell faster than most markets
Sold homes in this market spent an average of 32 days on the market over the past year, against a median of 48 days across the markets we publish.
Homes here sell close to asking price
Homes in this market sold for an average of 99.8 percent of their asking price over the past year, above the 96.4 percent median across the markets we publish.
Haho
This 3-bed single family in Cambridge has been listed for 36 days, which is 21 days fresher than the city average of 57. Act while there is still low competition.
Estimate the monthly cashflow if you bought this home as a rental. Every figure below is an editable estimate. This is education only, not financial advice.
$
Enter the monthly rent you expect, or adjust our estimate.
$
$
$
$
Enter an estimated monthly rent to see the cashflow.
Estimates only, not a mortgage approval or financial advice. Rate, taxes, and allowances are assumptions you can edit above.
Yes
Ownership
Freehold
Property Tax
$7,878.45/yr
Listed
36 days ago
Bedroom
13'3'' x 11'7''
5pc Bathroom
Primary Bedroom
20'1'' x 24'3''
Main level
2pc Bathroom
Mud room
9'1'' x 10'6''
Breakfast
6'9'' x 15'4''
Kitchen
12'6'' x 15'4''
Dining room
12'10'' x 10'6''
Living room
22'4'' x 13'8''
Room details as supplied by the listing brokerage. Dimensions are shown in the unit the listing states, and are approximate.