139 ATTWOOD Drive, Cambridge - Single Family for Sale
139 ATTWOOD Drive, Cambridge, Ontario, N1T2A5
4 beds3 baths3 parking3,105 ft²Listed 50 days ago
Overview
This 4-bedroom, 3-bathroom home in Cambridge is for sale offering roughly 3,105 sq ft of space. It has been on the market 50 days, fresher than the Cambridge average of 57 days.
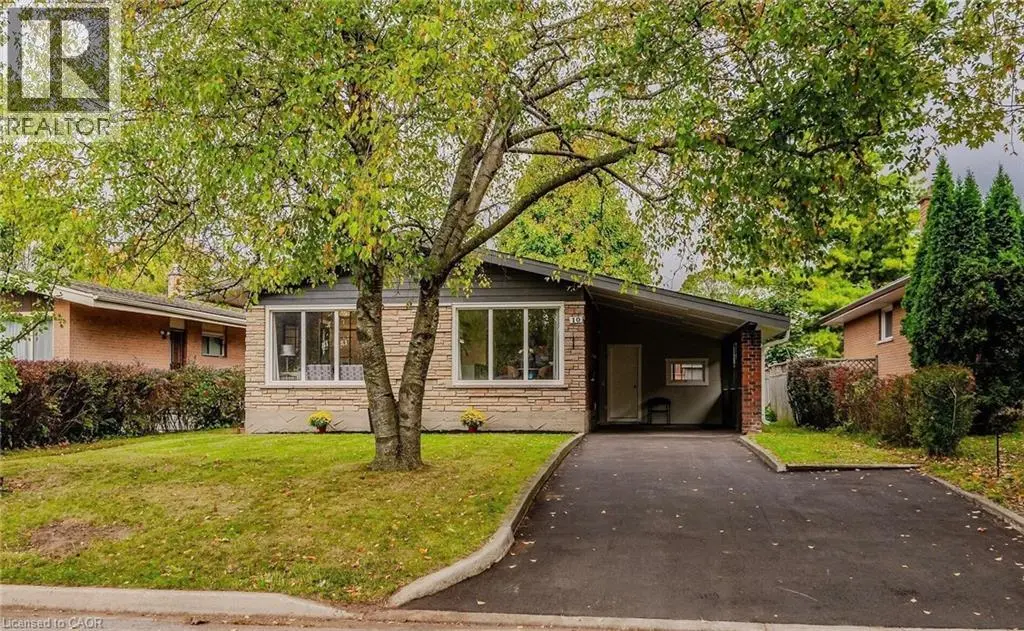
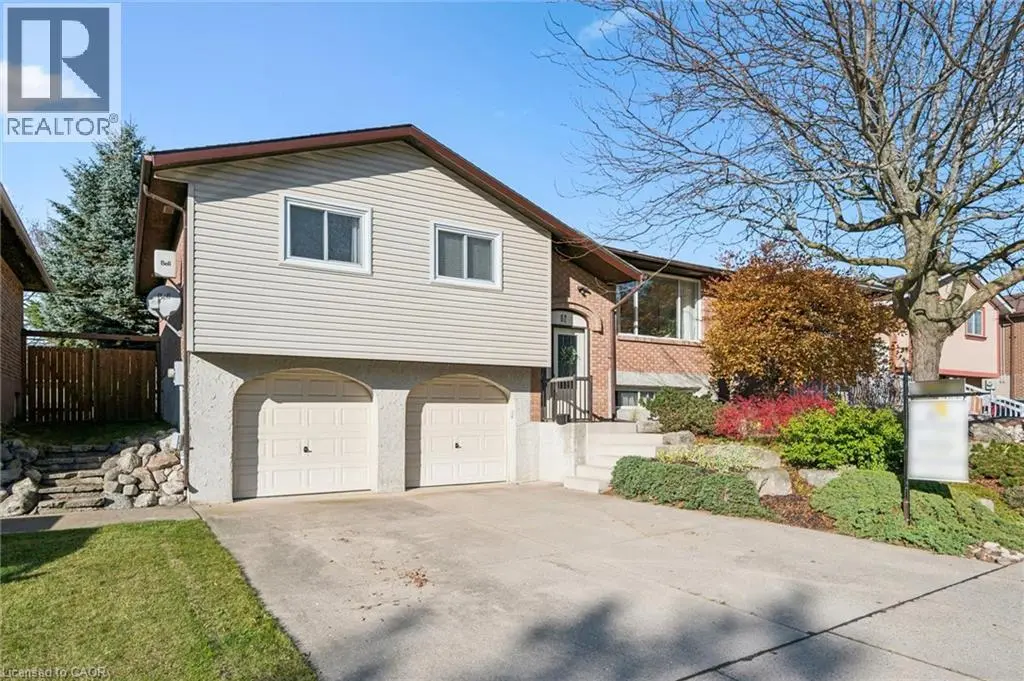
Two living spaces. One exceptional opportunity. Welcome to 139 Attwood Drive, a one-owner custom-built Dunnink Homes raised bungalow offering over 3,000 sq. ft. of finished living space PLUS a fully legal, self-contained secondary suite with its own legal municipal address and an established long-term tenant already in place. Ideal for families, multigenerational living or buyers looking to offset their mortgage with rental income, this meticulously maintained home offers space, quality and incredible flexibility. The bright and spacious main residence features an eat-in kitchen with abundant cabinetry and walkout to the rear deck, a sun-filled living room and a generous primary suite with private ensuite featuring a corner soaker tub and separate shower. A second spacious bedroom, versatile den/home office which can be coverted to a third bedroom, and main bath with double sinks complete the upper level. Downstairs, the main residence continues with an additional bedroom, ensuite laundry, excellent utility/storage space which can be finished for more space, and direct access to the oversized single garage. What truly sets this property apart is the fully legal secondary suite, professionally constructed in 2020 with City of Cambridge permits. Completely self-contained, it has its own legal municipal address, private entrance, separate driveway, dedicated heating and cooling system, separate water meter, owned hot water tank and ensuite laundry. The suite offers a spacious bedroom, full bathroom and open-concept kitchen/living area and is currently occupied by a reliable long-term month-to-month tenant, providing income from day one. Additional updates include roof shingles (2021), furnace and central air systems (2019/2022) and two owned hot water tanks. Located steps from St. Teresa Catholic Elementary and Saginaw Public School, this is a rare opportunity to own a quality custom home with a legal income-producing suite in a sought-after Cambridge neighbourhood. (id:66096)
Property Details
MLS®
40861943
Property Type
Single Family
Zoning
R4
Bedrooms
4
Beds (above / below)
2 above · 2 below
Bathrooms
3
Parking
3
Interior Size
3,105 ft²
Frontage
59 ft
Year Built
2004
Storeys
1
Style
Raised bungalow
Basement
Finished, Full
Heating
Forced air, Natural gas
Cooling
Central air conditioning
Garage
Attached Garage
Ownership
Freehold
Property Tax
Rooms
Basement
Recreation room
10'9'' x 15'2''
Kitchen
15'3'' x 15'2''
Bedroom
7'8'' x 13'8''
Bedroom
17'10'' x 10'11''
4pc Bathroom
7'10'' x 6'7''
Main level
Other
8'11'' x 6'5''
Primary Bedroom
14'0'' x 14'3''
Living room
21'4'' x 18'5''
Kitchen
9'2'' x 16'6''
Family room
11'8'' x 16'2''
Features
Appliances
Refrigerator, Water softener, Central Vacuum, Gas stove(s), Dishwasher, Stove, Dryer, Hood Fan, Window Coverings, Garage door opener, Microwave Built-in
Foundation
Poured Concrete
Exterior
Brick
Lot Features
Automatic Garage Door Opener, Private Yard
Services
Water
Municipal water
Sewer
Municipal sewage system
Features and services as supplied by the listing brokerage.
Market Timing
Days on market
50d
Cambridge listings, avg age
57d
Price / ft²
$306
List price
$950K
Long Listed: 50 days on market, against an average age of 57 days across the listings currently for sale in this city
Market timing · days on market0 → 57d avg age of current listings
Long Listed · day 50
Homes here sell faster than most markets
Sold homes in this market spent an average of 32 days on the market over the past year, against a median of 48 days across the markets we publish.
Homes here sell close to asking price
Homes in this market sold for an average of 99.8 percent of their asking price over the past year, above the 96.4 percent median across the markets we publish.
Haho
This 4-bed single family in Cambridge has been listed for 50 days, which is 7 days fresher than the city average of 57. Act while there is still low competition.
Estimate the monthly cashflow if you bought this home as a rental. Every figure below is an editable estimate. This is education only, not financial advice.
$
Enter the monthly rent you expect, or adjust our estimate.
$
$
$
$
Enter an estimated monthly rent to see the cashflow.
Estimates only, not a mortgage approval or financial advice. Rate, taxes, and allowances are assumptions you can edit above.
$6,423/yr
Listed
50 days ago
Dining room
9'10'' x 16'6''
Bedroom
11'10'' x 16'2''
5pc Ensuite bath
8'11'' x 11'0''
5pc Bathroom
7'10'' x 12'8''
Room details as supplied by the listing brokerage. Dimensions are shown in the unit the listing states, and are approximate.