116 BAILEY Drive, Cambridge - Single Family for Sale
116 BAILEY Drive, Cambridge, Ontario, N1P0A2
4 beds3 baths4 parking2,234 ft²Listed 46 days ago
Overview
This 4-bedroom, 3-bathroom home in Cambridge is for sale offering roughly 2,234 sq ft of space. It has been on the market 46 days, fresher than the Cambridge average of 57 days.
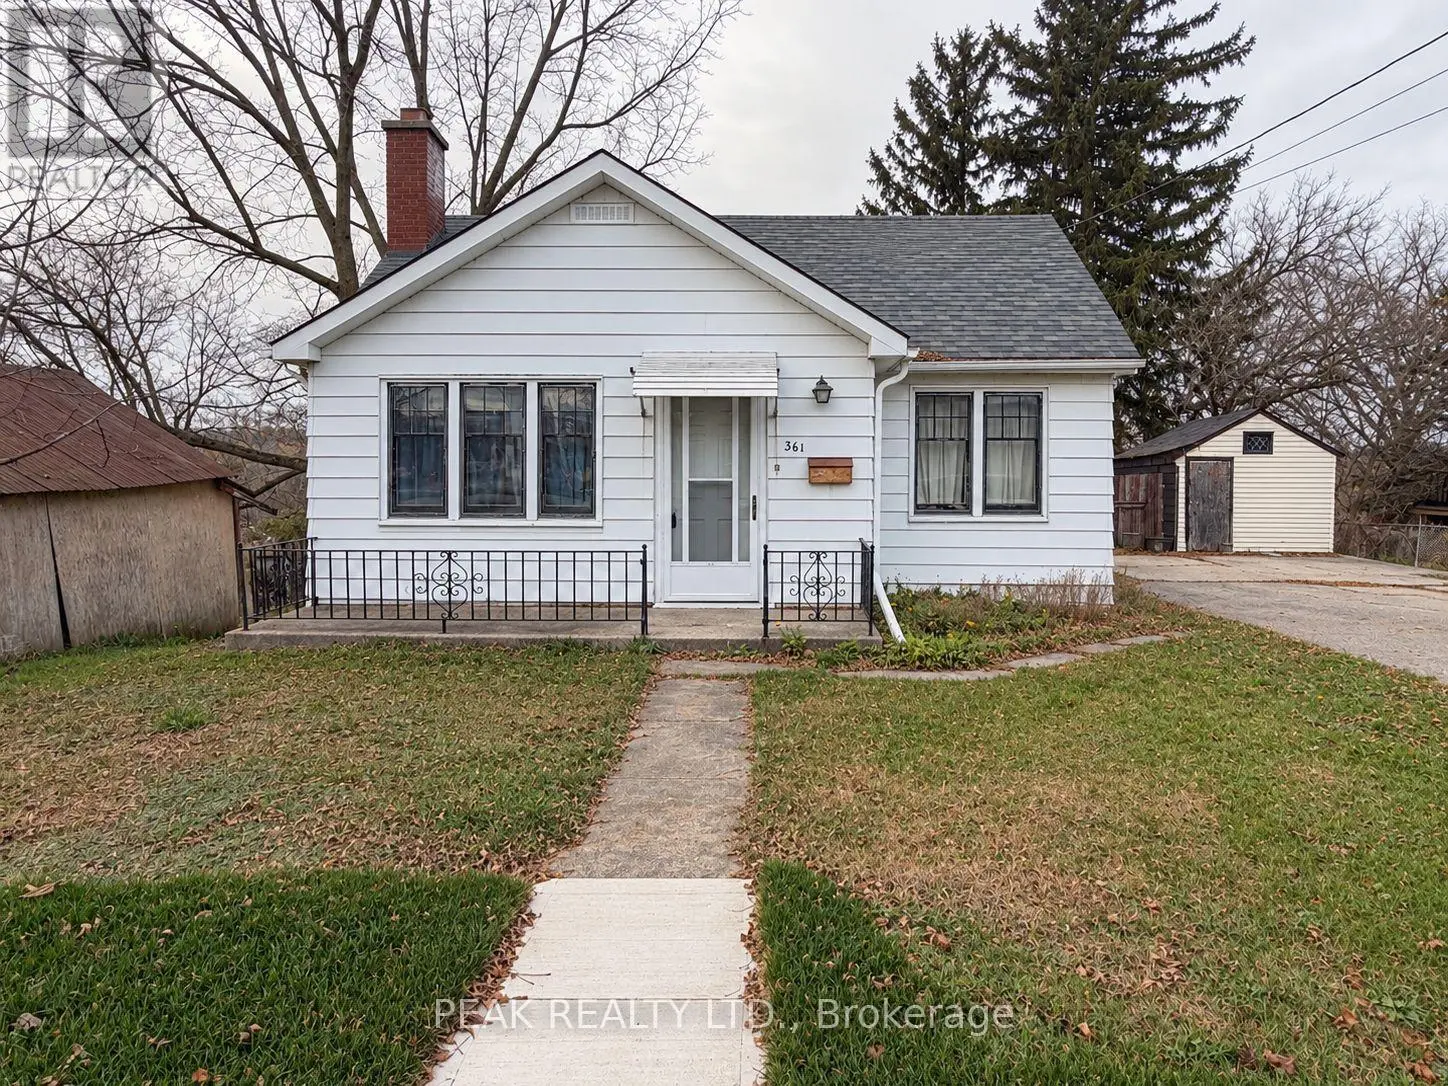
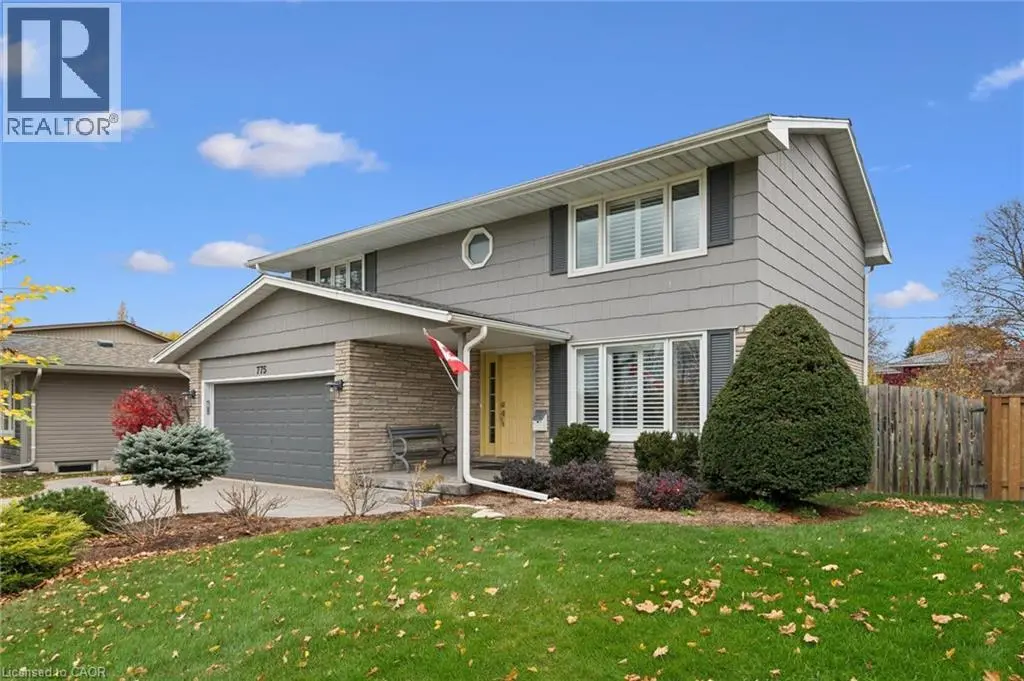
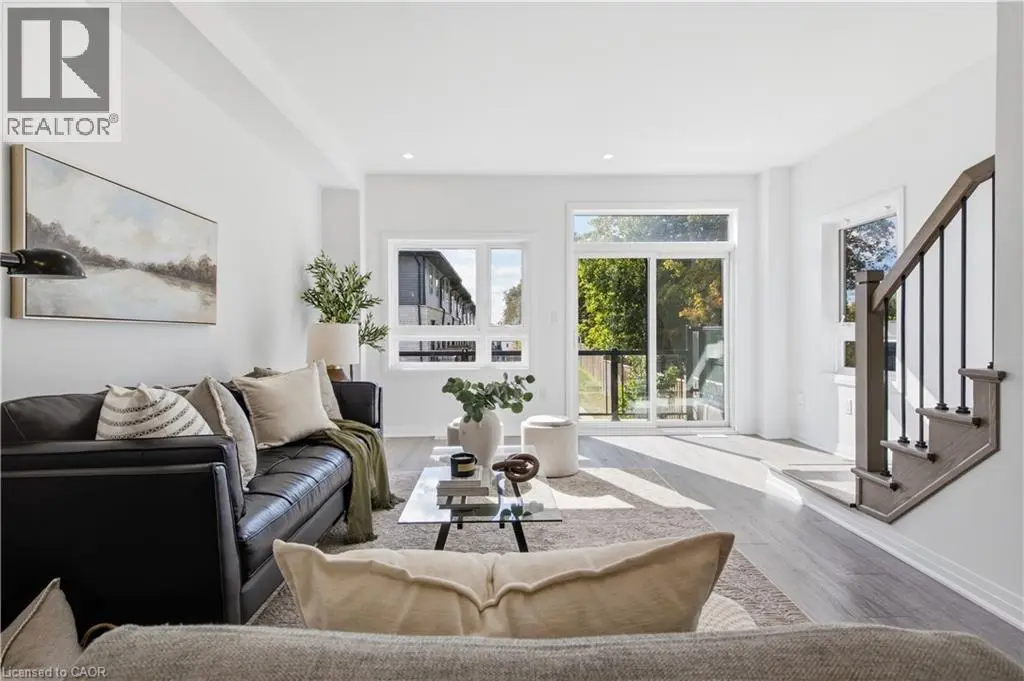
Welcome to this well-designed, all-brick 2-storey home in a quiet, sought-after East Galt neighbourhood. Freshly painted and boasting over 2,200 sq. ft. of practical living space, this home offers a bright, welcoming feel from the moment you arrive. Step inside to a spacious foyer with an open view of the main level, setting an inviting tone. The open-concept main floor is filled with natural light from large picture windows, with separate living and dining areas that offer distinct spaces for everyday living and entertaining while flowing seamlessly into the kitchen — the natural heart of the home. A standout feature is the mid-level family room, offering a comfortable, private retreat for movie nights, relaxing evenings, or quality family time — all while maintaining the home's open, connected feel. Upstairs, you'll find four well-appointed bedrooms, including a spacious primary suite complete with a 3-piece en-suite and walk-in closet. A convenient upper-level laundry room adds to the home's practical, family-friendly layout. Looking for additional living space? The large, unspoiled basement features lookout windows, high ceilings and a rough-in bathroom, offering excellent potential to create additional living space tailored to your needs. Enjoy morning coffee or an evening cocktail on the wood deck or oversized concrete patio overlooking the deep, fully fenced yard. Additional features include five appliances, central air conditioning, hardwood floors, and an owned hot water heater and water softener. Easy to show with flexible possession, this fabulous home is just minutes to schools, shopping, parks, nature trails, and the brand-new Cambridge Recreational Complex. Be sure to add 116 Bailey Drive to your must-see list today! (id:66096)
Property Details
MLS®
40864232
Property Type
Single Family
Zoning
RS1 R5
Bedrooms
4
Beds (above / below)
4 above · 0 below
Bathrooms
3
Half Baths
1
Parking
4
Interior Size
2,234 ft²
Frontage
79 ft
Year Built
2009
Storeys
2
Style
Contemporary
Basement
Unfinished, Full
Heating
Forced air, Natural gas
Cooling
Central air conditioning
Garage
Attached Garage
Ownership
Rooms
Second level
3pc Ensuite bath
5'0'' x 8'1''
Primary Bedroom
12'4'' x 14'9''
Family room
17'5'' x 9'11''
4pc Bathroom
6'7'' x 7'6''
Bedroom
10'1'' x 10'2''
Bedroom
8'9'' x 11'2''
Bedroom
11'2'' x 12'4''
Main level
2pc Bathroom
Foyer
7'10'' x 11'6''
Kitchen
16'11'' x 11'5''
Dining room
Features
Appliances
Washer, Refrigerator, Water purifier, Water softener, Dishwasher, Stove, Dryer, Central Vacuum - Roughed In, Hood Fan
Exterior
Brick, Vinyl siding
Lot Features
Sump Pump
Services
Water
Municipal water
Sewer
Municipal sewage system
Features and services as supplied by the listing brokerage.
Market Timing
Days on market
46d
Cambridge listings, avg age
57d
Price / ft²
$354
List price
$790K
Long Listed: 46 days on market, against an average age of 57 days across the listings currently for sale in this city
Market timing · days on market0 → 57d avg age of current listings
Long Listed · day 46
Homes here sell faster than most markets
Sold homes in this market spent an average of 32 days on the market over the past year, against a median of 48 days across the markets we publish.
Homes here sell close to asking price
Homes in this market sold for an average of 99.8 percent of their asking price over the past year, above the 96.4 percent median across the markets we publish.
Haho
This 4-bed single family in Cambridge has been listed for 46 days, which is 11 days fresher than the city average of 57. Act while there is still low competition.
Estimate the monthly cashflow if you bought this home as a rental. Every figure below is an editable estimate. This is education only, not financial advice.
$
Enter the monthly rent you expect, or adjust our estimate.
$
$
$
$
Enter an estimated monthly rent to see the cashflow.
Estimates only, not a mortgage approval or financial advice. Rate, taxes, and allowances are assumptions you can edit above.
Freehold
Property Tax
$6,548/yr
Listed
46 days ago
10'6'' x 15'6''
Living room
19'3'' x 16'8''
Room details as supplied by the listing brokerage. Dimensions are shown in the unit the listing states, and are approximate.