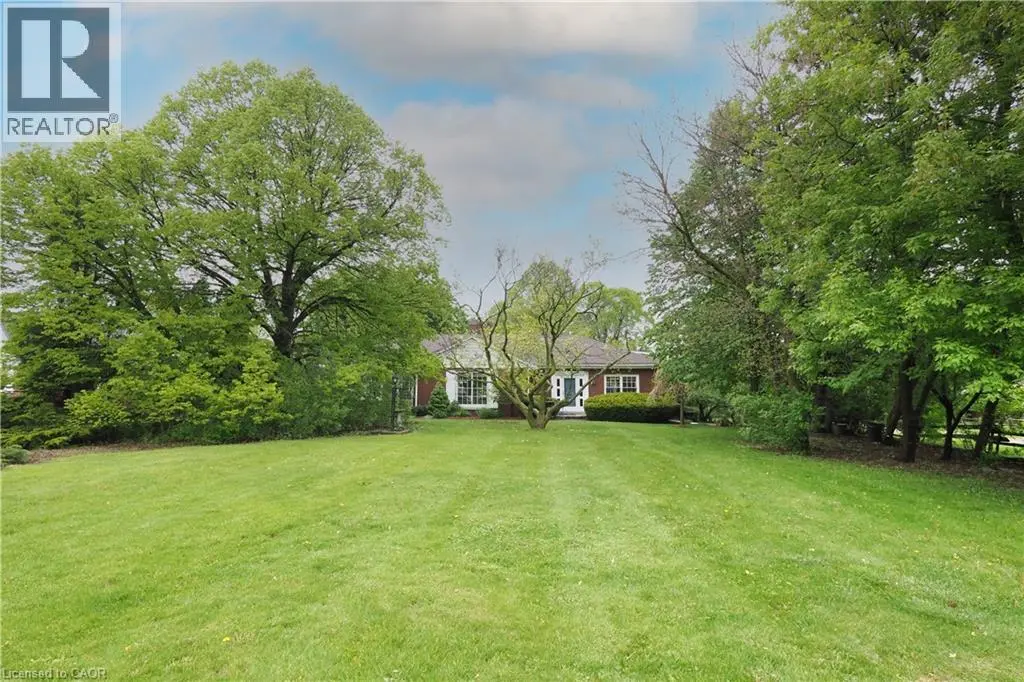
Welcome to 111 Grand Ridge Drive, an extraordinary 4,600 sq ft estate residence set on 3 acres of protected Carolinian forest, offering a rare combination of refined design and natural seclusion just minutes from the downtown core and highway access. This south-facing home is filled with natural light and elevated by 10-foot ceilings on every level, a fully carpet-free interior, and a private elevator providing effortless access throughout. The main level presents an elegant open concept layout designed for both grand entertaining and comfortable daily living. The chef inspired kitchen is a true focal point, featuring a striking granite waterfall island sourced via Latea Brazil, quartz surfaces, premium appliances, an expansive servery, and a generous butler's pantry. A private main floor bedroom with its own ensuite offers ideal accommodations for guests or extended family. Two large decks extend the principal living areas outdoors, creating a seamless connection to the surrounding forest. Upstairs, four spacious bedrooms include a luxurious primary retreat complete with European windows, a substantial walk-in closet, a spa-like ensuite bath, and a private deck overlooking the treed landscape. The fully finished walk-out lower level adds exceptional versatility with an additional bedroom, full bath, and recreation space anchored by an impressive 12-foot sliding door leading to the landscaped grounds. Constructed with attention to quality and performance, this home features full spray foam insulation, 400 amp service with generator rough-in, an owned hot water heater with recirculating pump, owned soft water system, interior sprinkler system, hard-wired interior and exterior speaker system, and soffit lighting on a timer. The approximately 1,000 sq ft triple car garage offers oversized 10 ft wide by 9 ft high doors, EV rough-in, and Wi-Fi enabled openers, ideal for collectors or hobby enthusiasts. (id:66096)
Property Details
MLS®
X13708008
Property Type
Single Family
Zoning
R40S1
Bedrooms
6
Beds (above / below)
5 above · 1 below
Bathrooms
5
Half Baths
1
Parking
13
Interior Size
4,250 ft²
Lot Size
162 × 335 ft (1.24 acres)
Frontage
162 ft
Storeys
2
Basement
Finished, Full, Walk out
Heating
Forced air, Natural gas
Cooling
Central air conditioning
Garage
Garage
Fireplace
Yes
Ownership
Rooms
Main level
Bedroom
5.72 x 3.98 meters
Dining room
5.54 x 3.45 meters
Foyer
4.54 x 3.04 meters
Kitchen
5.69 x 4.13 meters
Living room
3.97 x 5.87 meters
Living room
6.8 x 7.64 meters
Basement
Bedroom
4.45 x 3.69 meters
Laundry room
1.96 x 3.72 meters
Recreational, Games room
7.61 x 5.93 meters
Second level
Features
Appliances
Water softener, Oven - Built-In, Garage door opener remote(s), Water Heater
Foundation
Concrete
Exterior
Concrete, Stone
Lot Features
Cul-de-sac, Irregular lot size
Services
Water
Municipal water
Sewer
Sanitary sewer
Features and services as supplied by the listing brokerage.
Market Timing
Days on market
72d
Cambridge listings, avg age
57d
Price / ft²
$471
List price
$2.00M
Long Listed: 72 days on market, against an average age of 57 days across the listings currently for sale in this city
Market timing · days on market0 → 57d avg age of current listings
Long Listed · day 72
Homes here sell faster than most markets
Sold homes in this market spent an average of 32 days on the market over the past year, against a median of 48 days across the markets we publish.
Homes here sell close to asking price
Homes in this market sold for an average of 99.8 percent of their asking price over the past year, above the 96.4 percent median across the markets we publish.
Haho
This 6-bed single family in Cambridge is available now. Want me to connect you with the agent or keep you posted on any price updates?
Estimate the monthly cashflow if you bought this home as a rental. Every figure below is an editable estimate. This is education only, not financial advice.
$
Enter the monthly rent you expect, or adjust our estimate.
$
$
$
$
Enter an estimated monthly rent to see the cashflow.
Estimates only, not a mortgage approval or financial advice. Rate, taxes, and allowances are assumptions you can edit above.
Freehold
Property Tax
$12,305/yr
Listed
72 days ago
Bedroom
3.5 x 3.89 meters
Bedroom
3.42 x 3.62 meters
Bedroom
4.5 x 3.9 meters
Primary Bedroom
4.62 x 5.99 meters
Room details as supplied by the listing brokerage. Dimensions are shown in the unit the listing states, and are approximate.