44 Fawnridge Road, Caledon - Single Family for Sale
44 Fawnridge Road, Caledon, Ontario, L7C3T9
6 beds6 baths4 parking3,250 ft²40 × 105 ft (4,190 sq ft) lot sizeListed 7 days ago
Overview
This 6-bedroom, 6-bathroom home in Caledon is for sale offering roughly 3,250 sq ft of space. It has been on the market 7 days, fresher than the Caledon average of 73 days.
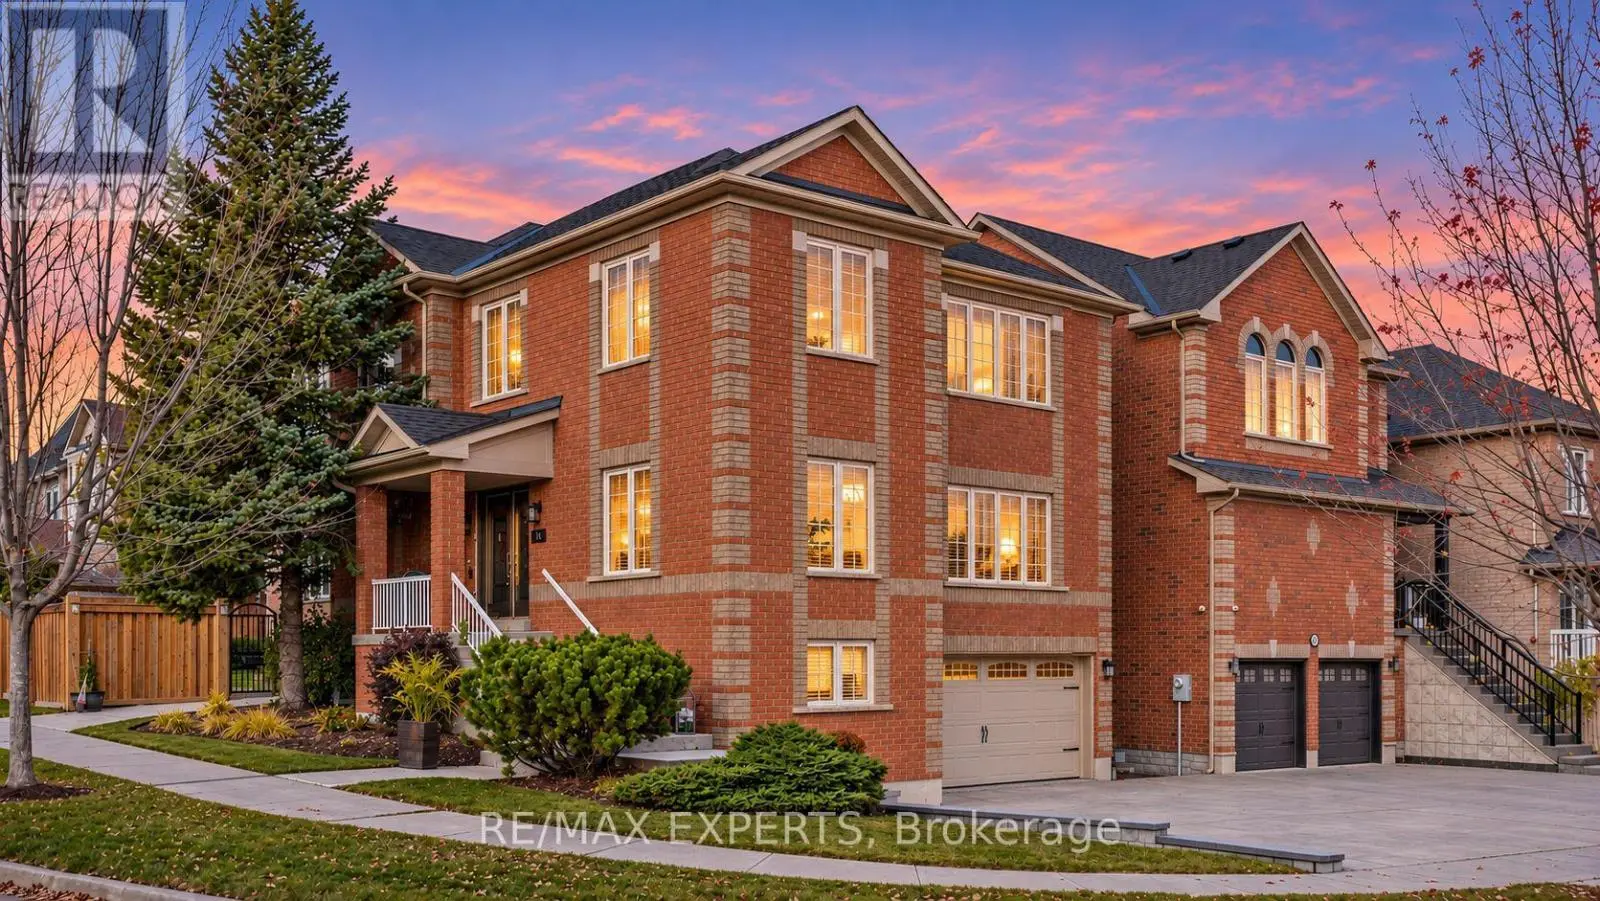
Welcome to 44 Fawnridge Road, a beautifully maintained, single-owner 3-storey detached home on a premium lot backing onto the peaceful Bonnieglen Farm Park with no rear neighbours in Caledon's desirable Southfields Village. Boasting approximately $80,000 in recent renovations, this carpet-free home offers over 4,100 sq ft of updated living space featuring brand-new hardwood flooring throughout. The main floor boasts 9-foot ceilings, separate living and dining rooms, a dedicated office, a renovated laundry room, and a chef's linear kitchen with granite countertops, an 8' island, double wall ovens, and a 36" induction cooktop. On the second floor, you will find four bedrooms, all with ensuite bathrooms, including two primary suites with walk-in closets. The main primary features custom built-in organizers and a spa-like ensuite with a frameless glass shower and soaking tub. The third-floor loft serves as a private oasis with an additional bedroom, full bath, and an open family room, while the finished basement offers a +1 bedroom, kitchenette, and a full bath with heated tile floors. Step outside to a large backyard cedar deck overlooking the park, or enjoy the convenience of a double car garage with 4 total parking spaces. Ideally located, this property is walking distance to Southfields Village PS, Tony Pontes school, and the community centre, and just minutes from Mayfield SS, Kennedy Road plazas, Hwy 410, and the Mount Pleasant GO station. 5+1 Bed | 6 Bath | 4,133 Total Sq Ft. This one-of-a-kind property must be seen! (id:66096)
Property Details
MLS®
W14126276
Property Type
Single Family
Bedrooms
6
Beds (above / below)
5 above · 1 below
Bathrooms
6
Half Baths
1
Parking
4
Interior Size
3,250 ft²
Lot Size
40 × 105 ft (4,190 sq ft)
Frontage
39 ft
Storeys
2
Basement
Finished, Full
Heating
Forced air, Natural gas
Cooling
Central air conditioning
Garage
Garage
Fireplace
Yes
Ownership
Freehold
Property Tax
Rooms
Main level
Foyer
2 x 2.74 meters
Kitchen
6.56 x 3.96 meters
Living room
4.72 x 3.96 meters
Dining room
5.49 x 4.42 meters
Office
2.44 x 2.74 meters
Laundry room
2.94 x 2.4 meters
Third level
Family room
5.34 x 2.97 meters
Bedroom 5
4.11 x 2.97 meters
Basement
Great room
8.76 x 6.32 meters
Features
Appliances
Range, Oven - Built-In, Garage door opener remote(s)
Flooring
Concrete, Hardwood, Ceramic, Vinyl
Foundation
Poured Concrete
Exterior
Brick
Lot Features
Carpet Free, Gazebo
Services
Water
Municipal water
Sewer
Sanitary sewer
Features and services as supplied by the listing brokerage.
Market Timing
Days on market
7d
Caledon listings, avg age
73d
Price / ft²
$420
List price
$1.36M
Just listed: 7 days on market, against an average age of 73 days across the listings currently for sale in this city
Market timing · days on market0 → 73d avg age of current listings
Just listed · day 7
Haho
This 6-bed single family in Caledon has been listed for 7 days, which is 66 days fresher than the city average of 73. Act while there is still low competition.
Estimate the monthly cashflow if you bought this home as a rental. Every figure below is an editable estimate. This is education only, not financial advice.
$
Enter the monthly rent you expect, or adjust our estimate.
$
$
$
$
Enter an estimated monthly rent to see the cashflow.
Estimates only, not a mortgage approval or financial advice. Rate, taxes, and allowances are assumptions you can edit above.
$7,032.6/yr
Listed
7 days ago
Bedroom
4.49 x 2.75 meters
Cold room
3.05 x 1.63 meters
Second level
Primary Bedroom
5.49 x 4.21 meters
Bedroom 2
5.49 x 4.21 meters
Bedroom 3
3.89 x 3.8 meters
Bedroom 4
3.96 x 3.1 meters
Room details as supplied by the listing brokerage. Dimensions are shown in the unit the listing states, and are approximate.