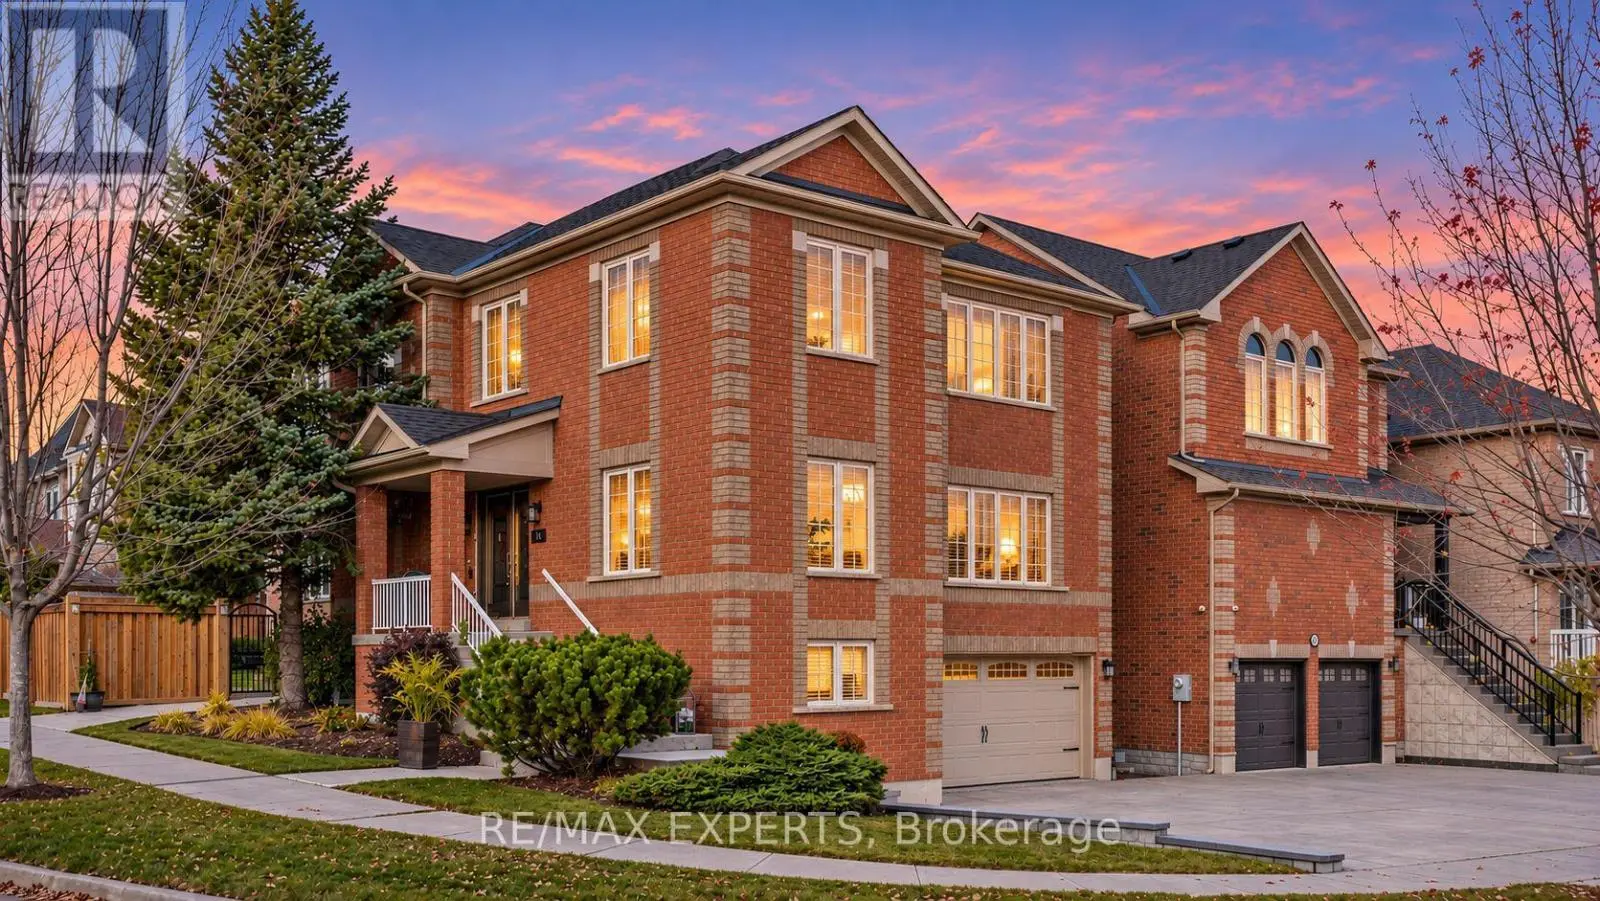
5 beds4 baths8 parking2,250 ft²50 × 129 ft (6,376 sq ft) lot sizeListed 20 days ago
Overview
This 5-bedroom, 4-bathroom home in Caledon is for sale offering roughly 2,250 sq ft of space. Its $1,199,000 asking price sits right in line with the $1,188,000 median in Caledon. It has been on the market 20 days, fresher than the Caledon average of 42 days.
Welcome to 20 Goodfellow Crescent, a substantially expanded 4-bedroom home offering exceptional space, flexibility and thoughtful upgrades directly across from a park. The renovated kitchen features quartz counters, centre island, stainless steel appliances, integrated Miele dishwasher, soft-close cabinetry, tiled backsplash, pot lights, crown moulding and porcelain flooring. Just off the kitchen, a separate permitted rear addition created an impressive approx. 350 sq. ft. family room with hardwood floors, gas fireplace and garden doors to the backyard. A second permitted multi-level extension added valuable living space across 3 levels, creating a main-floor laundry and foyer with interior garage access, side-yard entry and a second staircase to the basement. Upstairs, it created the spacious primary suite with walk-in closet, 4-piece ensuite and walkout to an approx. 8' x 8' deck overlooking the yard. Three additional bedrooms include a generous secondary bedroom with semi-ensuite access to the main 4-piece bath. The fully finished basement offers a kitchen, bedroom, open living/recreation area, 3-piece bath, second laundry and storage, plus a permitted cantina/cold cellar extension with utility tub and hot/cold running water. The garage was extended approx. 8 ft. with permit, creating an oversized approx. 2.5-car garage with high ceilings and excellent workshop/storage potential. Outside, enjoy a large covered front porch completed with permit, ample driveway parking with no sidewalk, backyard gates on both sides, gazebo, pergola, patterned concrete and a permitted 10' x 12' brick/stone shed. Updates include roof (2021), landscaping/armour stone and gazebo (2023), backyard patterned concrete (2024), main-floor flooring, pot lights and front entry improvements (2025), furnace (2025) and freshly painted basement (2026). See feature sheet for additional updates. Exceptional space inside and out, with room to live, gather and grow. (id:66096)
Property Details
MLS®
W14034802
Property Type
Single Family
Bedrooms
5
Beds (above / below)
4 above · 1 below
Bathrooms
4
Half Baths
1
Parking
8
Interior Size
2,250 ft²
Lot Size
50 × 129 ft (6,376 sq ft)
Frontage
50 ft
Storeys
2
Basement
Finished, Separate entrance, N/A, N/A
Heating
Forced air, Natural gas
Cooling
Central air conditioning
Garage
Attached Garage, Garage
Fireplace
Yes
Ownership
Freehold
Rooms
Ground level
Living room
4.68 x 3.23 meters
Kitchen
3.8 x 3.26 meters
Dining room
3.2 x 2.95 meters
Family room
6.88 x 3.88 meters
Laundry room
2.89 x 2.28 meters
Basement
Bedroom
3.41 x 2.32 meters
Kitchen
3.11 x 2.5 meters
Recreational, Games room
6.71 x 2.58 meters
Second level
Primary Bedroom
4.36 x 4.23 meters
Features
Appliances
Washer, Central Vacuum, Dryer, Window Coverings, Garage door opener, Garage door opener remote(s)
Flooring
Tile, Hardwood, Laminate, Parquet, Porcelain Tile
Foundation
Concrete
Exterior
Brick, Stone
Services
Water
Municipal water
Sewer
Sanitary sewer
Features and services as supplied by the listing brokerage.
Market Timing
Days on market
20d
Caledon (Bolton North) listings, avg age
42d
Price / ft²
$533
List price
$1.20M
Active: 20 days on market, against an average age of 42 days across the listings currently for sale in this city
Market timing · days on market0 → 42d avg age of current listings
Active · day 20
Haho
This 5-bed single family in Caledon (Bolton North) has been listed for 20 days, which is 22 days fresher than the city average of 42. Act while there is still low competition.
Estimate the monthly cashflow if you bought this home as a rental. Every figure below is an editable estimate. This is education only, not financial advice.
$
Enter the monthly rent you expect, or adjust our estimate.
$
$
$
$
Enter an estimated monthly rent to see the cashflow.
Estimates only, not a mortgage approval or financial advice. Rate, taxes, and allowances are assumptions you can edit above.
Property Tax
$6,070.04/yr
Listed
20 days ago
Bedroom 2
4.82 x 3.24 meters
Bedroom 3
3.24 x 2.62 meters
Bedroom 4
2.92 x 2.27 meters
Room details as supplied by the listing brokerage. Dimensions are shown in the unit the listing states, and are approximate.