20 Calabria Drive, Caledon - Single Family for Sale
20 Calabria Drive, Caledon, Ontario, L7C4L3
6 beds5 baths4 parking2,250 ft²30 × 92 ft (2,775 sq ft) lot sizeListed 2 days ago
Overview
This 6-bedroom, 5-bathroom home in Caledon is for sale offering roughly 2,250 sq ft of space. Listed at $1,085,000, it is attractively priced about 16% below the $1,299,000 median asking price in Caledon. It has been on the market 2 days, fresher than the Caledon average of 73 days.
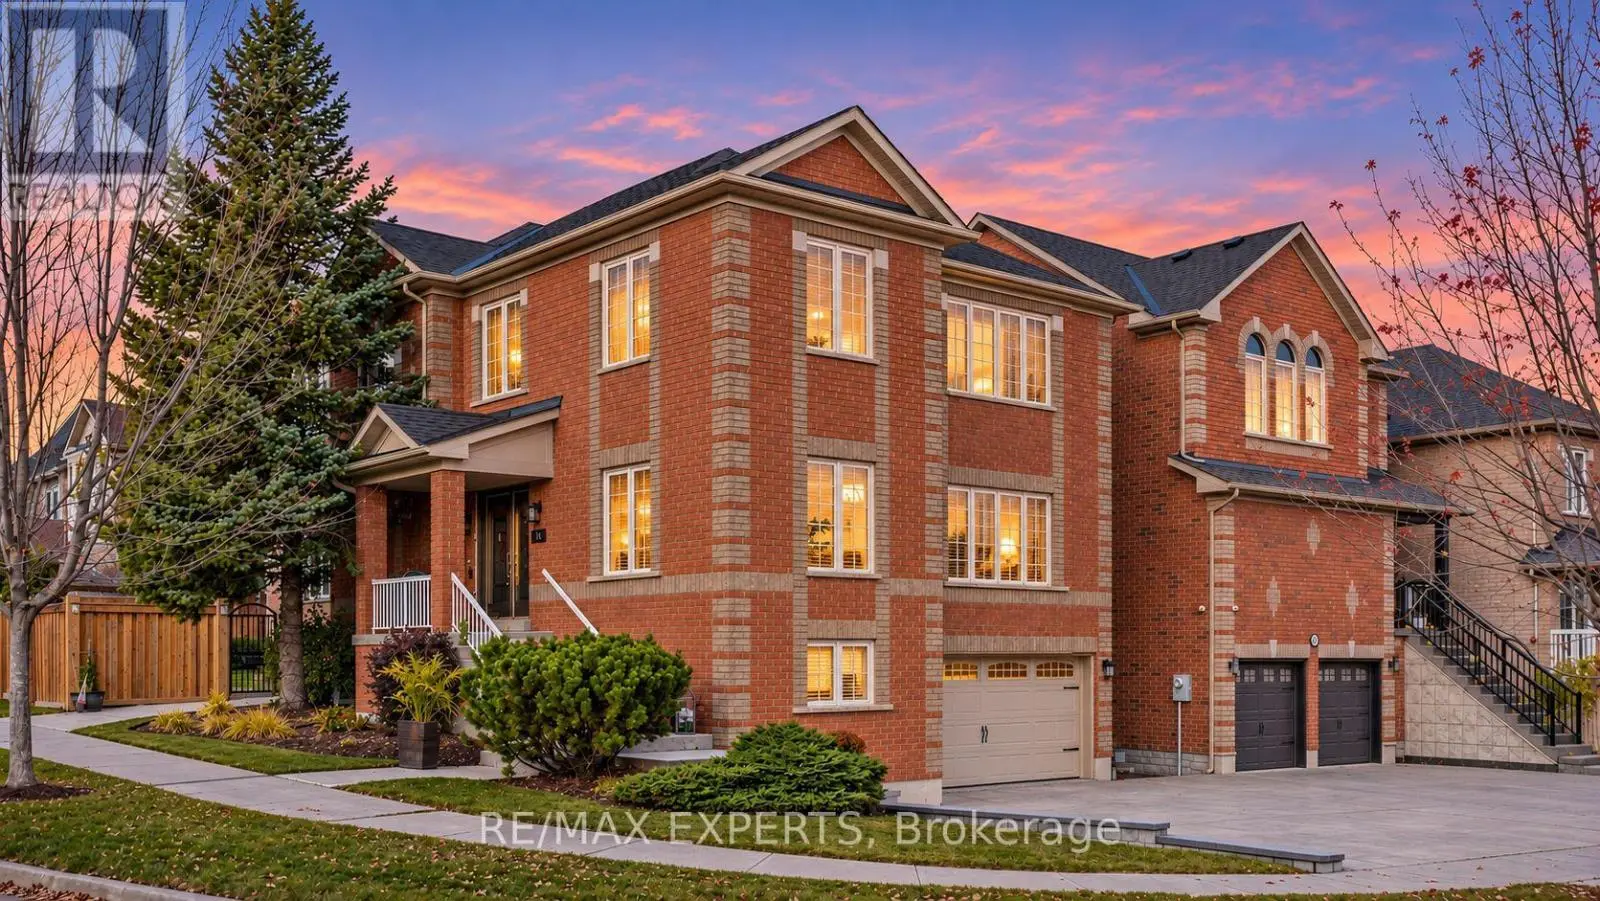
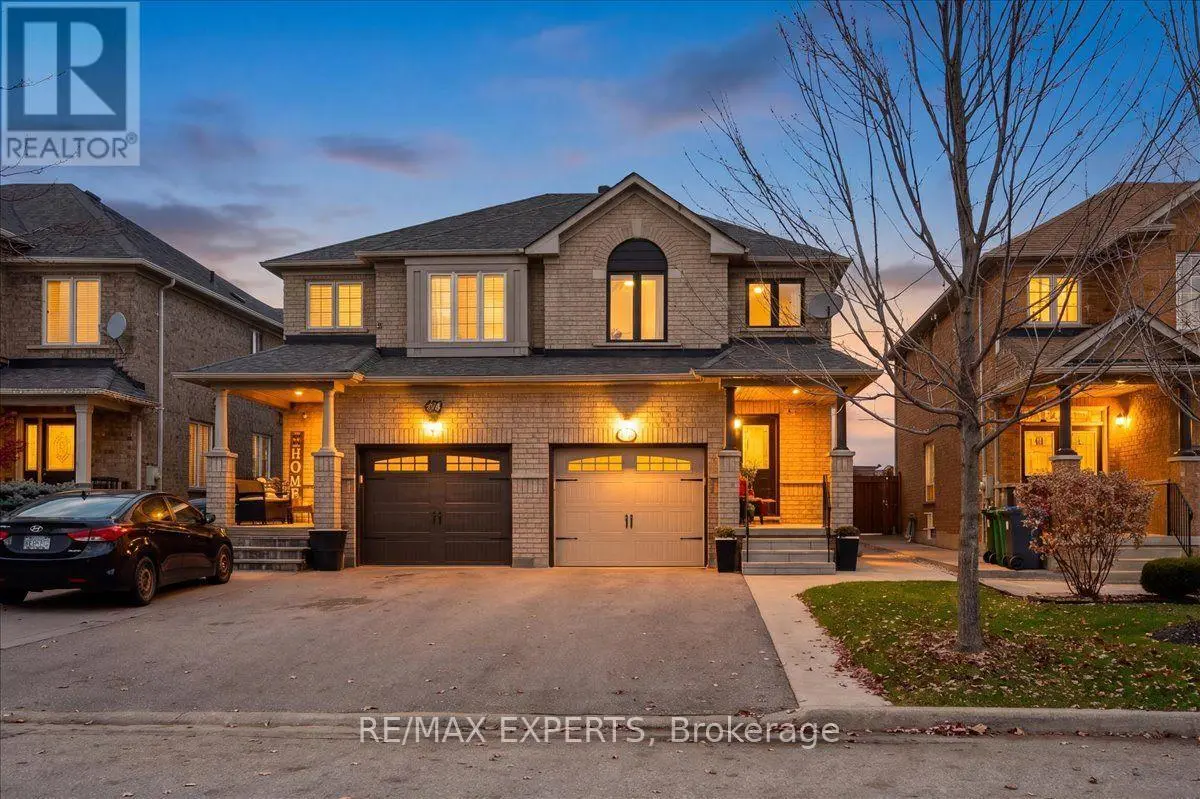
A TRUE SHOWSTOPPER A SEPARATE LEGAL 2-BEDROOM BASEMENT APARTMENT WITH ITS SEPARATE LAUNDRY! Welcome to this beautifully upgraded home where modern design meets everyday functionality. Featuring 9-ft ceilings on both the main and upper levels, thoughtfully selected finishes, this home offers versatile living space throughout. The upgraded kitchen is designed to impress, featuring an extended island, crown-moulded cabinetry, upgraded pantry storage, quartz backsplash, gas stove, stainless-steel hood, Samsung Smart refrigerator and Maytag dishwasher. Upgraded tile in the foyer and kitchen adds a polished finishing touch. Throughout the home, enjoy upgraded hardwood flooring in all bedrooms, upgraded baseboards, contemporary chandeliers, zebra blinds, decorative wall paneling in the powder room, upgraded mirrors and smart deadbolt entry. Comfort and convenience continue with central A/C, smart thermostat, whole-home humidifier, Culligan water softener, EV charger and hardwired security cameras at the front entry, driveway and backyard. The legal 2-bedroom basement apartment adds valuable flexibility and features its own kitchen, laundry, full bathroom with tiled standing shower and floating vanity, spacious living/dining area, large windows, dedicated pantry and generous closet space. One bedroom includes a Murphy bed for added functionality. Outside, the property offers 4 total parking spaces including the garage, an interlock-paved driveway, fully fenced backyard, garden bed, Keter storage shed and gas BBQ line. The absence of a sidewalk provides additional driveway space, while the gravel side entry offers convenient access and easy maintenance. With stylish upgrades, functional spaces and a legal separate basement apartment, this home offers a well-rounded layout suited to a variety of living needs. Easy access to highways, Schools, Parks, Future Costco, Walking distance to Major Plazas, Dentist, Walk in Clinic and other Amenities. A MUST-SEE HOME!! (id:66096)
Property Details
MLS®
W14139540
Property Type
Single Family
Zoning
R2-614
Bedrooms
6
Beds (above / below)
4 above · 2 below
Bathrooms
5
Half Baths
1
Parking
4
Interior Size
2,250 ft²
Lot Size
30 × 92 ft (2,775 sq ft)
Frontage
30 ft
Storeys
2
Basement
Finished, N/A
Heating
Forced air, Natural gas
Cooling
Central air conditioning
Garage
Attached Garage, Garage
Fireplace
Yes
Ownership
Rooms
Ground level
Great room
4.08 x 4.63 meters
Eating area
2.46 x 3.04 meters
Dining room
3.38 x 4.35 meters
Kitchen
2.46 x 3.32 meters
Basement
Recreational, Games room
4.99 x 3.38 meters
Bedroom
2.74 x 2.4 meters
Bedroom 2
2.74 x 2.1 meters
Second level
Primary Bedroom
3.84 x 5.66 meters
Bedroom 2
2.74 x 3.65 meters
Features
Flooring
Tile, Hardwood
Foundation
Concrete
Exterior
Brick, Stone
Lot Features
Carpet Free
Services
Water
Municipal water
Sewer
Sanitary sewer
Features and services as supplied by the listing brokerage.
Market Timing
Days on market
2d
Caledon listings, avg age
73d
Price / ft²
$482
List price
$1.08M
Just listed: 2 days on market, against an average age of 73 days across the listings currently for sale in this city
Market timing · days on market0 → 73d avg age of current listings
Just listed · day 2
Haho
This 6-bed single family in Caledon has been listed for 2 days, which is 71 days fresher than the city average of 73. Act while there is still low competition.
Estimate the monthly cashflow if you bought this home as a rental. Every figure below is an editable estimate. This is education only, not financial advice.
$
Enter the monthly rent you expect, or adjust our estimate.
$
$
$
$
Enter an estimated monthly rent to see the cashflow.
Estimates only, not a mortgage approval or financial advice. Rate, taxes, and allowances are assumptions you can edit above.
Freehold
Property Tax
$6,183/yr
Listed
2 days ago
Bedroom 3
3.38 x 3.04 meters
Bedroom 4
2.86 x 3.53 meters
Room details as supplied by the listing brokerage. Dimensions are shown in the unit the listing states, and are approximate.