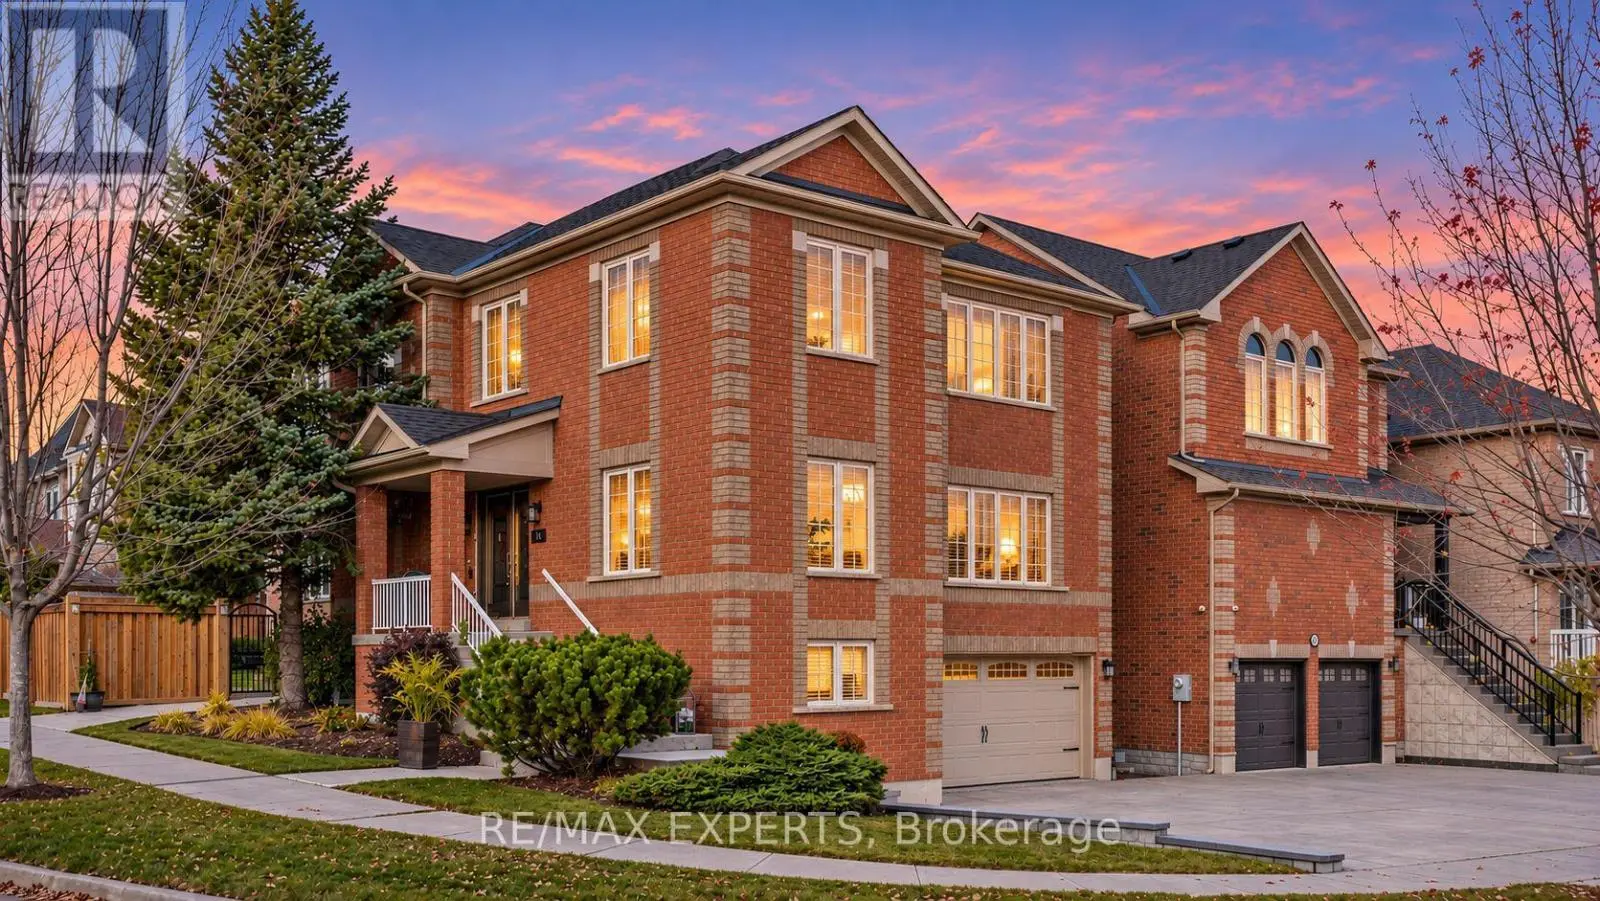
16112 The Gore Road, Caledon - Single Family for Sale
16112 The Gore Road, Caledon, Ontario, L7C3E6
3 beds3 baths10 parking2,750 ft²278 × 201 ft (1.27 acres) lot sizeListed 37 days ago
Overview
This 3-bedroom, 3-bathroom home in Caledon is for sale offering roughly 2,750 sq ft of space. It has been on the market 37 days, fresher than the Caledon average of 73 days.
Welcome to this exquisite custom-built Raised Bungalow offering approximately 2,545 sq. ft. on the main level, plus an additional 2,465 sq. ft. of finished walkout lower level living space in the heart of rural Caledon. Surrounded by mature trees, backing the Caledon Trailway Path, scenic landscapes, this exceptional home offers the perfect blend of peaceful country living & modern family functionality. Mature gardens & an exposed concrete walkway create a warm welcome to the impressive front entrance. Step into the grand foyer featuring a soaring ceiling, skylight & double closets. The bright, open-concept main level showcases high-end finishes throughout, including elegant baseboards & trim. Designed for everyday living & effortless entertaining, the beautiful chef's kitchen features granite countertops, breakfast bar, coffee bar, abundant cabinetry & a spacious breakfast area, all open to the grand living room with fireplace & walkout to the inviting 4-season sunroom. The formal dining room with French doors, currently used as a home office, is a versatile space ideal for entertaining, working from home or adapting to your family's needs. The spacious primary suite features a walk-in closet & spa-inspired 6-pc ensuite with separate shower, while 2 additional generously sized bedrooms are complemented by a 5-pc main bath. Finished walkout lower level offers exceptional flexibility for extended or multi-generational living, featuring a massive recreation room with backyard walkout, a second family-sized kitchen with dining area, 4-pc bath with sauna, direct garage access, spacious laundry room, storage & utility room & abundant storage. Additional highlights include pot lights throughout, an expansive deck, above-ground pool, beautifully landscaped backyard & picturesque green space beyond. This one-of-a-kind property showcases exceptional craftsmanship, timeless design & the natural beauty that makes Caledon one of the GTA's most sought-after communities. (id:66096)
Property Details
MLS®
W13835832
Property Type
Single Family
Bedrooms
3
Beds (above / below)
3 above · 0 below
Bathrooms
3
Parking
10
Interior Size
2,750 ft²
Lot Size
278 × 201 ft (1.27 acres)
Frontage
278 ft
Storeys
1
Style
Raised bungalow
Basement
Finished, Walk out, N/A
Heating
Forced air, Geo Thermal
Garage
Garage
Fireplace
Yes
Pool
Yes
Ownership
Freehold
Property Tax
Rooms
Main level
Living room
7.31 x 6.6 meters
Dining room
5.38 x 3.63 meters
Kitchen
4.75 x 3.7 meters
Eating area
3.93 x 3.46 meters
Sunroom
4.2 x 2.75 meters
Primary Bedroom
6.15 x 4.27 meters
Bedroom 2
4.77 x 3.44 meters
Kitchen
8.4 x 7.04 meters
Lower level
Dining room
8.4 x 7.04 meters
Cold room
3.71 x 2.38 meters
Features
Appliances
Water purifier, Water softener, Sauna, Central Vacuum, Dishwasher, Range, Microwave, Alarm System, Two stoves, Garage door opener remote(s), Water Heater, Two Refrigerators
Flooring
Concrete, Tile, Hardwood
Foundation
Unknown
Exterior
Brick, Stone
Lot Features
Carpet Free, Sauna
Services
Sewer
Septic System
Features and services as supplied by the listing brokerage.
Market Timing
Days on market
37d
Caledon listings, avg age
73d
Price / ft²
$650
List price
$1.79M
Extended: 37 days on market, against an average age of 73 days across the listings currently for sale in this city
Market timing · days on market0 → 73d avg age of current listings
Extended · day 37
Haho
This 3-bed single family in Caledon has been listed for 37 days, which is 36 days fresher than the city average of 73. Act while there is still low competition.
Estimate the monthly cashflow if you bought this home as a rental. Every figure below is an editable estimate. This is education only, not financial advice.
$
Enter the monthly rent you expect, or adjust our estimate.
$
$
$
$
Enter an estimated monthly rent to see the cashflow.
Estimates only, not a mortgage approval or financial advice. Rate, taxes, and allowances are assumptions you can edit above.
$7,791.88/yr
Listed
37 days ago
Laundry room
6.43 x 2.01 meters
Utility room
3.98 x 3.18 meters
Bedroom 3
4.74 x 3.56 meters
Recreational, Games room
10.55 x 7.04 meters
Room details as supplied by the listing brokerage. Dimensions are shown in the unit the listing states, and are approximate.