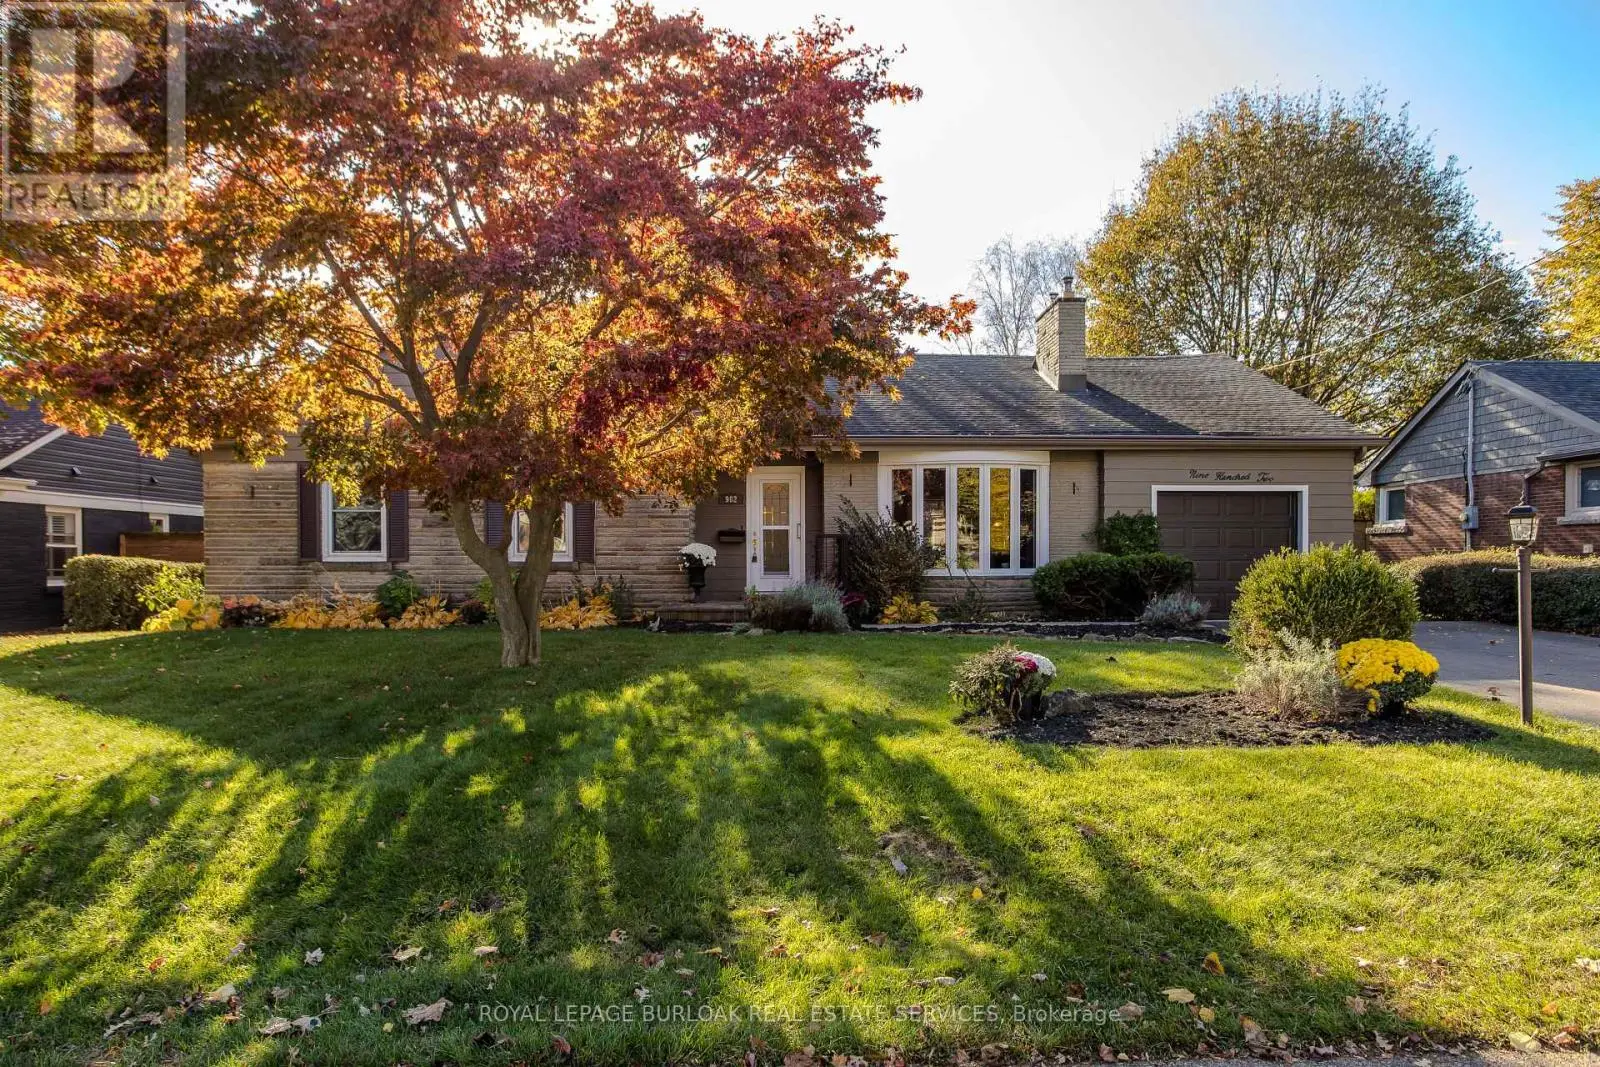
389 BELVENIA Road, Burlington - Single Family for Sale
389 BELVENIA Road, Burlington, Ontario, L7L2G7
5 beds5 baths6 parking5,619 ft²Listed 26 days ago
Overview
This 5-bedroom, 5-bathroom home in Burlington is for sale offering roughly 5,619 sq ft of space. It has been on the market 26 days, fresher than the Burlington average of 58 days.
Welcome to 389 Belvenia Road, a custom-built residence in Burlington's sought-after Shoreacres community. Set on a private, pool-sized 60' x 150' lot, this home offers over 5,500 sq. ft. of finished living space, 5 bedrooms and 5 bathrooms. A covered entrance and grand foyer lead to a striking living room with soaring 18' ceilings. Solid hickory floors, hand-finished plaster ceiling mouldings, coffered details, custom millwork, extra-high solid doors and integrated vents showcase exceptional craftsmanship. The chef's kitchen features solid maple cabinetry in Benjamin Moore Chantilly White, bookmatched quartz backsplash, pot filler, Blanco sink, deep pot drawers, custom hood and under-cabinet lighting. Appliances include a Sub-Zero fridge, 6-burner Wolf stove, Wolf wall oven and microwave, and Asko dishwasher. A separate spice kitchen and servery with bar fridge make entertaining effortless. The family room offers a gas fireplace, custom cabinetry and garden views. Formal dining, a private office, main-floor bedroom and 3-piece bath accommodate guests or multigenerational living. A mudroom provides garage access. Upstairs, the primary retreat features a coffered ceiling, walk-in closet and 5-piece ensuite with heated floors. Three spacious additional bedrooms with bathroom access, 4-piece and 3-piece bathrooms, and upper-level laundry with quartz counters complete this level. Bathrooms feature Kohler fixtures and Riobel showers. The finished basement offers high ceilings, above-grade windows, expansive open-concept recreation space, flexible layout and a 3-piece bath. Enjoy mature landscaping, a 550 sq. ft. tiered cedar deck, electrified gazebo and irrigation installed in 2024. A stone and brick exterior, porcelain tile, custom pine baseboards, spray foam insulation, 200-amp service, double garage, 4-car driveway and parking for 6 add lasting value. Near Tuck and Nelson schools, Centennial Bikeway, Nelson Recreation Centre, waterfront trails and Appleby GO. (id:66096)
Property Details
MLS®
40868980
Property Type
Single Family
Zoning
R2.4
Bedrooms
5
Beds (above / below)
5 above · 0 below
Bathrooms
5
Parking
6
Interior Size
5,619 ft²
Frontage
60 ft
Year Built
2017
Storeys
2
Style
Other
Basement
Finished, Full
Heating
Forced air, Natural gas
Cooling
Central air conditioning
Garage
Attached Garage
Ownership
Freehold
Property Tax
Rooms
Basement
3pc Bathroom
Utility room
8'2'' x 8'7''
Cold room
8'7'' x 14'4''
Recreation room
44'5'' x 46'10''
Second level
Laundry room
12'10'' x 5'8''
Bedroom
13'11'' x 16'1''
4pc Bathroom
Bedroom
14'11'' x 13'0''
3pc Bathroom
Bedroom
12'1'' x 11'9''
5pc Bathroom
Primary Bedroom
Features
Appliances
Central Vacuum - Roughed In, Garage door opener
Foundation
Poured Concrete
Exterior
Brick, Stone
Lot Features
Ravine, Paved driveway
Services
Water
Municipal water
Sewer
Municipal sewage system
Features and services as supplied by the listing brokerage.
Market Timing
Days on market
26d
Burlington listings, avg age
58d
Price / ft²
$621
List price
$3.49M
Extended: 26 days on market, against an average age of 58 days across the listings currently for sale in this city
Market timing · days on market0 → 58d avg age of current listings
Extended · day 26
Homes here sell faster than most markets
Sold homes in this market spent an average of 36 days on the market over the past year, against a median of 48 days across the markets we publish.
Haho
This 5-bed single family in Burlington has been listed for 26 days, which is 32 days fresher than the city average of 58. Act while there is still low competition.
Estimate the monthly cashflow if you bought this home as a rental. Every figure below is an editable estimate. This is education only, not financial advice.
$
Enter the monthly rent you expect, or adjust our estimate.
$
$
$
$
Enter an estimated monthly rent to see the cashflow.
Estimates only, not a mortgage approval or financial advice. Rate, taxes, and allowances are assumptions you can edit above.
$15,493.19/yr
Listed
26 days ago
18'6'' x 18'5''
Main level
3pc Bathroom
Bedroom
12'8'' x 11'9''
Family room
14'11'' x 33'9''
Eat in kitchen
12'4'' x 12'1''
Kitchen
4'8'' x 6'8''
Dining room
16'5'' x 12'0''
Living room
12'1'' x 12'0''
Office
9'11'' x 7'11''
Room details as supplied by the listing brokerage. Dimensions are shown in the unit the listing states, and are approximate.