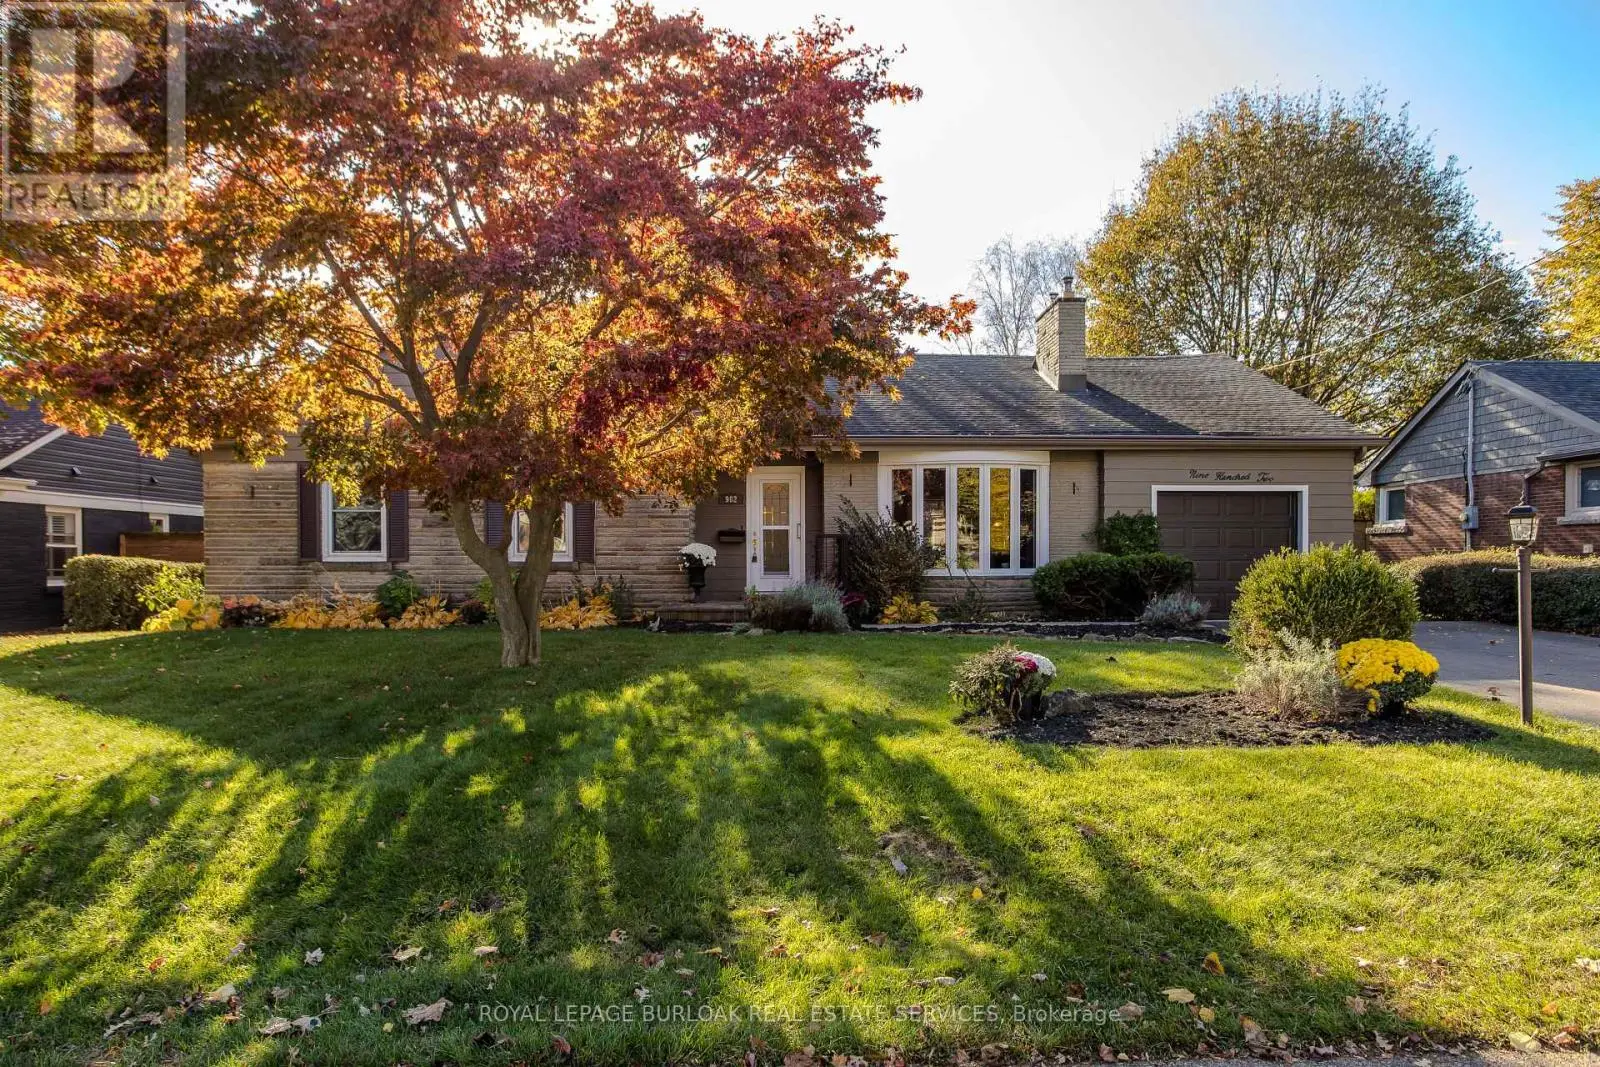
260 KENT Crescent, Burlington - Single Family for Sale
260 KENT Crescent, Burlington, Ontario, L7L4T1
6 beds5 baths7 parking4,000 ft²Listed Today
Overview
This 6-bedroom, 5-bathroom home in Burlington is for sale offering roughly 4,000 sq ft of space. It has been on the market 0 days, fresher than the Burlington average of 59 days.
Brand new custom build with a new 9-ft foundation, situated on a premium 60-ft-wide, pool-sized lot with west exposure in desirable Southwest Burlington! Showcasing exceptional craftsmanship, this 5+1 bedroom luxury residence features a striking exterior of natural stone, premium composite siding, oversized black architectural windows, and a custom double front door. Step inside to discover 10-ft main-floor ceilings, Canadian-made wide-plank engineered hardwood, 8-ft solid-core doors, designer lighting, and premium window coverings. The spectacular great room features soaring 17-ft ceilings, dramatic full-height windows, motorized curtains, and a 42 fireplace with custom cast-stone mantel. The gourmet kitchen showcases custom Shaker cabinetry, natural oak accents, a generous centre island, and luxury built-in JennAir appliances. Walk out to an oversized covered patio with composite decking and glass/aluminum railings. A spacious main-floor office/bedroom, full bathroom, and custom laundry/mudroom complete this level. An elegant hand-stained solid oak staircase leads upstairs to four generous bedrooms, including a luxurious primary retreat with coffered 9-ft ceilings, custom walk-through closet, and spa-inspired 5-piece ensuite. An additional 3-piece ensuite and 4-piece bathroom provide added comfort and convenience. Beautifully appointed bathrooms feature imported porcelain tile, floating vanities, quartz countertops, and premium fixtures. The professionally finished basement offers 9-ft ceilings, oversized windows, an additional bedroom, full bathroom, spacious recreation area, and custom wet bar. The impressive double-height garage features 9-ft doors, side-mount openers, and a rare third rear garage door providing drive-through backyard access. Parking for 7 vehicles, including 5 driveway spaces and 2 garage spaces. Conveniently located near Appleby GO, QEW, parks, schools, shopping, and Oakville amenities. Luxury Certified! (id:66096)
Property Details
MLS®
40876192
Property Type
Single Family
Zoning
R2.3
Bedrooms
6
Beds (above / below)
5 above · 1 below
Bathrooms
5
Parking
7
Interior Size
4,000 ft²
Frontage
60 ft
Year Built
2024
Storeys
2
Style
Other
Basement
Finished, Full
Heating
Forced air, Natural gas
Cooling
Central air conditioning
Garage
Attached Garage
Fireplace
Yes
Ownership
Rooms
Main level
Other
Laundry room
3pc Bathroom
Bedroom
9'3'' x 12'7''
Mud room
7'0'' x 11'8''
Kitchen
19'3'' x 12'0''
Dining room
9'8'' x 17'4''
Great room
12'5'' x 16'4''
Foyer
8'2'' x 7'0''
Basement
3pc Bathroom
Bedroom
15'7'' x 13'0''
Recreation room
20'6'' x 30'4''
Features
Appliances
Washer, Refrigerator, Range - Gas, Dishwasher, Wine Fridge, Dryer, Wet Bar, Hood Fan, Garage door opener, Microwave Built-in
Foundation
Poured Concrete
Exterior
Stone, Other
Lot Features
Wet bar, Paved driveway, Sump Pump, Automatic Garage Door Opener
Services
Water
Municipal water
Sewer
Municipal sewage system
Features and services as supplied by the listing brokerage.
Market Timing
Days on market
0d
Burlington listings, avg age
59d
Price / ft²
$640
List price
$2.56M
Just listed: 0 days on market, against an average age of 59 days across the listings currently for sale in this city
Market timing · days on market0 → 59d avg age of current listings
Just listed · day 0
Homes here sell faster than most markets
Sold homes in this market spent an average of 36 days on the market over the past year, against a median of 48 days across the markets we publish.
Haho
This 6-bed single family in Burlington has been listed for 0 days, which is 59 days fresher than the city average of 59. Act while there is still low competition.
Estimate the monthly cashflow if you bought this home as a rental. Every figure below is an editable estimate. This is education only, not financial advice.
$
Enter the monthly rent you expect, or adjust our estimate.
$
$
$
$
Enter an estimated monthly rent to see the cashflow.
Estimates only, not a mortgage approval or financial advice. Rate, taxes, and allowances are assumptions you can edit above.
Freehold
Property Tax
$11,604.67/yr
Listed
Today
Second level
3pc Bathroom
4pc Bathroom
5pc Bathroom
Bedroom
9'2'' x 10'3''
Bedroom
10'5'' x 12'8''
Bedroom
12'3'' x 11'8''
Primary Bedroom
13'6'' x 15'1''
Room details as supplied by the listing brokerage. Dimensions are shown in the unit the listing states, and are approximate.