104 WALNUT Street, Brantford - Single Family for Sale
104 WALNUT Street, Brantford, Ontario, N3T1H4
3 beds2 baths4 parking912 ft²Listed Today
Overview
This 3-bedroom, 2-bathroom home in Brantford is for sale offering roughly 912 sq ft of space. Listed at $539,900, it is attractively priced about 17% below the $649,900 median asking price in Brantford. It has been on the market 0 days, fresher than the Brantford average of 64 days.
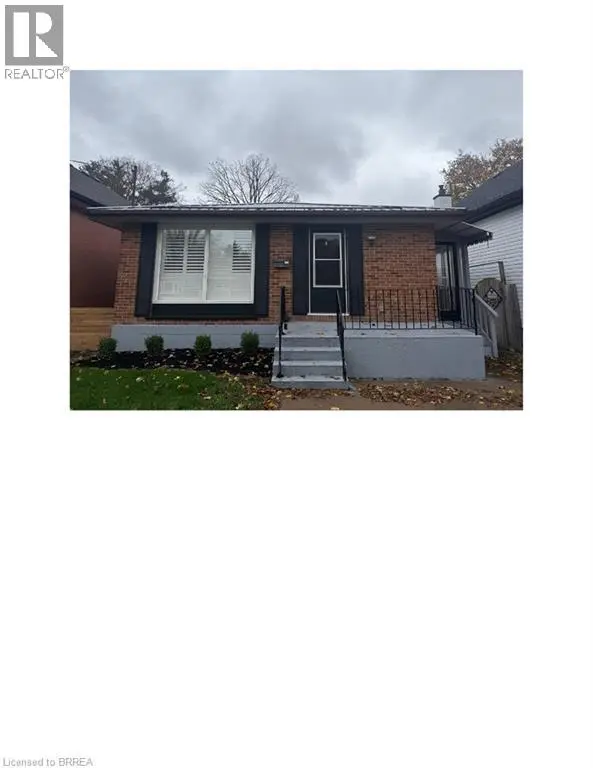
Welcome to this charming, fully updated 2-to-3 bedroom, 2-bathroom home nestled on a quiet, tree-lined street in peaceful old West Brant. Perfectly blending classic character with modern sophistication, this residence offers an inviting atmosphere from the moment you arrive, starting with excellent curb appeal, a recently repaved driveway, and a prime location close to local schools, shopping, and scenic walking trails. The heart of the home features a bright white kitchen beautifully appointed with sleek quartz countertops and gleaming stainless steel appliances, offering the perfect space for culinary creations and entertaining. Flooded with natural light, the main floor boasts two skylights and elegant California shutters. In the inviting living room, a classy, wall-mounted black electric fireplace creates a warm and stylish focal point. The main floor bathroom has been completely remodeled featuring a deep soaker tub designed for ultimate relaxation. Retiring for the evening is a luxury in the expansive primary bedroom, which offers abundant storage with two closets—including a spacious walk-in—along with a perfect corner for a makeup vanity station. The second bedroom is equally impressive, offering a spacious layout complete with custom built-in closets and drawers for seamless organization. The living space expands seamlessly into the finished basement, which features a cozy bedroom nook, a convenient laundry closet, plenty of extra storage, and another beautifully remodeled 2-piece bathroom. The lovely, fully fenced backyard oasis boasts a relaxing hot tub and an inviting inground pool—complete with a brand-new gas heater, a new liner, and a winter cover all updated within the last two years. Rounding out this incredible outdoor space is a single detached garage fully equipped with power, making it an ideal workshop or hobby space. Offering versatility, comfort, and unmatched indoor-outdoor charm, this move-in-ready gem is the perfect place to call home. (id:66096)
Property Details
MLS®
40876964
Property Type
Single Family
Zoning
RC
Bedrooms
3
Beds (above / below)
2 above · 1 below
Bathrooms
2
Half Baths
1
Parking
4
Interior Size
912 ft²
Frontage
36 ft
Storeys
1
Style
Bungalow
Basement
Partially finished, Full
Heating
Forced air, Natural gas
Cooling
Central air conditioning
Garage
Detached Garage
Fireplace
Yes
Pool
Rooms
Basement
2pc Bathroom
Bedroom
5'0'' x 9'0''
Recreation room
14'10'' x 28'10''
Main level
4pc Bathroom
Bedroom
10'0'' x 11'0''
Primary Bedroom
10'0'' x 24'4''
Living room
13'3'' x 11'4''
Kitchen
13'3'' x 12'4''
Room details as supplied by the listing brokerage. Dimensions are shown in the unit the listing states, and are approximate.
Features
Appliances
Washer, Refrigerator, Hot Tub, Gas stove(s), Dishwasher, Dryer, Window Coverings, Microwave Built-in
Foundation
Block
Exterior
Concrete, Wood, Vinyl siding
Lot Features
Paved driveway, Skylight
Services
Water
Municipal water
Sewer
Municipal sewage system
Features and services as supplied by the listing brokerage.
Market Timing
Days on market
0d
Brantford listings, avg age
64d
Price / ft²
$592
List price
$540K
Just listed: 0 days on market, against an average age of 64 days across the listings currently for sale in this city
Market timing · days on market0 → 64d avg age of current listings
Just listed · day 0
Homes here sell faster than most markets
Sold homes in this market spent an average of 38 days on the market over the past year, against a median of 48 days across the markets we publish.
Haho
This 3-bed single family in Brantford has been listed for 0 days, which is 64 days fresher than the city average of 64. Act while there is still low competition.
Estimate the monthly cashflow if you bought this home as a rental. Every figure below is an editable estimate. This is education only, not financial advice.
$
Enter the monthly rent you expect, or adjust our estimate.
$
$
$
$
Enter an estimated monthly rent to see the cashflow.
Estimates only, not a mortgage approval or financial advice. Rate, taxes, and allowances are assumptions you can edit above.