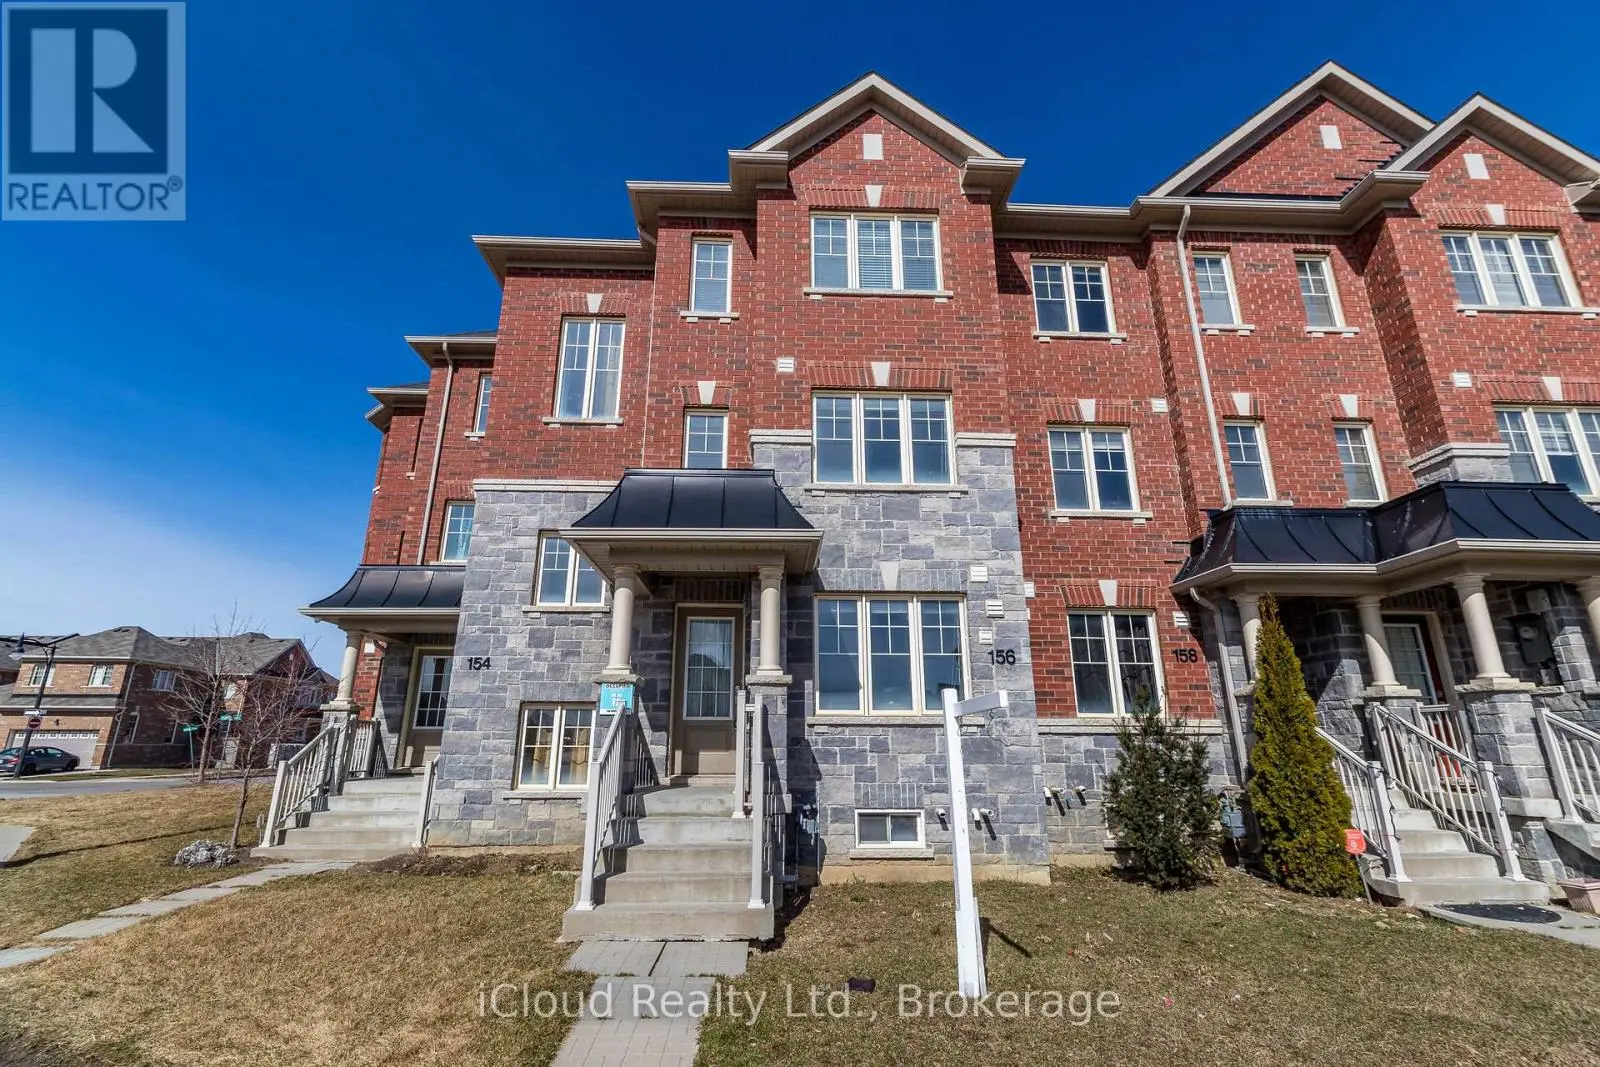
3 beds1 bath2 parking2,250 ft²37 × 89 ft (3,307 sq ft) lot sizeListed Today
Overview
This 3-bedroom, 1-bathroom home in Brampton is available for rent offering roughly 2,250 sq ft of space. It has been on the market 0 days, fresher than the Brampton average of 62 days.
Bright, Newly Finished, Never rented before LEGAL 2 Bedroom Basement Apartment with Separate Entrance, Welcome home to this beautifully finished lower-level apartment in a well-kept detached home on a quiet, family-friendly crescent.* It has been freshly updated from top to bottom and is ready for you to move in. *Highlights: Private separate side entrance along a clean, well-lit walkway 2 spacious bedrooms plus a large bonus room that works as a home office or family room. * Modern U-shaped kitchen with new dark espresso cabinetry, granite-looking countertops, a full tile backsplash, a stainless steel stove and range hood, a double sink with a pull-down faucet, and plenty of storage - Extra space for storage behind the bathroom. Open-concept living and dining area with stylish laminate flooring and contemporary flush-mount lighting throughoutFresh bathroom with floor-to-ceiling marble-look tile, a glass-door walk-in shower, a new vanity and a large mirrorGenerous closets, inc*Freshly painted, with bright bedroom windows and durable, easy-care flooring throughout. *Location: Close to schools, parks, shopping, transit, highways - add what's nearby]. Shaw Public School, Eagle Plains Public School, Mountain Ash Public School, Sandalwood Heights Secondary School, Louise Arbour Secondary School (**Tenant to verify school boundaries). * 9 min to nearby William Osler Health System - Brampton Civic * Rent: $1550/monthUtilities: $300/month. * Parking: 2 spots . * Unit available Immediately. No smoking / No pets policy . *Clean, spacious and move-in ready. A great fit for a small family or professionals. 2 parkings pots on the driveway. Showings through office. (Note unit is vacant.. rooms virtually staged - furniture not provided or included). **Basement Sqft below 1000** (id:66096)
Property Details
MLS®
W14155234
Property Type
Single Family
Transaction
Lease
Bedrooms
3
Beds (above / below)
2 above · 1 below
Bathrooms
1
Parking
2
Interior Size
2,250 ft²
Lot Size
37 × 89 ft (3,307 sq ft)
Frontage
37 ft
Storeys
2
Basement
Apartment in basement, N/A
Heating
Forced air, Natural gas
Cooling
Central air conditioning
Garage
Garage
Ownership
Freehold
Listed
Today
Rooms
Basement
Living room
33.53 x 27.13 meters
Kitchen
39.32 x 27.13 meters
Primary Bedroom
48.77 x 36.88 meters
Bedroom 2
48.16 x 36.27 meters
Recreational, Games room
38.1 x 13.11 meters
Bathroom
38.1 x 13.11 meters
Laundry room
4 x 1.5 meters
Room details as supplied by the listing brokerage. Dimensions are shown in the unit the listing states, and are approximate.
Features
Flooring
Tile, Laminate
Foundation
Concrete
Exterior
Brick, Brick Facing
Services
Water
Municipal water
Sewer
Sanitary sewer
Features and services as supplied by the listing brokerage.
Market Timing
Days on market
0d
Brampton (Sandringham-Wellington North) listings, avg age
62d
Rent
$1,550/mo
Just listed: 0 days on market, against an average age of 62 days across the listings currently for sale in this city
Market timing · days on market0 → 62d avg age of current listings
Just listed · day 0
Haho
This 3-bed single family in Brampton (Sandringham-Wellington North) has been listed for 0 days, which is 62 days fresher than the city average of 62. Act while there is still low competition.