3 beds3 baths3 parking1,300 ft²21 × 44 ft (930 sq ft) lot sizeListed 63 days ago
Overview
This 3-bedroom, 3-bathroom home in Brampton is for sale offering roughly 1,300 sq ft of space. Listed at $745,000, it is attractively priced about 17% below the $899,999 median asking price in Brampton.
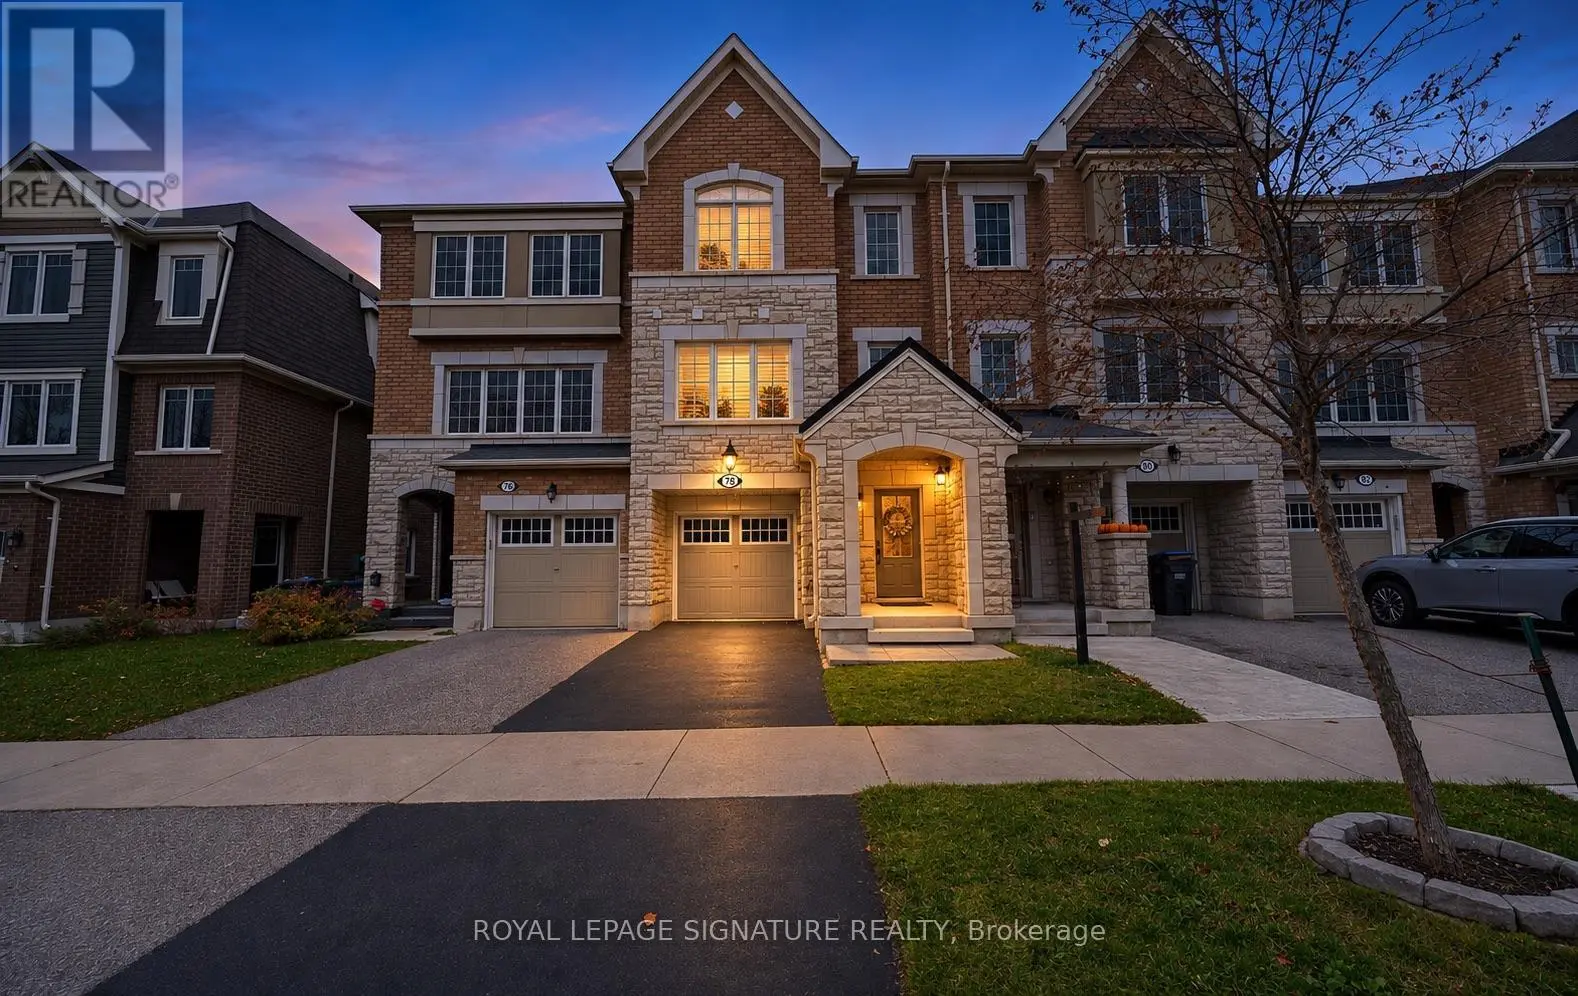
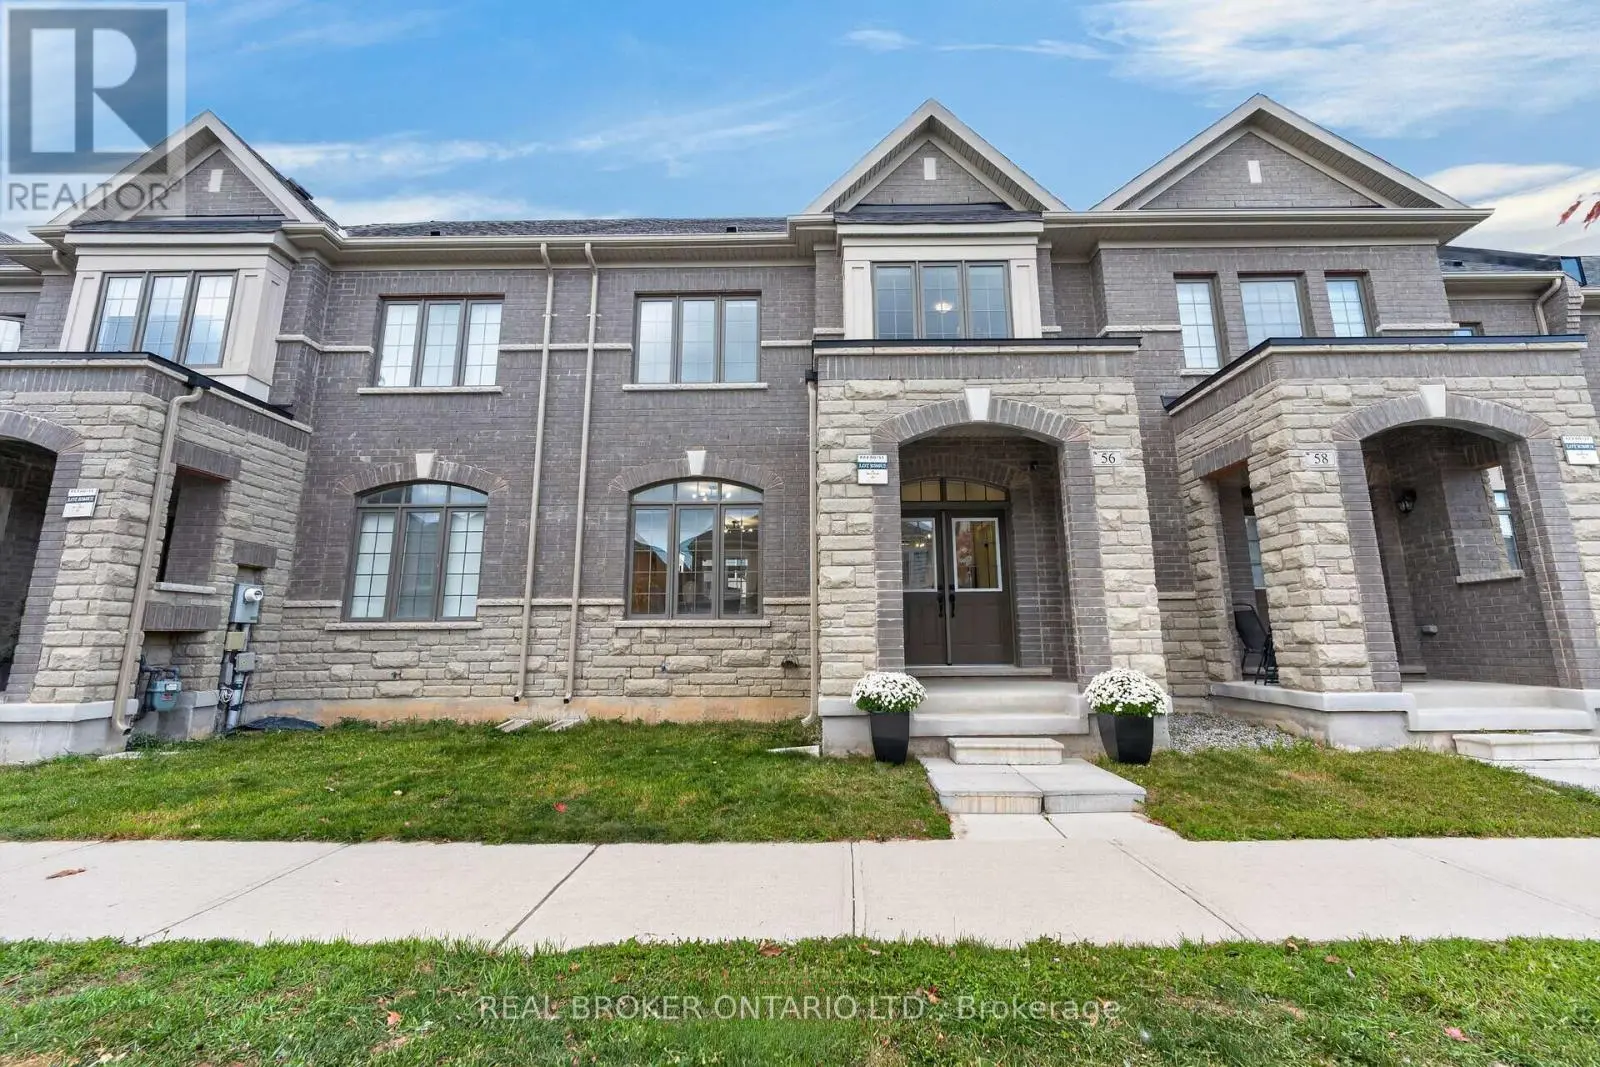
Welcome home to this freehold townhouse in Northwest Brampton, built less than 3 years ago and upgraded throughout. Offering approximately 1,400 sq. ft. across 3 bedrooms and 3 bathrooms, the open-concept layout makes great use of the space. Luxury vinyl plank flooring flows seamlessly from the main level up through the upstairs hallway, and even into the kitchen, where the original tile was swapped out to match. A hardwood staircase runs throughout, connecting each level. The kitchen features updated cabinetry with valances and a finished fridge side panel, an extended island with extra storage and a custom built-in microwave drawer, granite counters, and a thick quartz backsplash. All premium appliances including a Bosch dishwasher, KitchenAid gas stove, Samsung hood fan, LG fridge, and LG washer/dryer. The home is also equipped with smart features for everyday efficiency, including keyless smart locks, an Ecobee smart thermostat, a tankless on-demand water heater, and an upgraded 200-amp electrical panel. Light-filtering motorized blinds on the main floor and blackout motorized blinds upstairs, both with wand attachments and a lifetime warranty, add everyday convenience. Upgraded tile continues through all bathrooms, and the ensuite features a granite counter plus a fully tiled walk-in shower from floor to ceiling.Additional highlights include 9-ft ceilings on the main floor, a private main-floor balcony framed by a brick privacy wall, a large front porch, and parking for up to three vehicles with no sidewalk cutting through the driveway. Tucked at the end of the street, this home sees noticeably less through-traffic. It is close to schools, parks, major highways, and the Mount Pleasant GO Station, providing an easy commute into Downtown Toronto. There are no condo fees. Book your showing today. (id:66096)
Property Details
MLS®
W13745278
Property Type
Single Family
Bedrooms
3
Beds (above / below)
3 above · 0 below
Bathrooms
3
Half Baths
1
Parking
3
Interior Size
1,300 ft²
Lot Size
21 × 44 ft (930 sq ft)
Frontage
21 ft
Storeys
3
Basement
None
Heating
Forced air, Natural gas
Cooling
Central air conditioning, Ventilation system
Garage
Garage
Ownership
Freehold
Property Tax
$5,452.2/yr
Listed
Rooms
Main level
Foyer
2.95 x 2.4 meters
Second level
Kitchen
6.32 x 3.29 meters
Dining room
6.32 x 3.2 meters
Living room
4.99 x 3.29 meters
Third level
Primary Bedroom
3.05 x 5.18 meters
Primary Bedroom
3.05 x 5.18 meters
Bedroom 3
2.44 x 2.74 meters
Room details as supplied by the listing brokerage. Dimensions are shown in the unit the listing states, and are approximate.
Features
Appliances
Washer, Refrigerator, Gas stove(s), Dishwasher, Dryer, Window Coverings, Water Heater - Tankless
Flooring
Laminate, Carpeted, Ceramic
Foundation
Block
Exterior
Brick
Services
Water
Municipal water
Sewer
Sanitary sewer
Features and services as supplied by the listing brokerage.
Market Timing
Days on market
63d
Brampton (Northwest Brampton) listings, avg age
53d
Price / ft²
$573
List price
$745K
Long Listed: 63 days on market, against an average age of 53 days across the listings currently for sale in this city
Market timing · days on market0 → 53d avg age of current listings
Long Listed · day 63
Homes here sell faster than most markets
Sold homes in this market spent an average of 32 days on the market over the past year, against a median of 48 days across the markets we publish.
Haho
This 3-bed single family in Brampton (Northwest Brampton) is available now. Want me to connect you with the agent or keep you posted on any price updates?
Estimate the monthly cashflow if you bought this home as a rental. Every figure below is an editable estimate. This is education only, not financial advice.
$
Enter the monthly rent you expect, or adjust our estimate.
$
$
$
$
Enter an estimated monthly rent to see the cashflow.
Estimates only, not a mortgage approval or financial advice. Rate, taxes, and allowances are assumptions you can edit above.