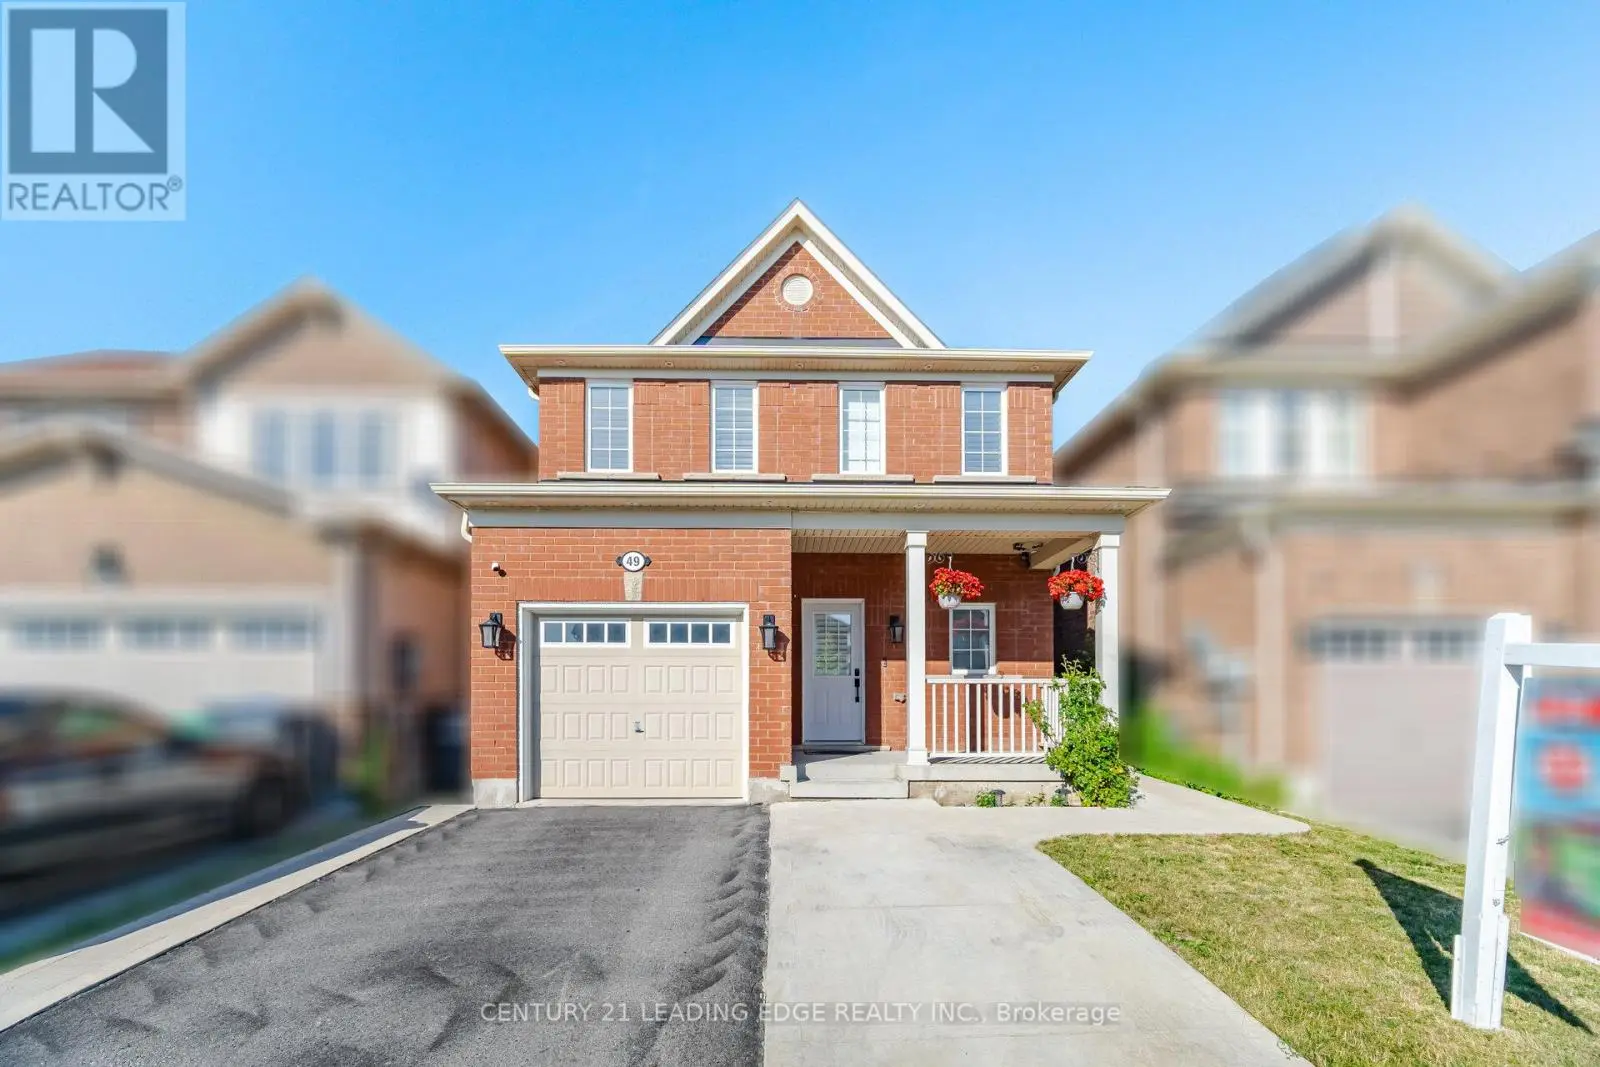
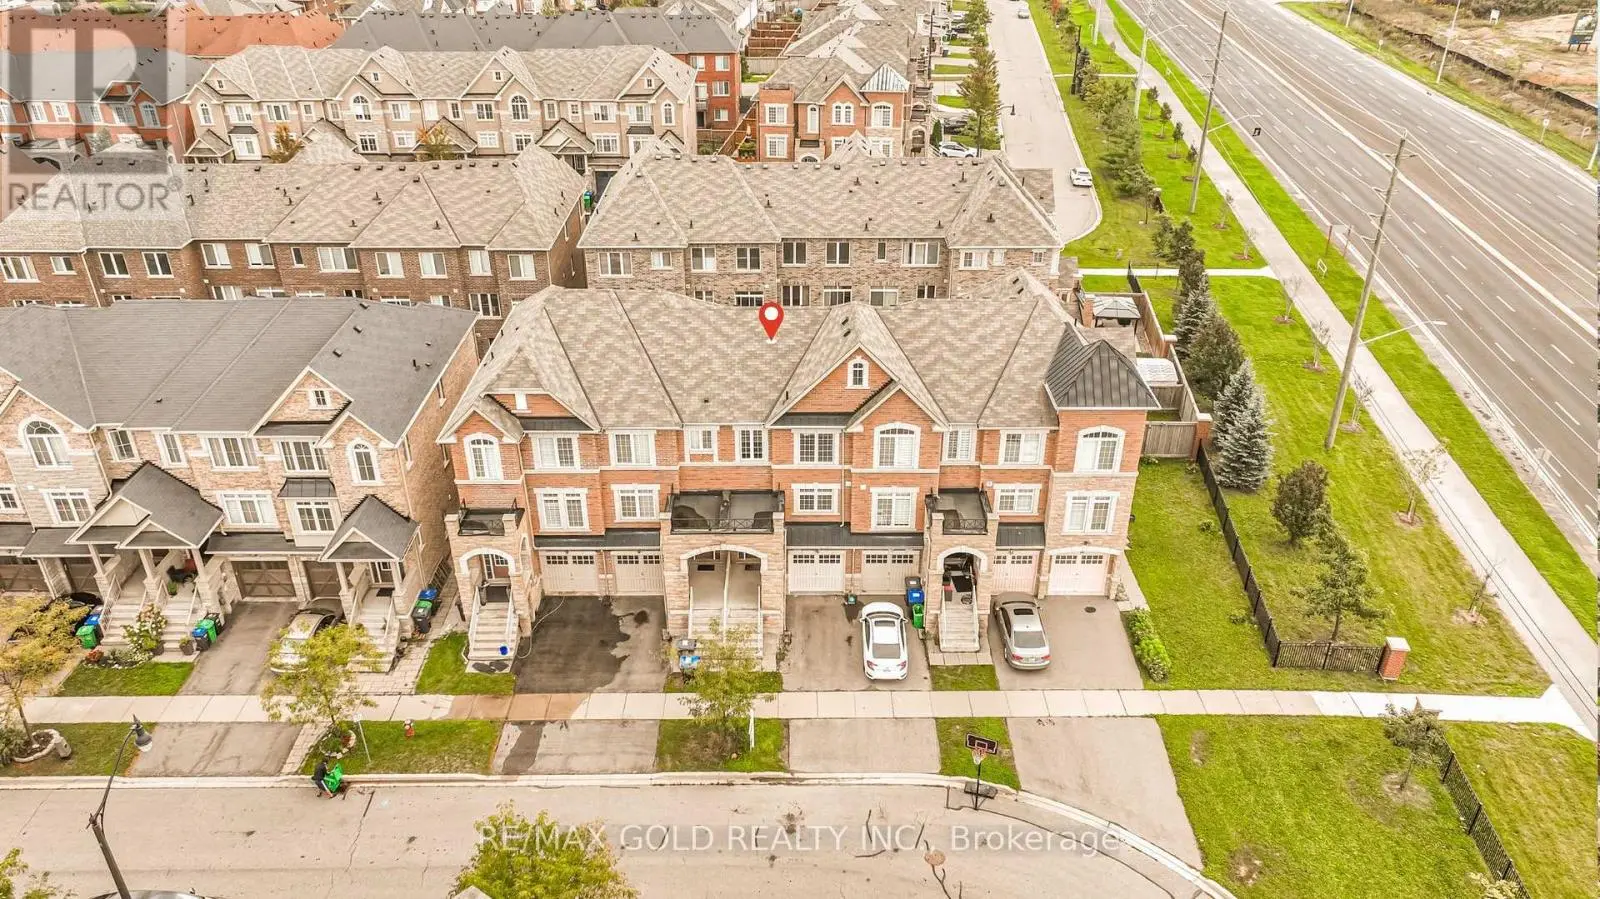
Welcome to this exceptional luxury detached home situated on a premium East-facing HUGE PIE-SHAPED RAVINE LOT backing onto the scenic Credit River flowing behind the backyard. Showcasing elegant brick, stone, and stucco exterior finishes, this impressive residence offers approximately 4,687 sq. ft. of above-grade living space with a thoughtfully designed layout ideal for large and multi-generational families. Featuring 5 spacious bedrooms and 5 full washrooms, including a main-floor bedroom and full 4-piece bath, this home combines luxury with functionality. The main level boasts soaring 10-ft ceilings, separate living and dining rooms, a private library, an expansive family room with fireplace, and a gourmet kitchen featuring upgraded cabinetry, crown moulding, stainless steel appliances, and a bright breakfast area overlooking the ravine. Upstairs, with 9-ft ceilings, the luxurious primary retreat offers a spa-inspired 5-piece ensuite, while the additional bedrooms enjoy access to full washrooms. Over $300,000 in premium upgrades throughout, including elegant imported 13" x 13" tiles, 7 1/4" baseboards, pot lights, coach lights, and numerous high-end finishes. Attached double-car garage with tandem parking, offering 3 parking spaces inside, plus an unspoiled and walkout basement with 9-ft ceilings ready for your personal vision. The home is further enhanced with durable 40-year self-sealing shingles. Conveniently located near Mississauga Road and Williams Parkway, with easy access to schools, parks, shopping, transit, and major highways. Includes existing light fixtures, stainless steel fridge, stove, dishwasher, washer, and dryer. A rare opportunity to own a premium ravine property in one of Brampton's most desirable family-friendly communities. **Provision by builder for future elevator installation.** (id:66096)
Property Details
MLS®
W13721134
Property Type
Single Family
Bedrooms
5
Beds (above / below)
5 above · 0 below
Bathrooms
6
Half Baths
1
Parking
7
Interior Size
4,250 ft²
Lot Size
40 × 120 ft (4,812 sq ft)
Frontage
40 ft
Storeys
2
Basement
Unfinished, Walk out, N/A, N/A
Heating
Forced air, Natural gas
Cooling
Central air conditioning
Garage
Attached Garage, Garage
Fireplace
Yes
Ownership
Freehold
Rooms
Main level
Family room
6.48 x 4.52 meters
Dining room
4.54 x 3.62 meters
Eating area
3.33 x 3.39 meters
Bedroom
4.77 x 3.78 meters
Kitchen
5.19 x 3.39 meters
Living room
4.81 x 3.62 meters
Second level
Bedroom 2
5.41 x 3.52 meters
Primary Bedroom
3.48 x 3.32 meters
Bedroom 4
4.74 x 5.44 meters
Bedroom 3
4.74 x 5.44 meters
Features
Appliances
Washer, Refrigerator, Dishwasher, Stove, Dryer
Flooring
Tile, Hardwood
Foundation
Concrete
Exterior
Brick
Services
Water
Municipal water
Sewer
Sanitary sewer
Features and services as supplied by the listing brokerage.
Market Timing
Days on market
69d
Brampton (Northwest Brampton) listings, avg age
53d
Price / ft²
$588
List price
$2.50M
Long Listed: 69 days on market, against an average age of 53 days across the listings currently for sale in this city
Market timing · days on market0 → 53d avg age of current listings
Long Listed · day 69
Homes here sell faster than most markets
Sold homes in this market spent an average of 32 days on the market over the past year, against a median of 48 days across the markets we publish.
Haho
This 5-bed single family in Brampton (Northwest Brampton) is available now. Want me to connect you with the agent or keep you posted on any price updates?
Estimate the monthly cashflow if you bought this home as a rental. Every figure below is an editable estimate. This is education only, not financial advice.
$
Enter the monthly rent you expect, or adjust our estimate.
$
$
$
$
Enter an estimated monthly rent to see the cashflow.
Estimates only, not a mortgage approval or financial advice. Rate, taxes, and allowances are assumptions you can edit above.
Property Tax
$14,228/yr
Listed
69 days ago
Room details as supplied by the listing brokerage. Dimensions are shown in the unit the listing states, and are approximate.