5 beds4 baths6 parking2,250 ft²30 × 114 ft (3,360 sq ft) lot sizeListed 38 days ago
Overview
This 5-bedroom, 4-bathroom home in Brampton is for sale offering roughly 2,250 sq ft of space. Its $989,900 asking price sits right in line with the $949,900 median in Brampton. It has been on the market 38 days, fresher than the Brampton average of 46 days.
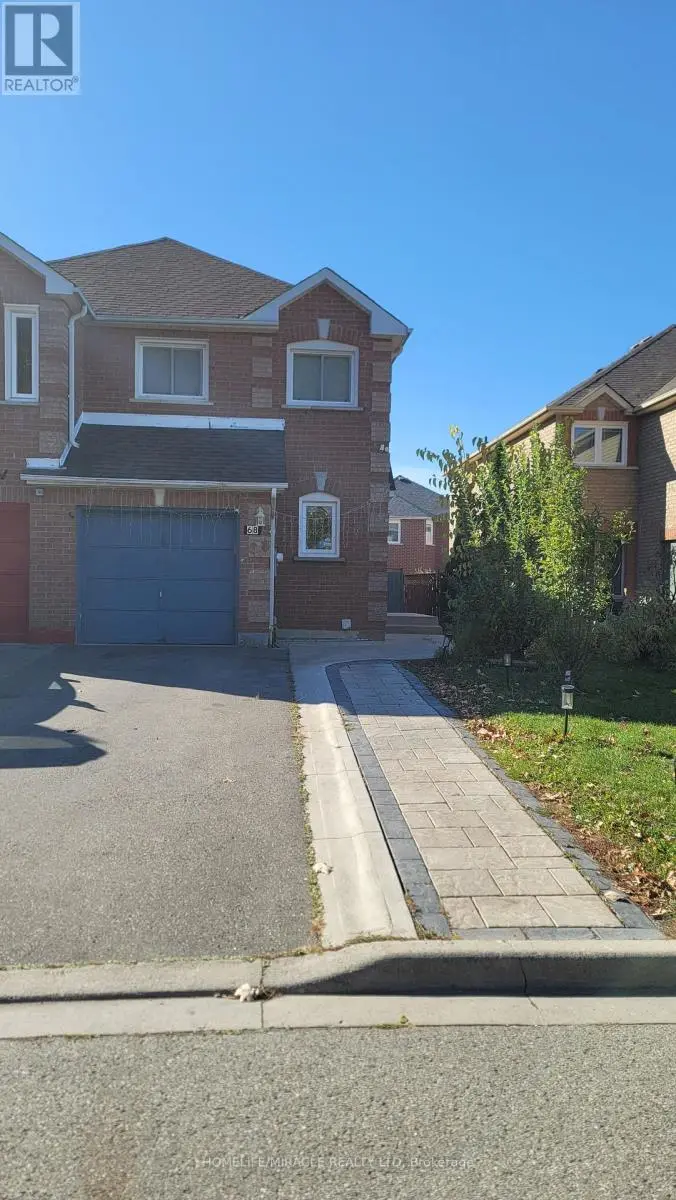
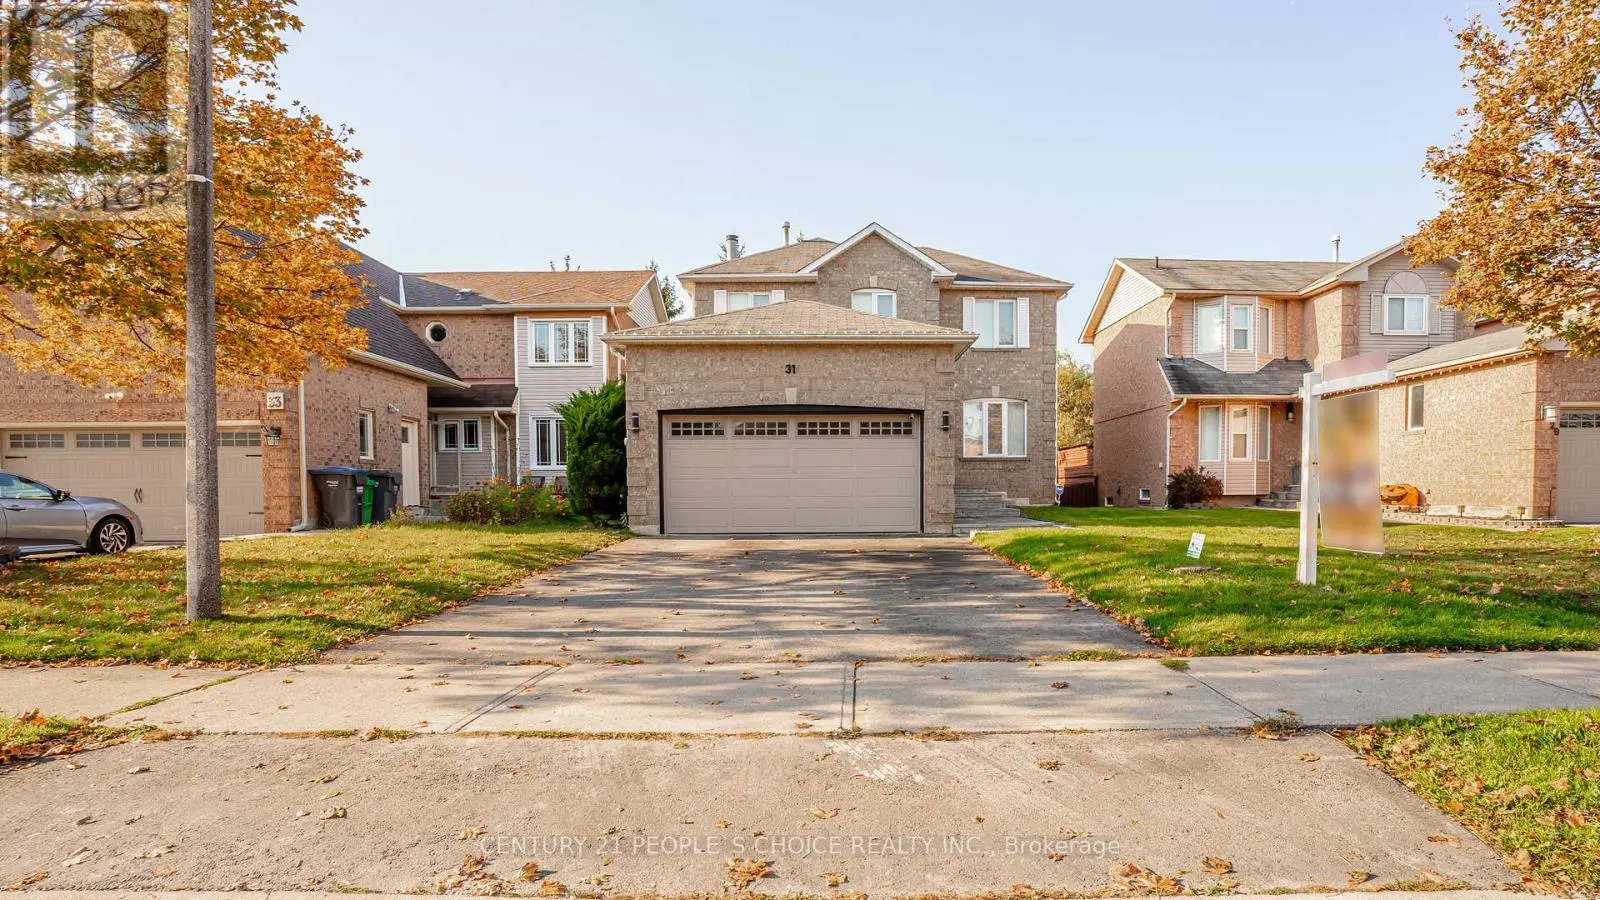
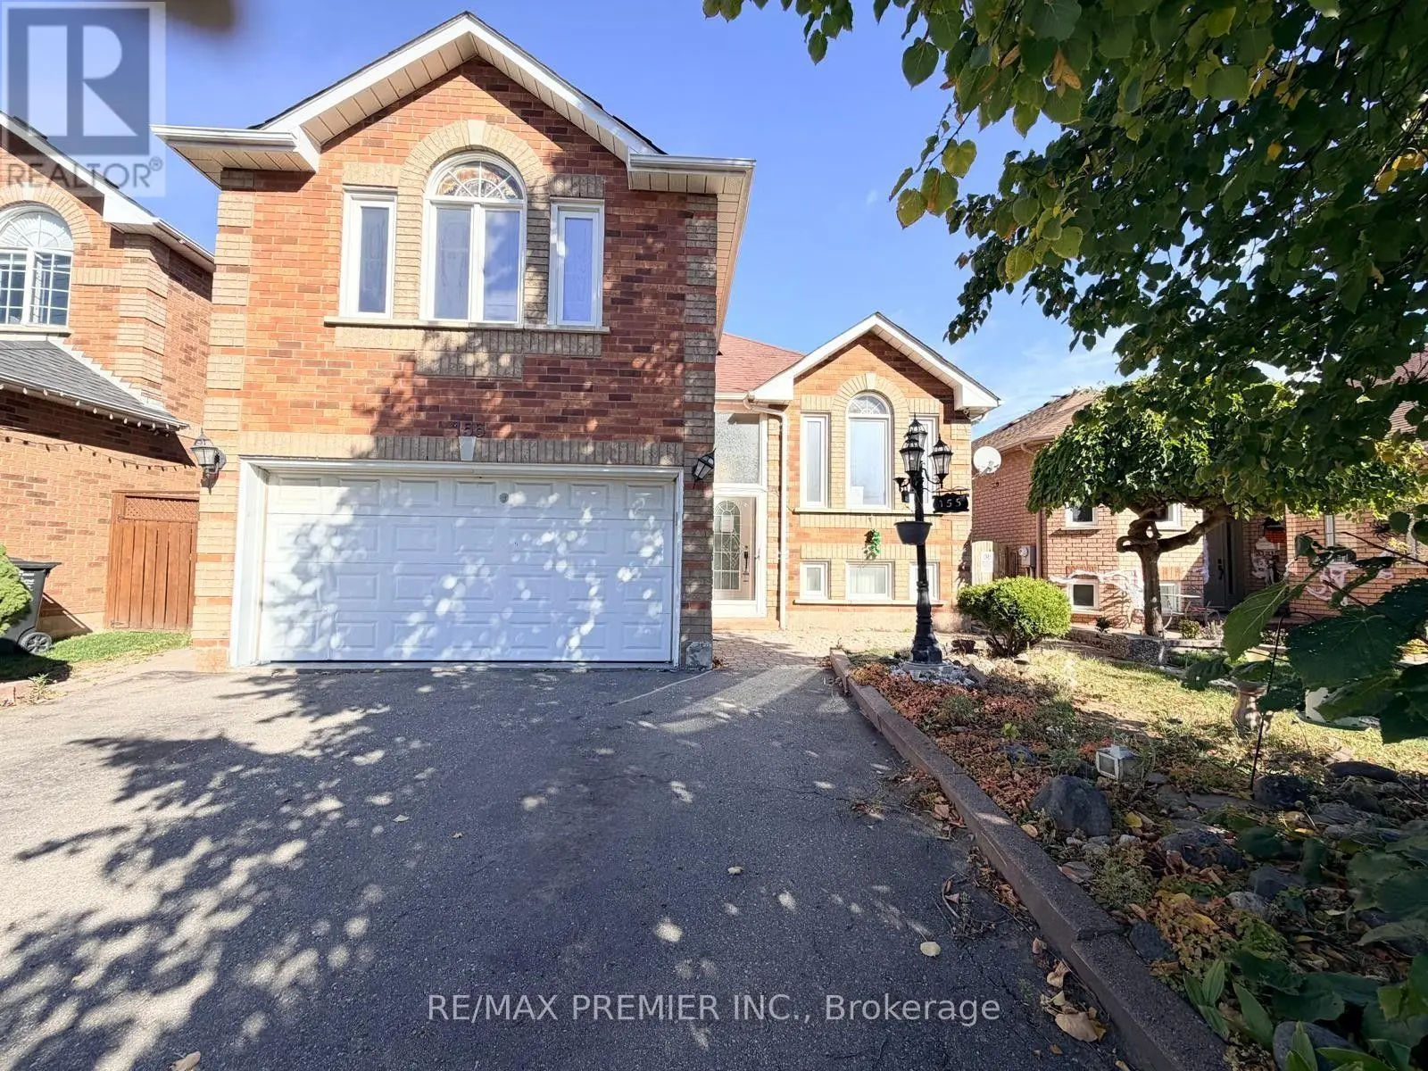
Welcome Home To This Immaculately Upgraded Four-Bedroom Property, Complete With A Professionally Finished Basement And Quality Craftsmanship Throughout. Rich Hardwood Flooring, Crown Moulding, And Pot Lighting Set An Elevated Tone In The Main Living Area. The Kitchen Has Been Fully Customized With Floor-To-Ceiling Cabinetry, Quartz Countertops, And A Mosaic Backsplash, Finished Off With Stainless-Steel Appliances, A Built-In Wine Rack, And A Breakfast Bar For Casual Dining. Polished Porcelain Flooring Underfoot Adds A Durable, High-End Touch. The Adjacent Family Room Is Anchored By A Striking Stone Fireplace Feature Wall, Creating A Cozy Yet Sophisticated Gathering Space. The Upper Level Is Home To Four Spacious Bedrooms, Including A Primary Suite Complete With A Walk-In Closet And Private Ensuite Bath. The Three Remaining Bedrooms Offer Generous Closet Space And Share Access To A Second Full Bathroom - Both Baths Finished With Modern Vanities, Designer Tile, And Glass Shower Enclosures. The Lower Level Has Been Fully Finished To Maximize Living Space, Featuring A Large Recreation Room With Its Own Stone Accent Wall, A Versatile Bonus Room Suited To A Bedroom, Gym, Or Home Office, A Three-Piece Bathroom, Pot Lighting, And Abundant Storage. A Recently Upgraded 200-Amp Electrical Panel Adds Practical Value, With Potential For A Future Basement Apartment Conversion, Subject To Municipal Approval. Outside, Enjoy A Landscaped Front Yard And A Fully Fenced Backyard Designed For Privacy And Entertaining, Complete With An Interlocking Stone Patio And Covered Gazebo. Additional Upgrades Include Side-Door Garage Access Along With Recently Replaced Windows And Roofing. A Truly Turnkey Property Offering Space, Style, And Versatility For Its Next Owner. (id:66096)
Property Details
MLS®
W13833480
Property Type
Single Family
Bedrooms
5
Beds (above / below)
4 above · 1 below
Bathrooms
4
Half Baths
1
Parking
6
Interior Size
2,250 ft²
Lot Size
30 × 114 ft (3,360 sq ft)
Frontage
30 ft
Storeys
2
Basement
Finished, N/A
Heating
Forced air, Natural gas
Cooling
Central air conditioning
Garage
Garage
Fireplace
Yes
Ownership
Freehold
Property Tax
Rooms
Main level
Living room
5.79 x 3.23 meters
Family room
4.27 x 3.23 meters
Kitchen
5 x 3.01 meters
Basement
Laundry room
3 x 4.15 meters
Recreational, Games room
4.88 x 3.5 meters
Bedroom
5.79 x 4.27 meters
Upper Level
Primary Bedroom
4.88 x 3.69 meters
Bedroom 2
4.45 x 3.05 meters
Bedroom 3
3.38 x 3.11 meters
Features
Appliances
Washer, Refrigerator, Water meter, Dishwasher, Stove, Dryer, Garage door opener remote(s), Water Heater
Flooring
Hardwood, Laminate, Porcelain Tile
Foundation
Poured Concrete
Exterior
Brick
Lot Features
Irregular lot size, Carpet Free
Services
Water
Municipal water
Sewer
Sanitary sewer
Utilities
Sewer, Electricity, Cable
Features and services as supplied by the listing brokerage.
Market Timing
Days on market
38d
Brampton (Fletcher's West) listings, avg age
46d
Price / ft²
$440
List price
$990K
Extended: 38 days on market, against an average age of 46 days across the listings currently for sale in this city
Market timing · days on market0 → 46d avg age of current listings
Extended · day 38
Homes here sell faster than most markets
Sold homes in this market spent an average of 32 days on the market over the past year, against a median of 48 days across the markets we publish.
Haho
This 5-bed single family in Brampton (Fletcher's West) has been listed for 38 days, which is 8 days fresher than the city average of 46. Act while there is still low competition.
Estimate the monthly cashflow if you bought this home as a rental. Every figure below is an editable estimate. This is education only, not financial advice.
$
Enter the monthly rent you expect, or adjust our estimate.
$
$
$
$
Enter an estimated monthly rent to see the cashflow.
Estimates only, not a mortgage approval or financial advice. Rate, taxes, and allowances are assumptions you can edit above.
$6,497.45/yr
Listed
38 days ago
Bedroom 4
3.38 x 3.05 meters
Room details as supplied by the listing brokerage. Dimensions are shown in the unit the listing states, and are approximate.