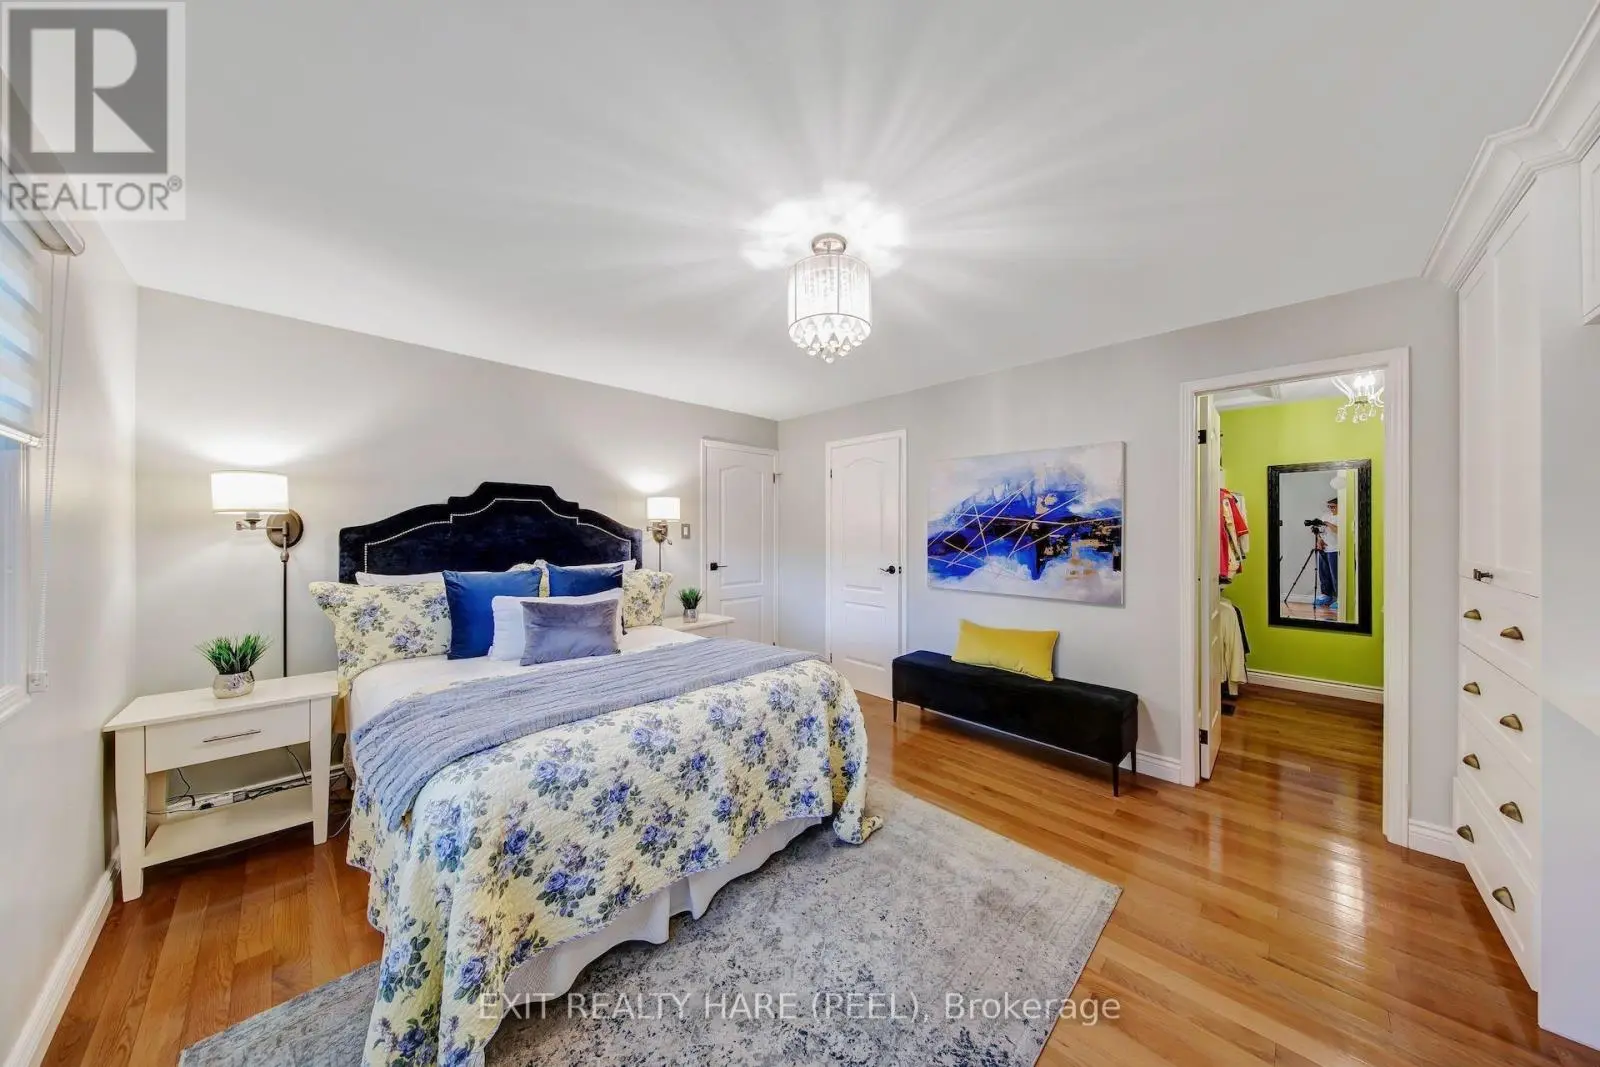
3 beds3 baths6 parking1,750 ft²23 × 159 ft (3,573 sq ft) lot sizeListed Today
Overview
This 3-bedroom, 3-bathroom home in Brampton is for sale offering roughly 1,750 sq ft of space. Listed at $688,000, it is attractively priced about 22% below the $879,000 median asking price in Brampton. It has been on the market 0 days, fresher than the Brampton average of 33 days.
Unlock exceptional potential at 72 Newbridge Crescent, a detached 2-storey home offering 1,810 sqft., 3+1 bedrooms, 3 bathrooms & parking for 6 on a generous 10,592 sqft. lot in Brampton's desirable Westgate community. Ideal for investors & renovation enthusiasts, this home offers ample opportunity to customize & create your own living spaces. An enclosed porch welcomes you into a spacious main level featuring a blend of tile, parquet & hardwood flooring. The inviting family room showcases a wood-burning brick fireplace & French door, while the living & dining areas feature French doors, pot lights & crown moulding, with a walkout to the backyard patio. The kitchen offers stainless steel appliances & double sink, laminate countertops, a breakfast nook & an additional backyard walkout. Surrounded by mature trees, the spacious yard features a playground & bench, creating a private setting for relaxing, entertaining & outdoor enjoyment. A 2-piece powder room completes the main floor. Upstairs, hardwood flooring continues throughout most rooms, with broadloom in one bedroom. The spacious primary bedroom enjoys abundant natural light through multiple windows, his & hers double closets & a 2-piece ensuite. Two additional bedrooms offer large windows & built-in closets, complemented by a 4-piece bathroom. The basement features a separate entrance, a generous recreation area with a second wood-burning brick fireplace, above-grade windows, a wet bar rough-in, an additional bedroom & a separate laundry room with a sink. A central vacuum rough-in adds further convenience. Enjoy nearby Northrup Park, Bramalea Community Dog Park, Lucas Holtom Children's Park & Chinguacousy Park, with schools including North Park Secondary, Russell D. Barber PS, Lester B. Pearson Catholic School & Hanover PS. Shopping, dining & entertainment await at Bramalea City Centre & SilverCity, while access to Züm, Brampton Transit, GO Transit & Highways 410 & 407 supports convenient travel across the GTA. (id:66096)
Property Details
MLS®
W14147068
Property Type
Single Family
Bedrooms
3
Beds (above / below)
3 above · 0 below
Bathrooms
3
Half Baths
2
Parking
6
Interior Size
1,750 ft²
Lot Size
23 × 159 ft (3,573 sq ft)
Frontage
23 ft
Storeys
2
Basement
Finished, Full, Separate entrance, N/A, N/A
Heating
Forced air, Natural gas
Cooling
Central air conditioning
Garage
Attached Garage, Garage
Fireplace
Yes
Ownership
Freehold
Rooms
Main level
Living room
3.2 x 5.11 meters
Family room
3.53 x 3.94 meters
Dining room
3.12 x 3.02 meters
Kitchen
3.02 x 4.7 meters
Partial bathroom
1.37 x 1.5 meters
Basement
Recreational, Games room
6.27 x 8.92 meters
Bedroom
3.28 x 2.74 meters
Laundry room
2.95 x 2.87 meters
Second level
Primary Bedroom
6.6 x 3.63 meters
Features
Appliances
All, Washer, Refrigerator, Stove, Dryer, Window Coverings, Water Heater
Flooring
Tile, Hardwood, Laminate, Carpeted, Ceramic
Foundation
Concrete
Exterior
Brick
Lot Features
Cul-de-sac, Lighting, In-Law Suite
Services
Water
Municipal water
Sewer
Sanitary sewer
Utilities
Sewer, Electricity, Cable
Features and services as supplied by the listing brokerage.
Market Timing
Days on market
0d
Brampton (Westgate) listings, avg age
33d
Price / ft²
$393
List price
$688K
Just listed: 0 days on market, against an average age of 33 days across the listings currently for sale in this city
Market timing · days on market0 → 33d avg age of current listings
Just listed · day 0
Homes here sell faster than most markets
Sold homes in this market spent an average of 32 days on the market over the past year, against a median of 48 days across the markets we publish.
Haho
This 3-bed single family in Brampton (Westgate) has been listed for 0 days, which is 33 days fresher than the city average of 33. Act while there is still low competition.
Estimate the monthly cashflow if you bought this home as a rental. Every figure below is an editable estimate. This is education only, not financial advice.
$
Enter the monthly rent you expect, or adjust our estimate.
$
$
$
$
Enter an estimated monthly rent to see the cashflow.
Estimates only, not a mortgage approval or financial advice. Rate, taxes, and allowances are assumptions you can edit above.
Property Tax
$6,605.32/yr
Listed
Today
Bathroom
2.51 x 1.22 meters
Bedroom 2
3.23 x 4.57 meters
Bedroom 3
3.28 x 4.34 meters
Bathroom
3.25 x 2.29 meters
Room details as supplied by the listing brokerage. Dimensions are shown in the unit the listing states, and are approximate.