7 Anatolia Street, Brampton (Toronto Gore Rural Estate) - Single Family for Sale
7 Anatolia Street, Brampton (Toronto Gore Rural Estate), Ontario, L6P4L3
8 beds8 baths10 parking4,250 ft²68 × 118 ft (7,965 sq ft) lot sizeListed 48 days ago
Overview
This 8-bedroom, 8-bathroom home in Brampton is for sale offering roughly 4,250 sq ft of space. Listed at $2,449,999, it is attractively priced about 12% below the $2,775,000 median asking price in Brampton. It has been on the market 48 days, fresher than the Brampton average of 54 days.
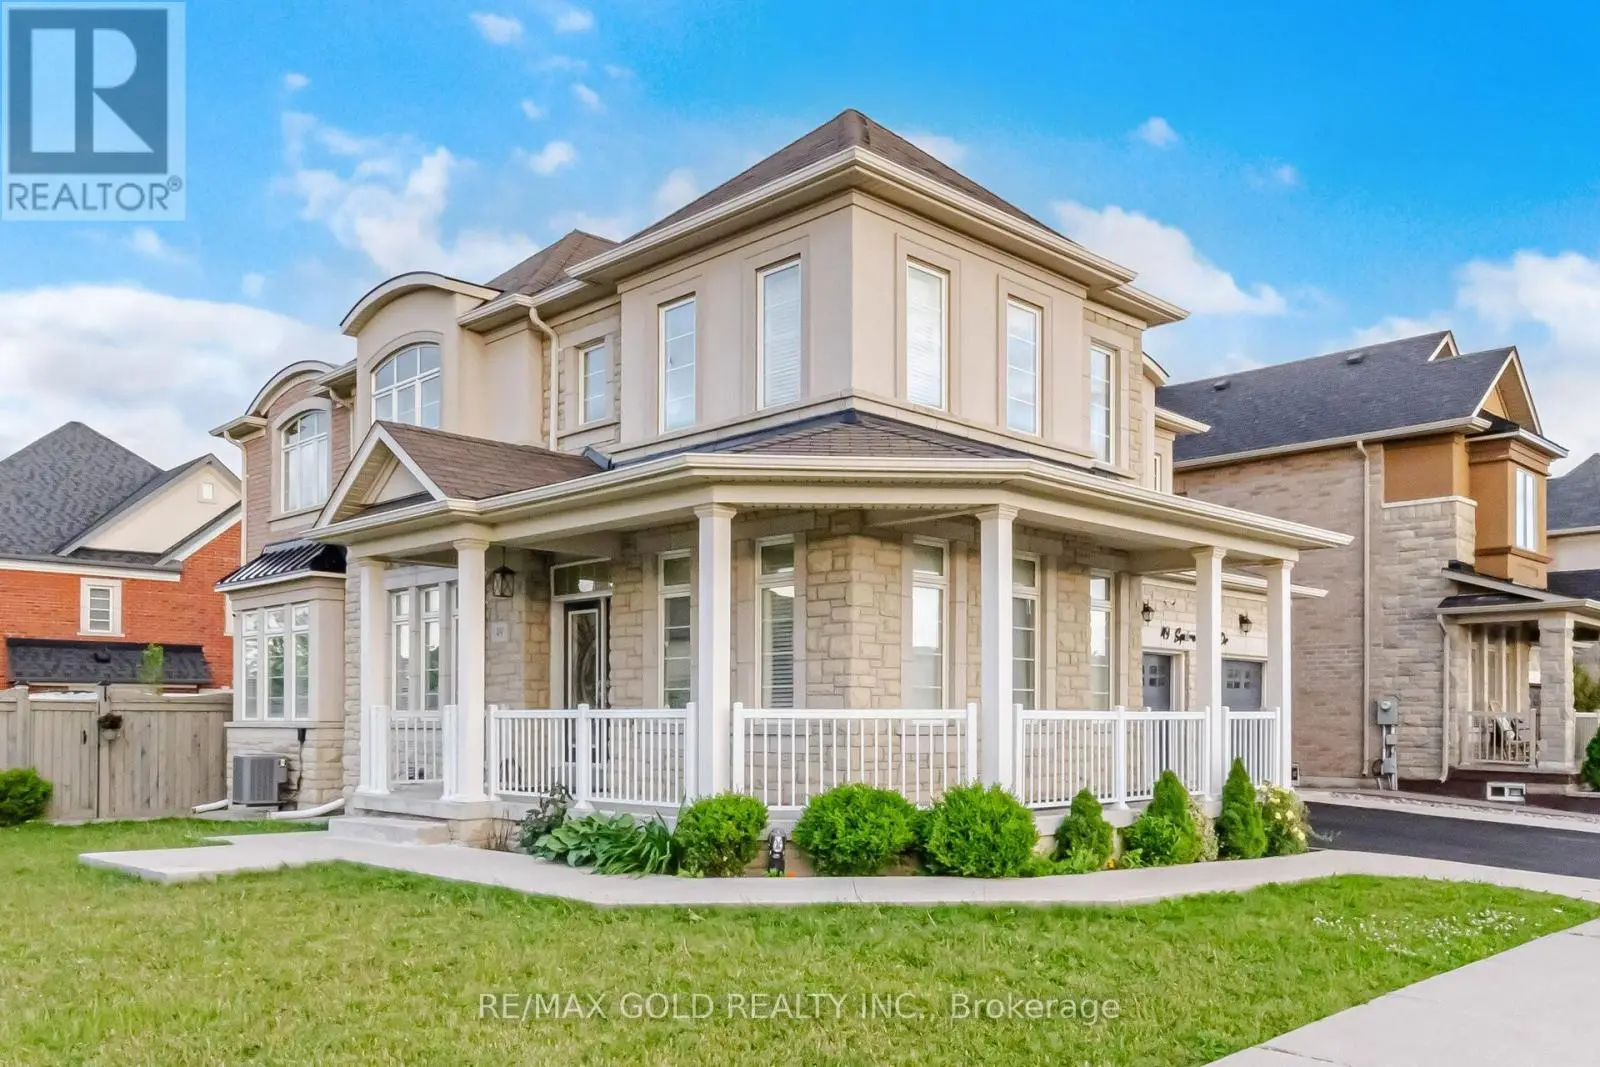
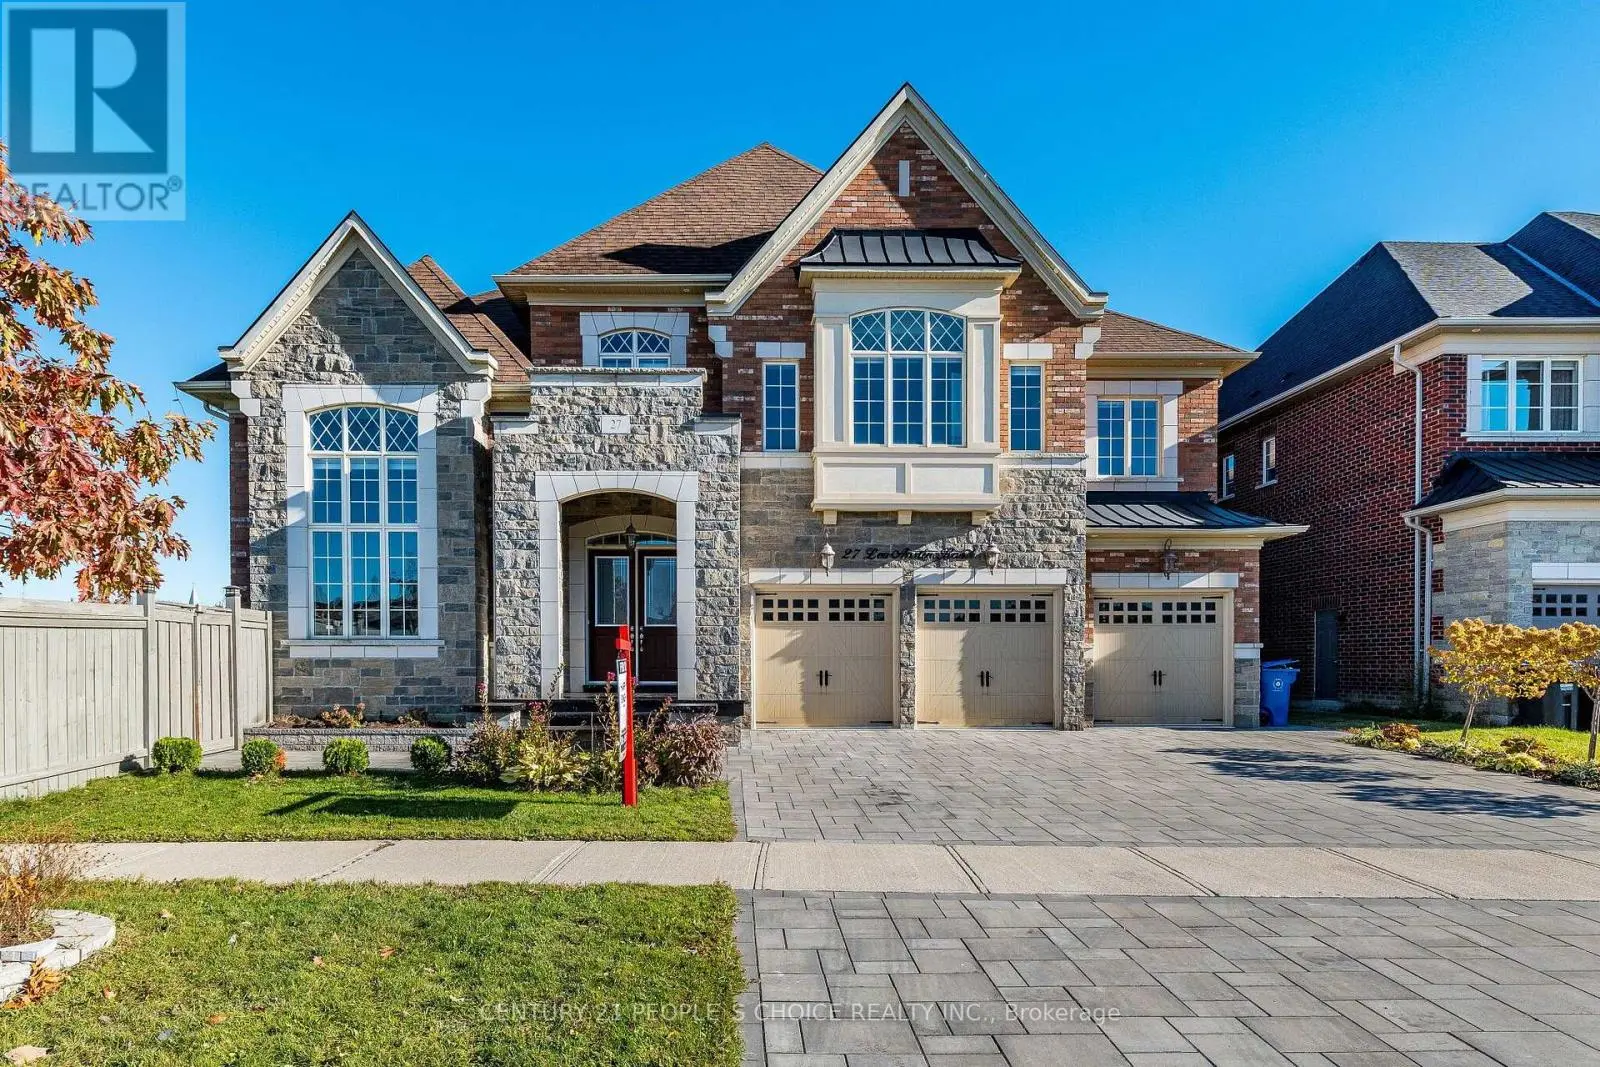
A truly exceptional home-COME SEE IT YOURSELF and discover why it could be the perfect fit for your family! LEGAL SECOND DWELLING generating rental income Approx. 1,500+ sq. ft. basement with 2 separate portions 3 bedrooms + recreation room 2 basement washrooms Builder-provided walk-up entrance Additional BASEMENT ACCESS 5 ENSUITE bedrooms Premium 67-ft CORNER LOT 3-car tandem garage 10 PARKING SPACES EV CHARGER Wi-Fi-enabled SPRINKLER system Gazebo 2 wooden DECKS 360 CAMERA system VALANCE lighting ADDITIONAL COOKING AREA 2 LAUNDRY AREAS. This immaculate fully detached luxury home offers approx. 4,514 sq. ft. as per MPAC, situated on a premium 67-ft corner lot offering enhanced natural light, openness, generous outdoor space and exceptional parking. The legal second dwelling offers approx. 1,500+ sq. ft. and is divided into 2 separate portions. One portion features 2 bedrooms, a full kitchen, washroom and builder-provided walk- up entrance. The second portion features 1 bedroom, recreation room for personal use, kitchenette, washroom and additional access. Currently generating rental income. Great tenants to be assumed, if required. Featuring 10-ft main-floor, 9-ft second-floor and 9-ft basement ceilings, 3-car tandem garage, no carpet, pot lights, and interlocked front and backyard with EV charger. Upgraded main kitchen features extended cabinetry, quartz countertops, backsplash, valance lighting, built in stainless-steel appliances and pantry, plus an ADDITIONAL FOOD-PREPARATION area with quartz finishes. Second floor features laundry and 5 spacious bedrooms, each with walk-in closet and ensuite. Primary suite offers double-door entry, private foyer, luxurious ensuite, walk-in closet and custom woodwork. Outdoor features include Wi-Fi-enabled sprinkler system, 2 wooden decks, gazebo and 360 camera system. (id:66096)
Property Details
MLS®
W13796104
Property Type
Single Family
Bedrooms
8
Beds (above / below)
5 above · 3 below
Bathrooms
8
Half Baths
1
Parking
10
Interior Size
4,250 ft²
Lot Size
68 × 118 ft (7,965 sq ft)
Frontage
68 ft
Storeys
2
Basement
Separate entrance, Walk-up, N/A, N/A
Heating
Forced air, Natural gas
Cooling
Central air conditioning
Garage
Attached Garage, Garage
Fireplace
Yes
Ownership
Freehold
Features
Appliances
Water meter
Foundation
Concrete
Exterior
Brick, Stone
Lot Features
Carpet Free, In-Law Suite
Services
Water
Municipal water
Sewer
Sanitary sewer
Features and services as supplied by the listing brokerage.
Market Timing
Days on market
48d
Brampton (Toronto Gore Rural Estate) listings, avg age
54d
Price / ft²
$576
List price
$2.45M
Long Listed: 48 days on market, against an average age of 54 days across the listings currently for sale in this city
Market timing · days on market0 → 54d avg age of current listings
Long Listed · day 48
Homes here sell faster than most markets
Sold homes in this market spent an average of 32 days on the market over the past year, against a median of 48 days across the markets we publish.
Haho
This 8-bed single family in Brampton (Toronto Gore Rural Estate) has been listed for 48 days, which is 6 days fresher than the city average of 54. Act while there is still low competition.
Estimate the monthly cashflow if you bought this home as a rental. Every figure below is an editable estimate. This is education only, not financial advice.
$
Enter the monthly rent you expect, or adjust our estimate.
$
$
$
$
Enter an estimated monthly rent to see the cashflow.
Estimates only, not a mortgage approval or financial advice. Rate, taxes, and allowances are assumptions you can edit above.