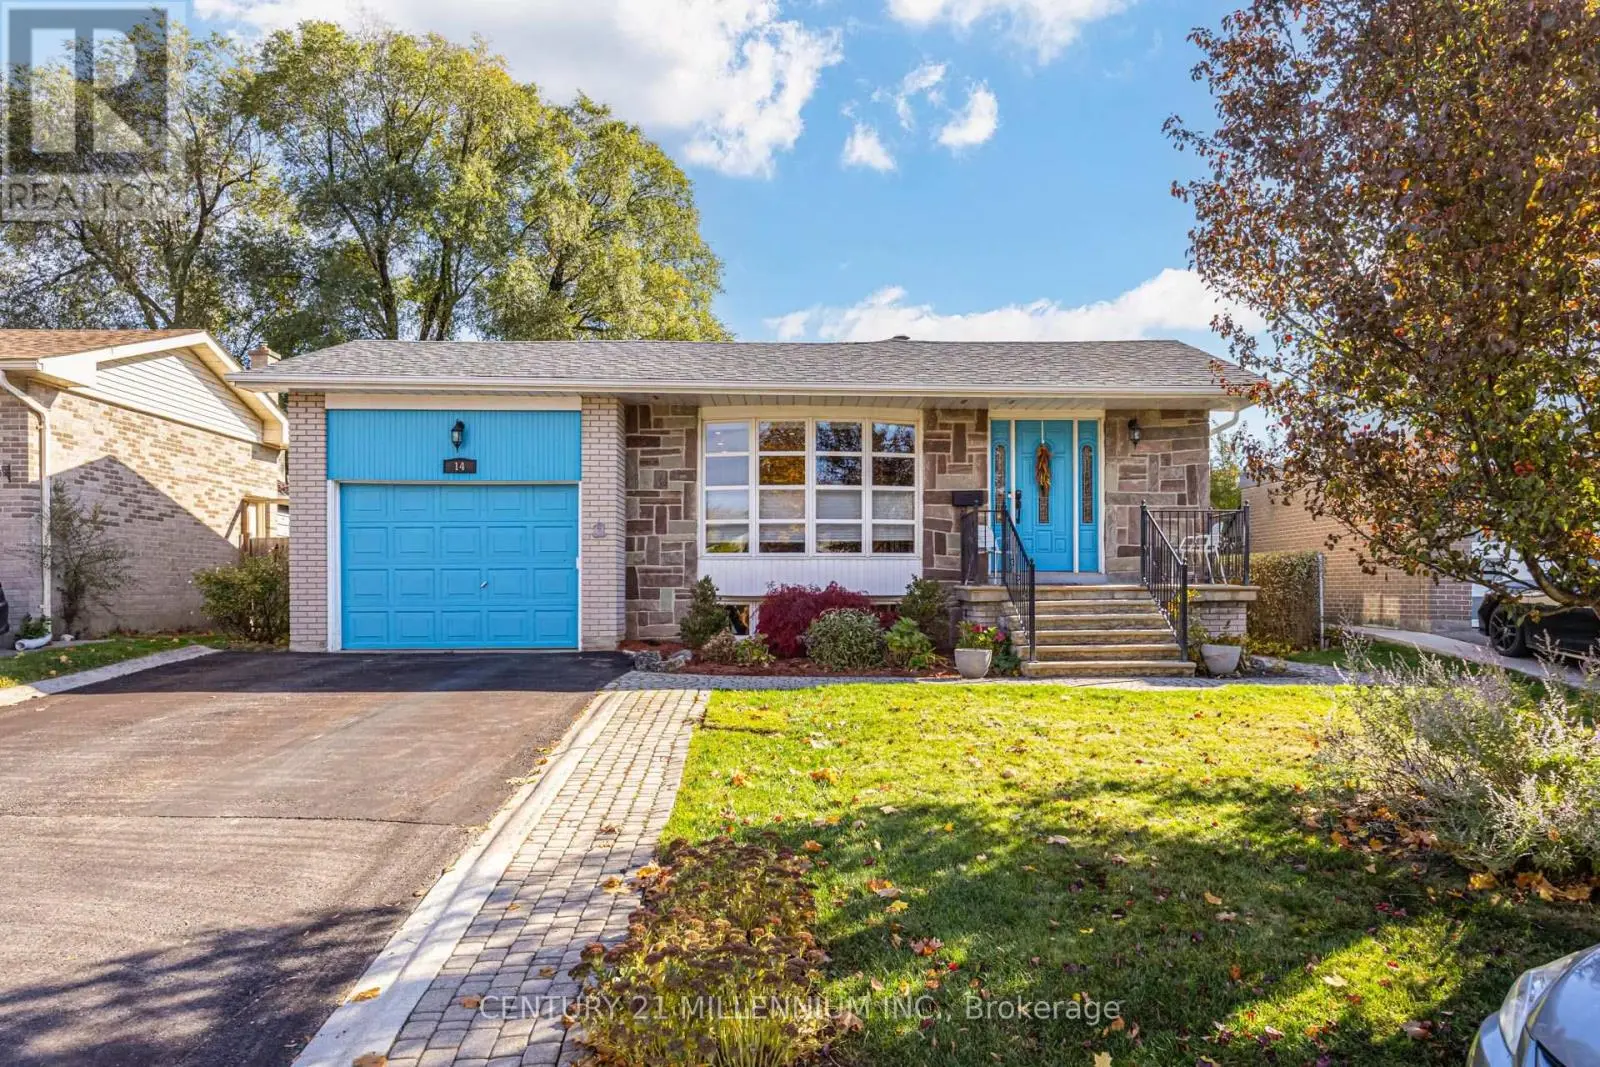
Your search ends here! Nestled in Brampton South, this spacious 4-bedroom, 4-bathroom home is the perfect place to settle in & call home. Just minutes from Sheridan College, top-rated public schools, parks, scenic trails, grocery stores, & essential amenities, you will love calling this space home. Spanning an approx 4,220 square feet of total interior space, this home is designed for functional living w/ a seamless flow from the moment you step inside. The open-concept main floor allows principal rooms to connect effortlessly, creating a warm & inviting atmosphere. A dedicated office provides a quiet space for remote work or study, while the family room, complete with a cozy fireplace, is perfect for unwinding. The kitchen is the heart of the home, equipped w/ high-end built-in appliances, granite countertops, a stylish backsplash, California shutters, vast cabinet space, a breakfast bar, & a walkout to the backyard oasis, making it ideal for both everyday meals & entertaining. Step outside into your private retreat, where a kidney-shaped, 19x33 saltwater pool with a vinyl liner and heater creates the perfect setting for summer relaxation. The beautifully landscaped yard offers plenty of space for outdoor lounging and entertaining, while the patio is an inviting spot for barbecues and al fresco dining. Whether hosting lively gatherings, enjoying a peaceful morning by the water, or unwinding, this backyard is designed for enjoyment. Upstairs, the primary suite offers a peaceful retreat w/ a 5-piece ensuite & a walk-in closet. The 3 additional bedrooms are generously sized, each with its own closet, & share a well-appointed 4-piece bath, ensuring comfort & convenience for the whole family. The finished basement provides even more versatility w/ its open-concept layout, complete w/ a kitchen, a wet bar, & a 3-piece bath. Whether used for extra monthly income, guest accommodations, or multi-generational living, this space offers endless possibilities. (id:66096)
Property Details
MLS®
W13738374
Property Type
Single Family
Zoning
R1C
Bedrooms
4
Beds (above / below)
4 above · 0 below
Bathrooms
4
Half Baths
1
Parking
6
Interior Size
3,250 ft²
Lot Size
55 × 119 ft (6,551 sq ft)
Frontage
55 ft
Storeys
2
Basement
Finished, Full
Heating
Forced air, Natural gas
Cooling
Central air conditioning
Garage
Attached Garage, Garage
Fireplace
Yes
Pool
Rooms
Main level
Kitchen
3.72 x 3.75 meters
Eating area
4.63 x 4.16 meters
Dining room
3.54 x 3.84 meters
Living room
3.4 x 5.22 meters
Family room
3.51 x 5.37 meters
Office
3.51 x 3 meters
Basement
Kitchen
0.99 x 2.5 meters
Recreational, Games room
6.3 x 11.02 meters
Second level
Primary Bedroom
8.3 x 5.57 meters
Features
Appliances
Washer, Refrigerator, Dishwasher, Stove, Dryer, Hood Fan, Window Coverings, Garage door opener, Garage door opener remote(s)
Flooring
Hardwood, Carpeted
Foundation
Poured Concrete
Exterior
Brick
Lot Features
Irregular lot size, Guest Suite
Services
Water
Municipal water
Sewer
Sanitary sewer
Utilities
Cable
Features and services as supplied by the listing brokerage.
Market Timing
Days on market
63d
Brampton (Brampton South) listings, avg age
42d
Price / ft²
$369
List price
$1.20M
Long Listed: 63 days on market, against an average age of 42 days across the listings currently for sale in this city
Market timing · days on market0 → 42d avg age of current listings
Long Listed · day 63
Homes here sell faster than most markets
Sold homes in this market spent an average of 32 days on the market over the past year, against a median of 48 days across the markets we publish.
Haho
This 4-bed single family in Brampton (Brampton South) is available now. Want me to connect you with the agent or keep you posted on any price updates?
Estimate the monthly cashflow if you bought this home as a rental. Every figure below is an editable estimate. This is education only, not financial advice.
$
Enter the monthly rent you expect, or adjust our estimate.
$
$
$
$
Enter an estimated monthly rent to see the cashflow.
Estimates only, not a mortgage approval or financial advice. Rate, taxes, and allowances are assumptions you can edit above.
Yes
Ownership
Freehold
Property Tax
$7,564/yr
Listed
63 days ago
Bedroom 2
3.52 x 5.68 meters
Bedroom 3
3.45 x 3.8 meters
Bedroom 4
3.32 x 4.74 meters
Room details as supplied by the listing brokerage. Dimensions are shown in the unit the listing states, and are approximate.