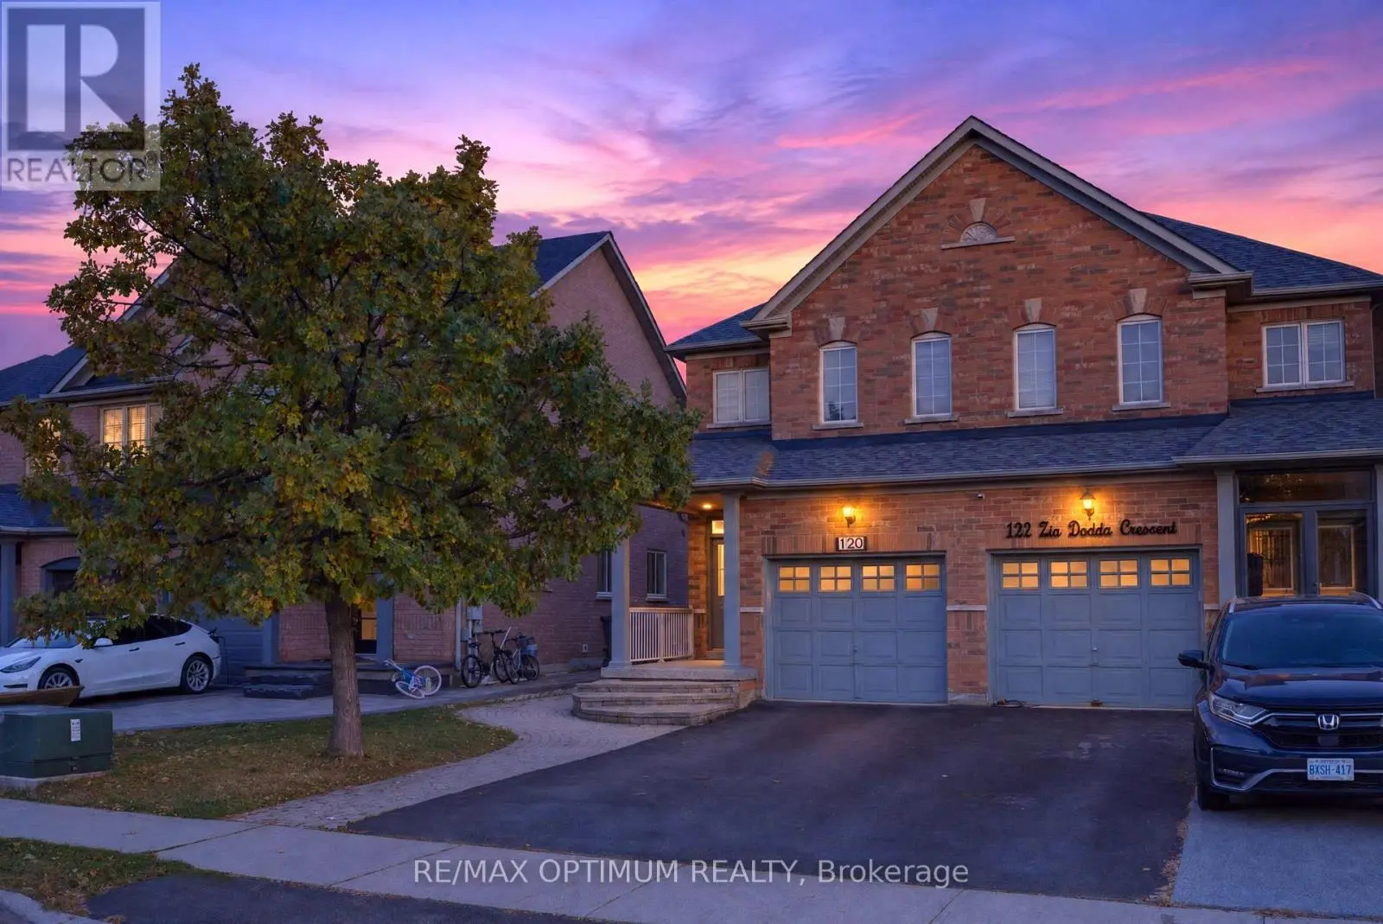
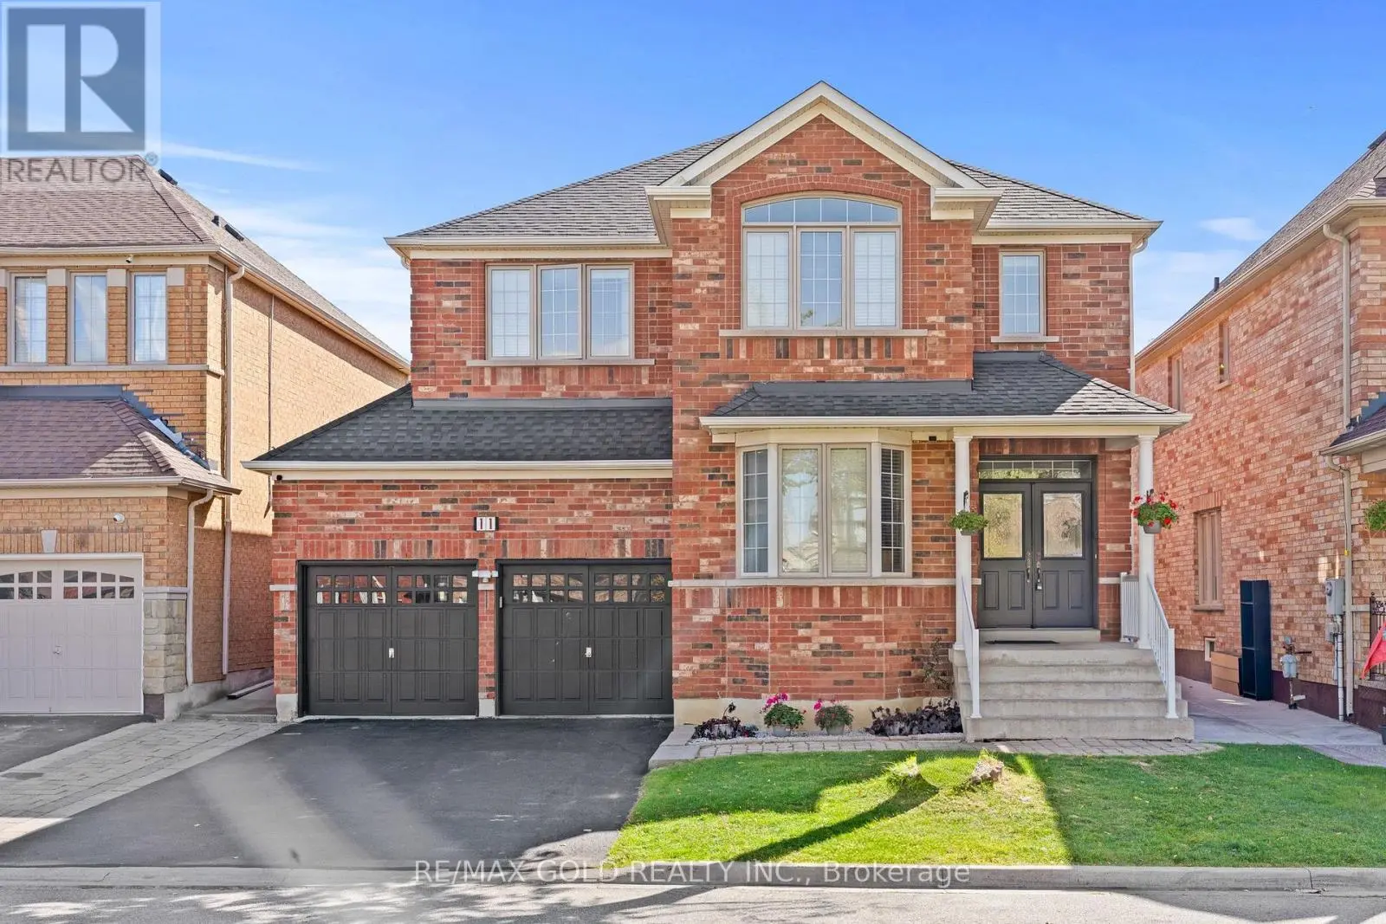
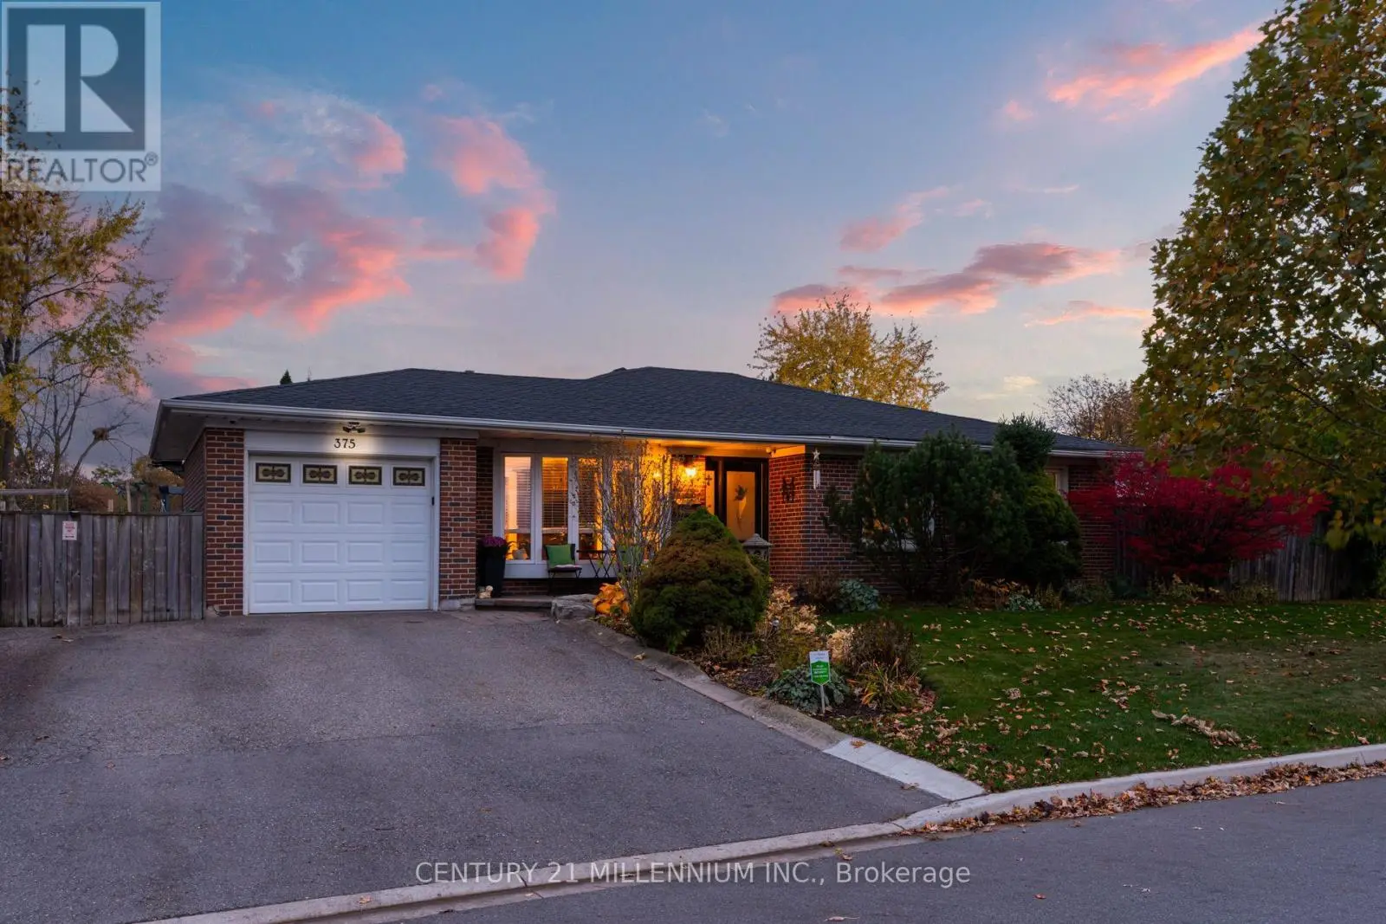
Welcome to this beautifully maintained and thoughtfully upgraded family home, offering the perfect blend of space, comfort, and functionality. The main floor features natural birch hardwood flooring, upgraded finishes in the foyer, kitchen, and powder room, and a spacious kitchen with granite countertops, abundant cabinetry, and a separate pantry closet for exceptional storage. Open to the family room, it creates a warm and inviting space ideal for everyday living and entertaining. A standout feature of the home is the grand open to above and below foyer and staircase, which enhances the sense of space and fills the home with natural light. The main floor laundry room and direct access from the double car garage add everyday convenience. Upstairs, you'll find four generously sized bedrooms, including two with walk in closets and private ensuites. Marble countertops add elegance to the bathrooms, while the spacious Jack and Jill bathroom features a tub and separate toilet area, perfect for family living. The finished basement offers excellent flexibility, featuring a bedroom, full bathroom, large recreation area, and an oversized room ideal as a gym, home office, playroom, or additional bedroom. It can be accessed from both the main staircase and a separate staircase from the garage entrance, providing added privacy and convenience. Professionally painted and tastefully decorated throughout, this move in ready home offers ample storage on every level. The professionally landscaped front and backyard showcase low-maintenance interlocking stone, while a storage shed provides additional space for seasonal items. Complete with a double car garage, driveway parking for up to five vehicles, generous living areas, and a family friendly layout, this exceptional home is designed to grow with your family and be enjoyed for years to come. (id:66096)
Property Details
MLS®
W13600536
Property Type
Single Family
Bedrooms
7
Beds (above / below)
4 above · 3 below
Bathrooms
5
Half Baths
1
Parking
7
Interior Size
4,250 ft²
Lot Size
47 × 94 ft (4,395 sq ft)
Frontage
47 ft
Storeys
2
Basement
Finished, Full
Heating
Forced air, Natural gas
Cooling
Central air conditioning
Garage
Attached Garage, Garage
Fireplace
Yes
Ownership
Freehold
Property Tax
Rooms
Main level
Living room
3.3 x 3.54 meters
Dining room
4.15 x 3.96 meters
Kitchen
5 x 3.66 meters
Family room
5.49 x 4.57 meters
Basement
Bedroom 5
5.3 x 3.9 meters
Exercise room
5.24 x 6.52 meters
Media
5.88 x 7.1 meters
Second level
Primary Bedroom
5.79 x 4.27 meters
Bedroom 2
3.96 x 4.47 meters
Features
Appliances
Washer, Refrigerator, Water meter, Dishwasher, Stove, Dryer, Microwave, Oven - Built-In, Storage Shed, Window Coverings, Garage door opener, Garage door opener remote(s)
Foundation
Block
Exterior
Brick
Services
Water
Municipal water
Sewer
Sanitary sewer
Utilities
Sewer, Electricity, Cable
Features and services as supplied by the listing brokerage.
Market Timing
Days on market
104d
Brampton (Bram East) listings, avg age
59d
Price / ft²
$364
List price
$1.55M
Long Listed: 104 days on market, against an average age of 59 days across the listings currently for sale in this city
Market timing · days on market0 → 59d avg age of current listings
Long Listed · day 104
Homes here sell faster than most markets
Sold homes in this market spent an average of 32 days on the market over the past year, against a median of 48 days across the markets we publish.
Haho
This 7-bed single family in Brampton (Bram East) is available now. Want me to connect you with the agent or keep you posted on any price updates?
Estimate the monthly cashflow if you bought this home as a rental. Every figure below is an editable estimate. This is education only, not financial advice.
$
Enter the monthly rent you expect, or adjust our estimate.
$
$
$
$
Enter an estimated monthly rent to see the cashflow.
Estimates only, not a mortgage approval or financial advice. Rate, taxes, and allowances are assumptions you can edit above.
$11,190/yr
Listed
104 days ago
Bedroom 3
5.49 x 3.84 meters
Bedroom 4
3.96 x 5.6 meters
Study
3.23 x 3.84 meters
Room details as supplied by the listing brokerage. Dimensions are shown in the unit the listing states, and are approximate.