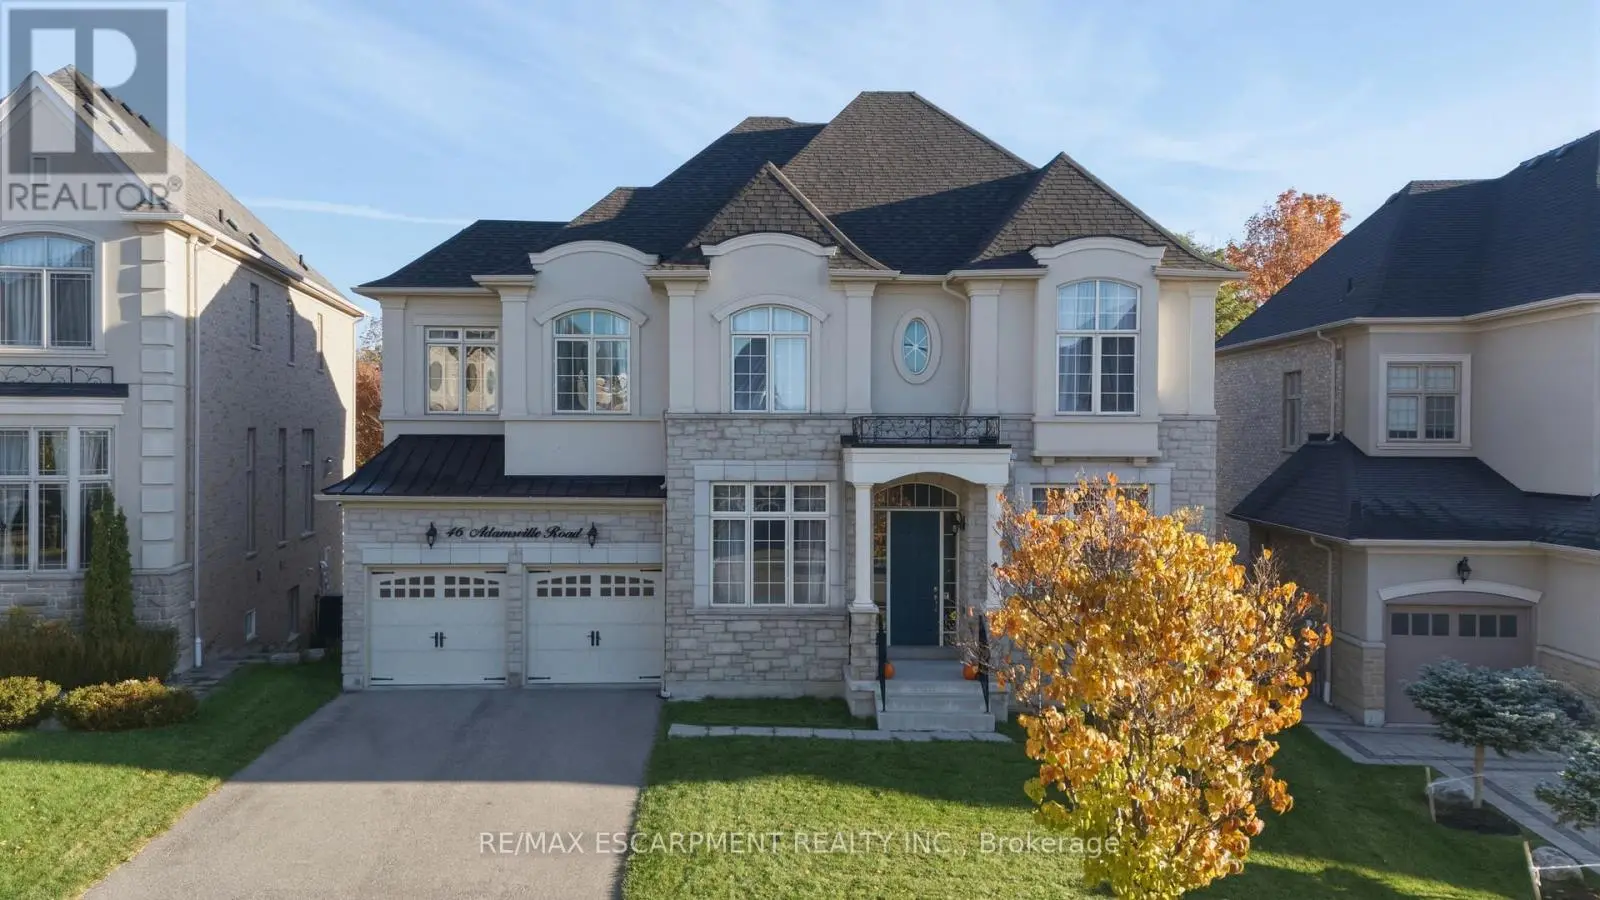
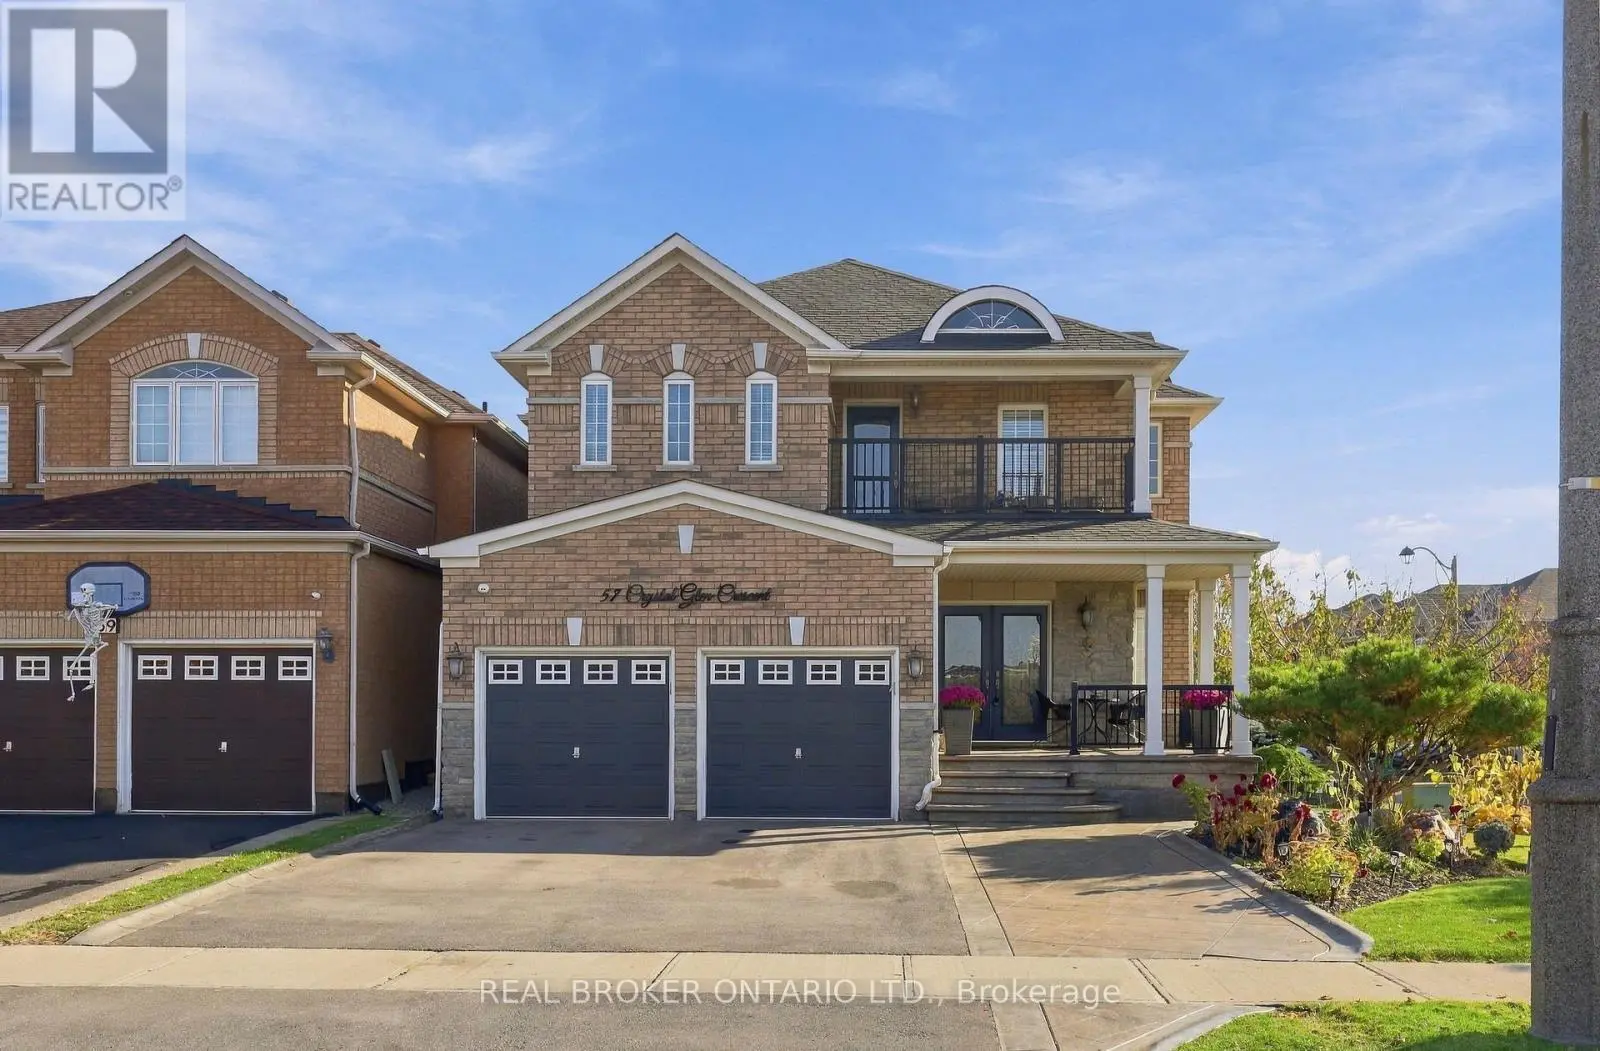
Wow... PRICED TO SELL! * OFFERS WELCOME ANYTIME! * Luxury Detached Home Nestled On A Quiet Private Court * Prestigious Lionhead Golf Course Community * Tandem 3 Car Garage * 4 Driveway Parking Spots * Premium Lot Almost 50 Feet Wide * No Sidewalk * 4,011 Sq Ft As Per Builder * Newly Painted * Spacious & Functional Layout Full Of Character, Quality Craftsmanship & High End Finishes * Built By Renowned Luxury Builder Kaneff *Close To Top-Rated Schools, Parks, Shopping, Highways & Everyday Amenities! * 10 Ft Ceilings On Main Floor, Hardwood Floors, Pot Lights, Upgraded Trim & 8 Ft Doors Throughout * Luxury Custom Kitchen With Centre Island, Wolf Range, Sub Zero Wolf Fridge, Backsplash, Pantry, Servery, Granite Counters, Sink, Faucet & Soap Dispenser * Chef's Desk With Bookshelf & Toe Kick Vacuum * Formal Dining Room With 20 Ft Ceilings, Grand Chandelier & Coffered Ceiling * Bright Open Concept Living Room With Waffle Ceiling & Custom Built Gas Fireplace * Main Floor Library With French Doors * Second Floor Loft Overlooking Main Floor, Perfect For Reading, Relaxing Or Family Lounge Space * Open Hallway With Hardwood Floors, Decorative Columns, Wainscoting, Upgraded Trim & Elegant Staircase With Iron Pickets & Stringers * Second Floor Features 9 Ft Ceilings, Bright Open Hallway & Grand Overlook To Main Floor Living Area * Luxurious Primary Bedroom Suite With Coffered Ceiling, Large Windows, Custom Moulding, His & Hers Walk In Closets With Built In Organizers * Laundry Chute From Primary Closet To Main Floor Laundry * Spa Inspired 5 Pc Primary Ensuite With Freestanding Maxx Jazz Jacuzzi Tub, Oversized Glass Shower, Double Vanity, Makeup Counter, Large Mirror & Upgraded Counters * All 4 Bedrooms Feature Their Own Ensuite Full Washroom, Offering Comfort & Privacy * Spacious Secondary Bedrooms With Large Windows, Excellent Closet Space, Walk In Closets & Custom Organizers* Main Floor Laundry With Garage Access* High Basement Ceilings Offer Future Potential (id:66096)
Property Details
MLS®
W13720152
Property Type
Single Family
Bedrooms
4
Beds (above / below)
4 above · 0 below
Bathrooms
5
Half Baths
1
Parking
7
Interior Size
4,250 ft²
Lot Size
50 × 105 ft (5,255 sq ft)
Frontage
50 ft
Storeys
2
Basement
Unfinished, N/A
Heating
Forced air, Natural gas
Cooling
Central air conditioning
Garage
Garage
Fireplace
Yes
Ownership
Freehold
Property Tax
Rooms
Main level
Foyer
2.49 x 2.74 meters
Office
3.61 x 3.61 meters
Dining room
5.26 x 4.11 meters
Kitchen
4.95 x 3.89 meters
Living room
7.95 x 5.18 meters
Laundry room
3.15 x 2.31 meters
Second level
Bedroom 4
5.11 x 3.86 meters
Primary Bedroom
5.13 x 5.33 meters
Bedroom 2
2.92 x 4.39 meters
Bedroom 3
4.24 x 4.39 meters
Features
Appliances
Central Vacuum
Flooring
Hardwood, Carpeted, Ceramic
Foundation
Concrete
Exterior
Brick, Stone
Services
Water
Municipal water
Sewer
Sanitary sewer
Utilities
Sewer, Electricity, Cable
Features and services as supplied by the listing brokerage.
Market Timing
Days on market
69d
Brampton (Credit Valley) listings, avg age
47d
Price / ft²
$447
List price
$1.90M
Long Listed: 69 days on market, against an average age of 47 days across the listings currently for sale in this city
Market timing · days on market0 → 47d avg age of current listings
Long Listed · day 69
Homes here sell faster than most markets
Sold homes in this market spent an average of 32 days on the market over the past year, against a median of 48 days across the markets we publish.
Haho
This 4-bed single family in Brampton (Credit Valley) is available now. Want me to connect you with the agent or keep you posted on any price updates?
Estimate the monthly cashflow if you bought this home as a rental. Every figure below is an editable estimate. This is education only, not financial advice.
$
Enter the monthly rent you expect, or adjust our estimate.
$
$
$
$
Enter an estimated monthly rent to see the cashflow.
Estimates only, not a mortgage approval or financial advice. Rate, taxes, and allowances are assumptions you can edit above.
$15,116/yr
Listed
69 days ago
In between
Family room
5.56 x 3.63 meters
Room details as supplied by the listing brokerage. Dimensions are shown in the unit the listing states, and are approximate.