5 beds4 baths3 parking1,750 ft²28 × 91 ft (2,545 sq ft) lot sizeListed 34 days ago
Overview
This 5-bedroom, 4-bathroom home in Brampton is for sale offering roughly 1,750 sq ft of space. Its $899,000 asking price sits right in line with the $899,000 median in Brampton. It has been on the market 34 days, fresher than the Brampton average of 53 days.
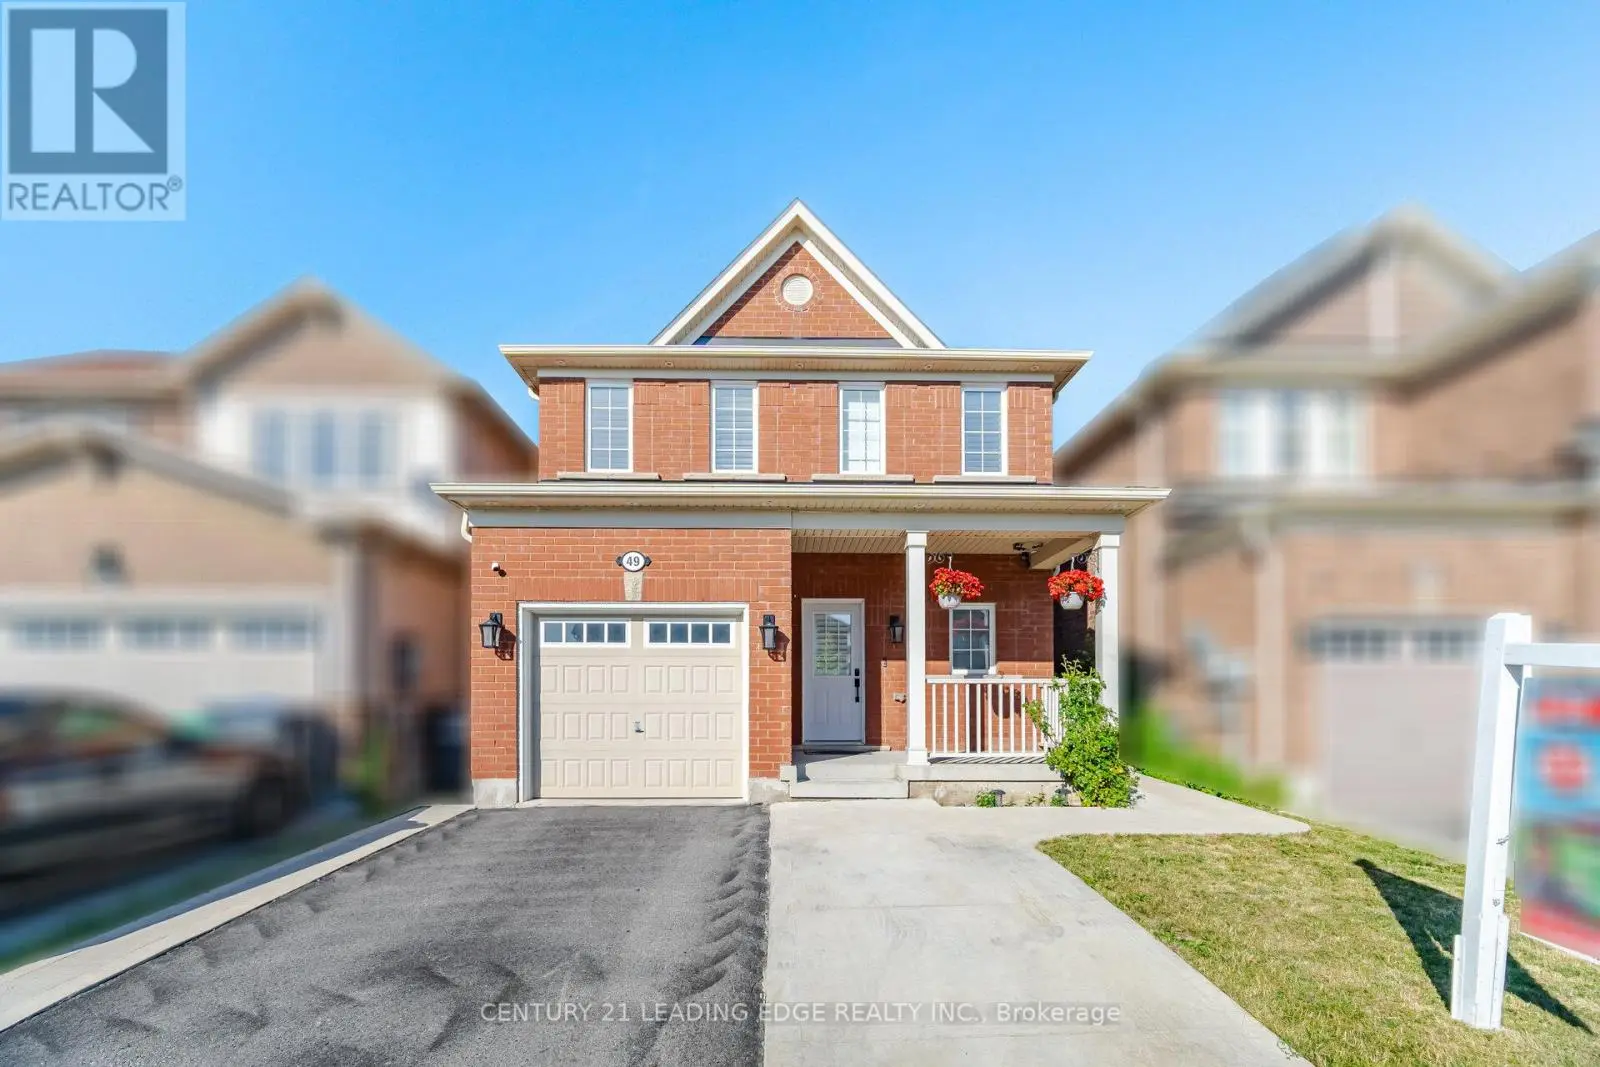
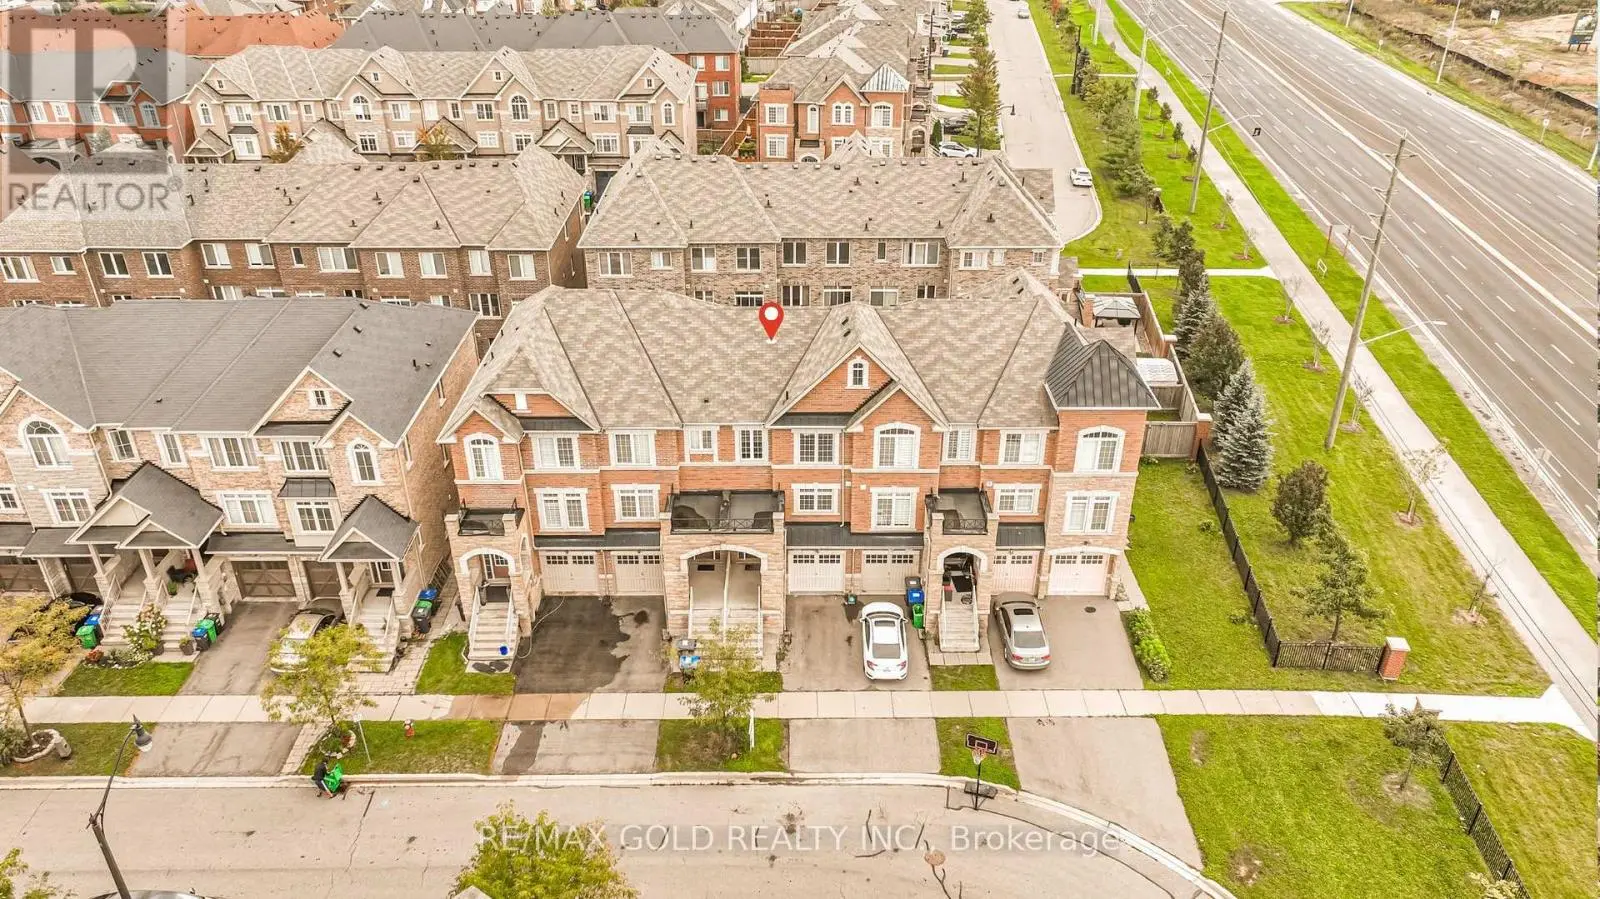
Welcome to this beautiful, bright, and spacious 4+1 bedroom, 4-bathroom Freehold Corner townhouse, offering the feel and privacy of a semi-detached home. Featuring Double Door entry, a 9-foot ceiling on the main floor, abundant natural light, and a thoughtfully designed open-concept layout, Carpet-free home. The main floor features a large open-concept kitchen with stainless steel appliances, backsplash, ample cabinetry, and a convenient breakfast area with direct walk-out access to the backyard. The bright and spacious living room boasts large windows, while the separate dining area offers another large window, creating a warm and inviting space for family gatherings and entertaining. Pot lights throughout the main floor add a modern touch. Both the main and second floors feature hardwood flooring, making this a truly carpet-free home. Step outside to a neat and well-maintained backyard with a concrete patio, ideal for outdoor dining, relaxation, and entertaining. The concrete side yard and front area provide additional usable space for walking and parking multiple vehicles. The generous primary bedroom features a 4-piece ensuite bathroom and walk-in closet. All three additional bedrooms offer large windows and closets, providing plenty of natural light and storage. The fully finished basement adds tremendous value and versatility, featuring:1 bedroom, 1 kitchen with stainless steel appliances, Spacious living area, The basement is ideal for extended family, guests, first-time buyers, or investors seeking additional living space and income potential. New A/C Summer 2025, Additional washer on ground floor. Located in the highly desirable area of Mississauga Road and Sandalwood Parkway, this home is conveniently close to grocery stores, shopping, schools, parks, public transit, and a wide range of everyday amenities. Corner-lot advantage, semi-detached feel, spacious 4+1 bedroom layout, 4 bathrooms, finished basement, Multi parking, and location, Must see house. (id:66096)
Property Details
MLS®
W13849952
Property Type
Single Family
Zoning
Residential
Bedrooms
5
Beds (above / below)
4 above · 1 below
Bathrooms
4
Half Baths
1
Parking
3
Interior Size
1,750 ft²
Lot Size
28 × 91 ft (2,545 sq ft)
Frontage
28 ft
Storeys
2
Basement
Apartment in basement, Separate entrance, N/A, N/A
Heating
Forced air, Natural gas
Cooling
Central air conditioning
Garage
Attached Garage, Garage
Ownership
Freehold
Rooms
Main level
Living room
5.85 x 5.81 meters
Dining room
4.1 x 3.34 meters
Kitchen
3.52 x 2.7 meters
Basement
Bathroom
Living room
Bedroom
Kitchen
Second level
Bedroom
3.65 x 4.86 meters
Bedroom 2
3.65 x 4.86 meters
Bedroom 3
3.35 x 2.75 meters
Bedroom 4
2.88 x 2.61 meters
Features
Appliances
All, Washer, Dryer, Window Coverings, Garage door opener
Flooring
Hardwood, Laminate, Porcelain Tile
Foundation
Concrete
Exterior
Stone, Brick Facing
Lot Features
Carpet Free
Services
Water
Municipal water
Sewer
Sanitary sewer
Features and services as supplied by the listing brokerage.
Market Timing
Days on market
34d
Brampton (Northwest Brampton) listings, avg age
53d
Price / ft²
$514
List price
$899K
Extended: 34 days on market, against an average age of 53 days across the listings currently for sale in this city
Market timing · days on market0 → 53d avg age of current listings
Extended · day 34
Homes here sell faster than most markets
Sold homes in this market spent an average of 32 days on the market over the past year, against a median of 48 days across the markets we publish.
Haho
This 5-bed single family in Brampton (Northwest Brampton) has been listed for 34 days, which is 19 days fresher than the city average of 53. Act while there is still low competition.
Estimate the monthly cashflow if you bought this home as a rental. Every figure below is an editable estimate. This is education only, not financial advice.
$
Enter the monthly rent you expect, or adjust our estimate.
$
$
$
$
Enter an estimated monthly rent to see the cashflow.
Estimates only, not a mortgage approval or financial advice. Rate, taxes, and allowances are assumptions you can edit above.
Property Tax
$6,229/yr
Listed
34 days ago
Room details as supplied by the listing brokerage. Dimensions are shown in the unit the listing states, and are approximate.