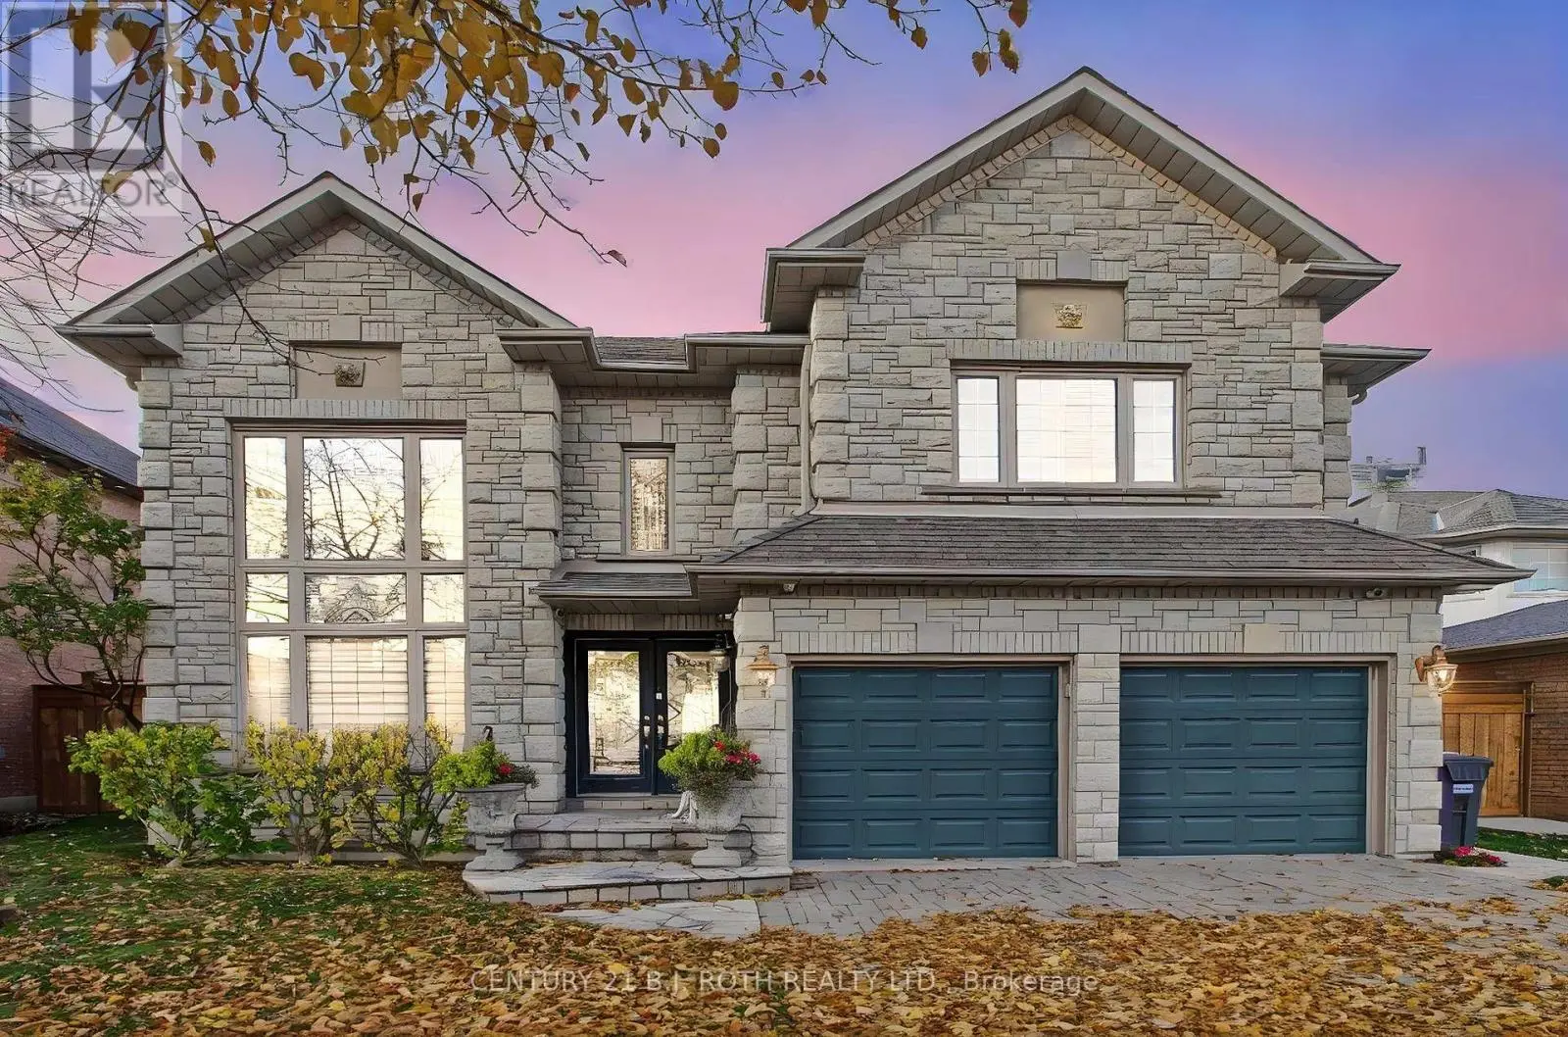
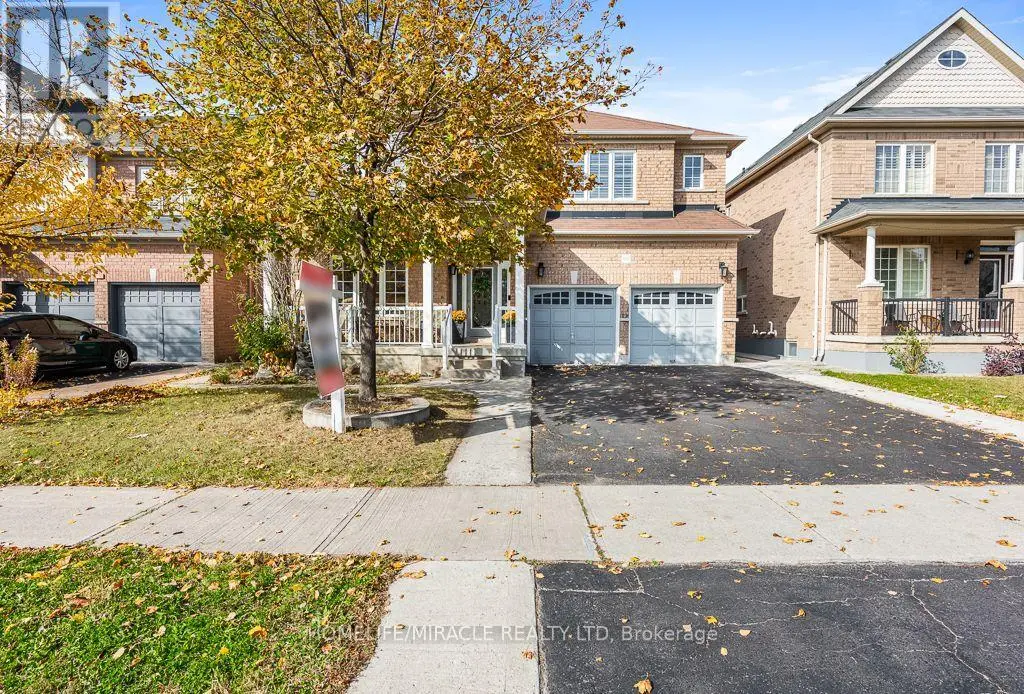
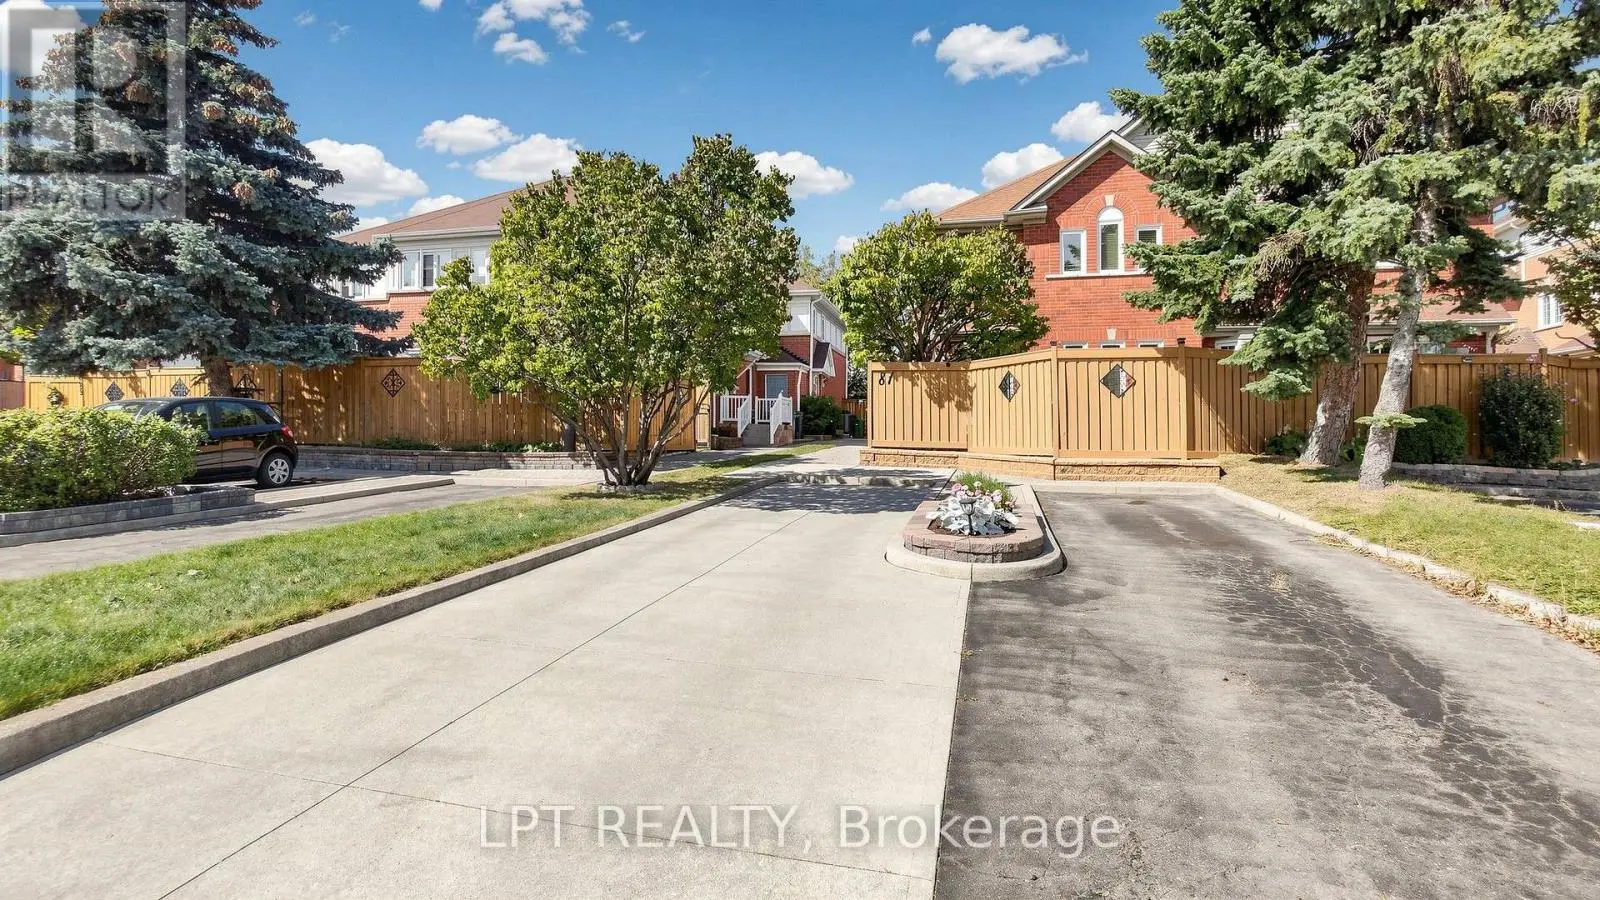
5 beds4 baths6 parking2,250 ft²31 × 116 ft (3,567 sq ft) lot sizeListed 6 days ago
Overview
This 5-bedroom, 4-bathroom home in Brampton is for sale offering roughly 2,250 sq ft of space. Listed at $999,999, it is attractively priced about 5% below the $1,050,000 median asking price in Brampton. It has been on the market 6 days, fresher than the Brampton average of 58 days.
LEGAL BASEMENT! Welcome to 45 Sahara Trail, this beautiful detached home will bring your search to a screeching halt! With a fantastic layout, & 4 spacious bedrooms, this is the one you've been looking for! Enter into the home to be greeted by a completely renovated interior that has been transformed top to bottom! New ceramic tile flooring in the front foyer stretching to the kitchen. Living room with fireplace. Spacious combined family/dining room. Renovated powder room on the main floor. The fully upgraded gourmet kitchen is an absolute chef's delight, equipped with stainless steel appliances, upgraded countertops, pot lights, & features access to the rear yard. Plenty of windows throughout the home flood the interior with natural light. Conveniently located main floor laundry & access to the double car garage through the home. Ascend to the second floor via the solid oak spiral staircase with iron pickets. Master bedroom with fully renovated four piece ensuite spacious closet. Remaining bedrooms are generously sized & have plenty of closet space. SECOND DWELLING legal basement apartment with separate entrance, spacious kitchen, tastefully renovated 3 piece washroom, separate laundry, & plenty of storage space. Spacious living area in the basement & large windows mean the unit is well lit. Endless potential from the basement, which can be used for personal use or to generate rental income. Double car garage & spacious driveway for ample parking. Step into the backyard to be greeted by your own personal getaway - the perfect place for family gatherings, BBQs, kids to play, etc. The combination of living space, upgrades, & location truly make this the one to call home! Location location location! Situated in a fantastic family neighbourhood, minutes from Brampton Civic Hospital, Highway 410, grocery stores, library, recreation centre, trails, Trinity Commons Shopping Mall, shopping, schools & much more. (id:66096)
Property Details
MLS®
W14128904
Property Type
Single Family
Bedrooms
5
Beds (above / below)
4 above · 1 below
Bathrooms
4
Half Baths
1
Parking
6
Interior Size
2,250 ft²
Lot Size
31 × 116 ft (3,567 sq ft)
Frontage
31 ft
Storeys
2
Basement
Apartment in basement, Separate entrance, N/A, N/A
Heating
Forced air, Natural gas
Cooling
Central air conditioning
Garage
Garage
Fireplace
Yes
Ownership
Freehold
Rooms
Ground level
Kitchen
3.34 x 5.18 meters
Living room
3.24 x 5.8 meters
Dining room
3.24 x 5.8 meters
Family room
4.06 x 3.53 meters
Second level
Primary Bedroom
5.02 x 4.6 meters
Bedroom 2
3.2 x 3.65 meters
Bedroom 3
3.25 x 3.8 meters
Bedroom 4
3.66 x 3.25 meters
Room details as supplied by the listing brokerage. Dimensions are shown in the unit the listing states, and are approximate.
Features
Appliances
Washer, Refrigerator, Stove, Dryer, Garage door opener remote(s)
Flooring
Laminate
Foundation
Poured Concrete
Exterior
Brick
Lot Features
Carpet Free, In-Law Suite
Services
Water
Municipal water
Sewer
Sanitary sewer
Features and services as supplied by the listing brokerage.
Market Timing
Days on market
6d
Brampton (Sandringham-Wellington) listings, avg age
58d
Price / ft²
$444
List price
$1000K
Just listed: 6 days on market, against an average age of 58 days across the listings currently for sale in this city
Market timing · days on market0 → 58d avg age of current listings
Just listed · day 6
Homes here sell faster than most markets
Sold homes in this market spent an average of 32 days on the market over the past year, against a median of 48 days across the markets we publish.
Haho
This 5-bed single family in Brampton (Sandringham-Wellington) has been listed for 6 days, which is 52 days fresher than the city average of 58. Act while there is still low competition.
Estimate the monthly cashflow if you bought this home as a rental. Every figure below is an editable estimate. This is education only, not financial advice.
$
Enter the monthly rent you expect, or adjust our estimate.
$
$
$
$
Enter an estimated monthly rent to see the cashflow.
Estimates only, not a mortgage approval or financial advice. Rate, taxes, and allowances are assumptions you can edit above.