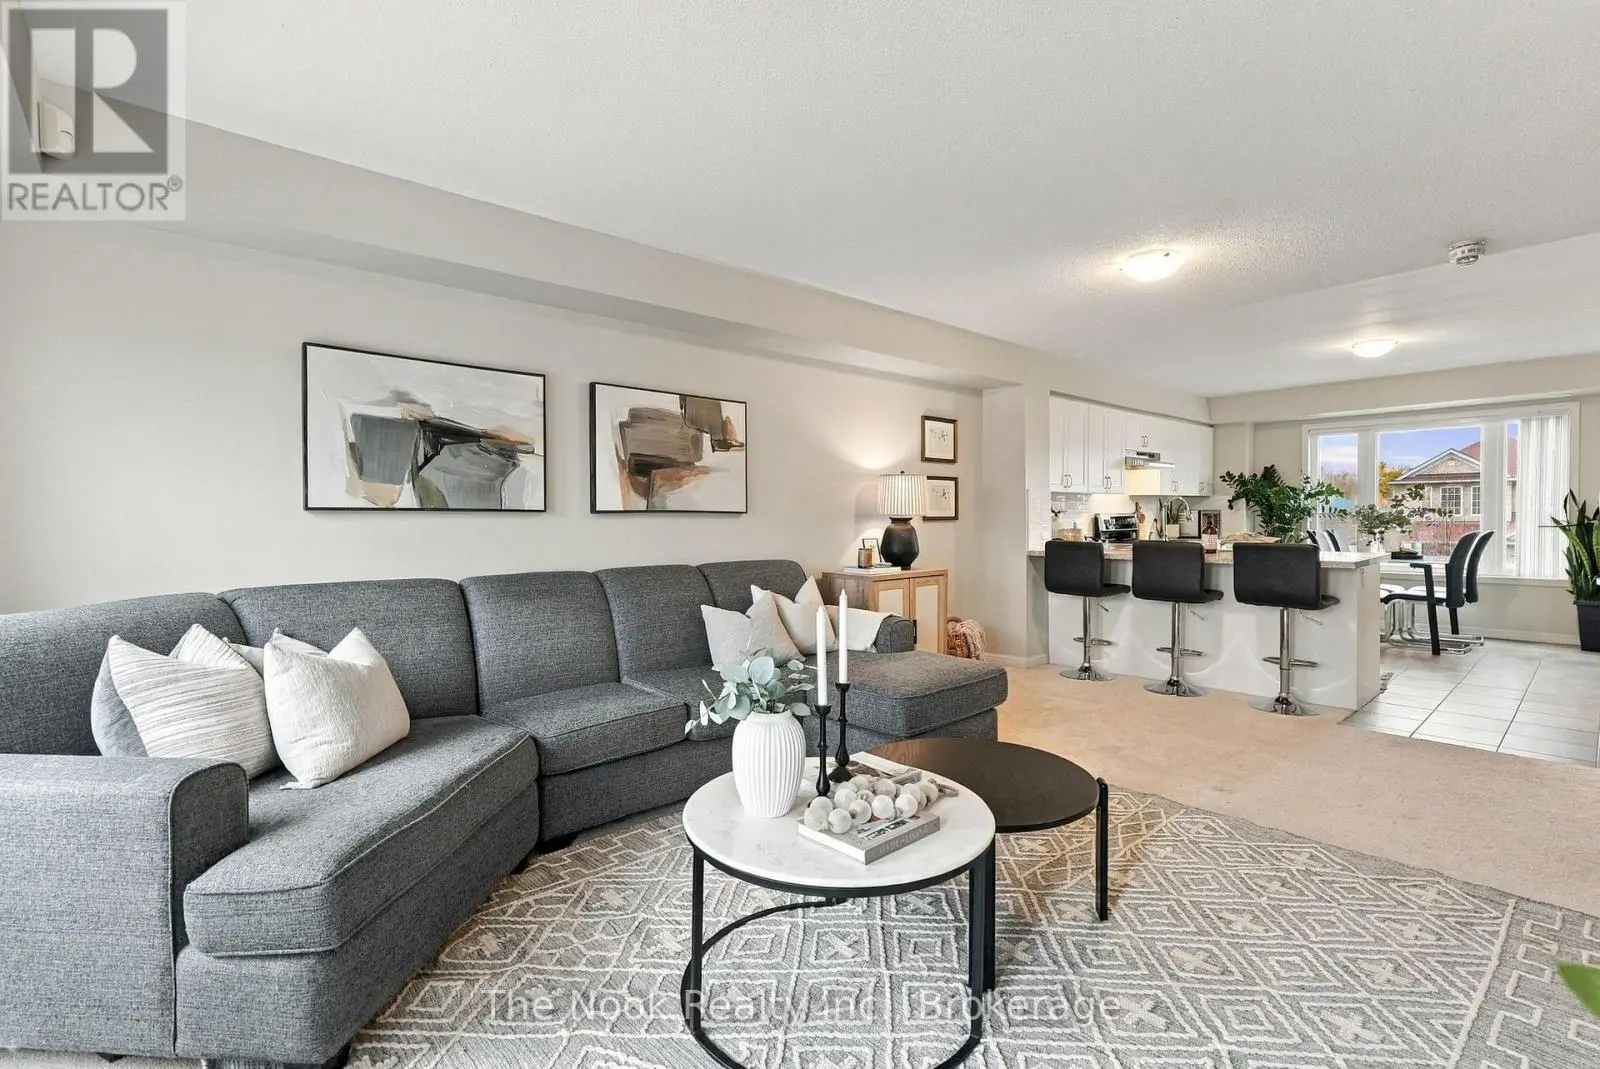
30 Orchard Park Gate, Brampton (Sandringham-Wellington) - Single Family for Sale
30 Orchard Park Gate, Brampton (Sandringham-Wellington), Ontario, L6R1W5
3 beds3 baths4 parking1,700 ft²$679/mo condo feeListed 33 days ago
Overview
This 3-bedroom, 3-bathroom condo in Brampton is for sale offering roughly 1,700 sq ft of space. It has been on the market 33 days, fresher than the Brampton average of 57 days.
Welcome to a truly one-of-a-kind executive bungalow in the prestigious gated community of Rosedale Village, extensively redesigned with a sophisticated Japanese-inspired aesthetic, exceptional craftsmanship and custom millwork throughout. The open-concept main level features hardwood floors, pot lights, California shutters, solid wood barn doors, B-I cabinetry & integrated speakers, while the main floor 3-pc bath makes a statement with striking onyx tile flooring. At the heart of the home, the showpiece kitchen offers 2 waterfall quartz islands, richly grained custom cabinetry, Sub-Zero refrigeration and freezer drawers, Wolf 4-burner gas cooktop W/grill, B-I Wolf oven, microwave and warming drawer, Miele dishwasher and ceiling-mounted Miele hood fan. The second island provides seating for 6. The primary retreat features a custom B-I bed and closet system & an extraordinary spa-inspired 6-pc ensuite with heated floors, heated lamp, smart toilet, jetted tub and oversized steam shower with a massive rainfall shower head, body jets on both sides, handheld shower, B-I bench and niche, supported by dedicated high-pressure water tanks. A dedicated A/C system provides independent comfort for the primary bedroom. The finished lower level offers a bedroom, 3-pc bath, mirrored fitness/yoga studio, temperature-controlled wine cellar, cedar-lined W/I closet, finished cold room & extensive B-I storage. Additional features include 200 AMP service W/sub-panel, owned furnace installed February 2026, new humidifier, owned tankless water heater, water softener and B-I safe. The double garage includes 2 vehicle lifts. Outside, enjoy a private backyard overlooking mature trees & open green space with a large composite deck. Rosedale Village offers lawn care, snow removal, a private 9-hole executive golf course, clubhouse, indoor pool, fitness centre, tennis, bocce, lawn bowling, shuffleboard and walking paths. Roof replaced in 2016. Please see attached feature sheet for full details. (id:66096)
Property Details
MLS®
W13854416
Property Type
Single Family
Bedrooms
3
Beds (above / below)
2 above · 1 below
Bathrooms
3
Parking
4
Interior Size
1,700 ft²
Storeys
1
Style
Bungalow
Basement
Finished, N/A
Heating
Forced air, Natural gas
Cooling
Central air conditioning
Garage
Attached Garage, Garage
Fireplace
Yes
Pool
Yes
Condo Fee
$679/mo
Fee Includes
Common Area Maintenance, Insurance, Parking
Rooms
Main level
Foyer
2.18 x 2.87 meters
Living room
7.21 x 5.54 meters
Dining room
4.22 x 4.65 meters
Kitchen
4.67 x 8 meters
Primary Bedroom
4.6 x 5.28 meters
Bedroom 2
3.05 x 2.64 meters
Laundry room
2.41 x 2.57 meters
Lower level
Recreational, Games room
4.32 x 5.66 meters
Bedroom
3.2 x 5.89 meters
Utility room
7.49 x 7.11 meters
Features
Appliances
Washer, Refrigerator, Water softener, Central Vacuum, Dishwasher, Oven, Dryer, Microwave, Cooktop, Freezer, Garburator, Oven - Built-In, Humidifier, Hood Fan, Window Coverings, Garage door opener, Garage door opener remote(s), Water Heater - Tankless, Water Heater
Foundation
Poured Concrete
Exterior
Brick
Lot Features
Cul-de-sac, Carpet Free, In suite Laundry
Features and services as supplied by the listing brokerage.
Market Timing
Days on market
33d
Brampton (Sandringham-Wellington) listings, avg age
57d
Price / ft²
$640
List price
$1.09M
Extended: 33 days on market, against an average age of 57 days across the listings currently for sale in this city
Market timing · days on market0 → 57d avg age of current listings
Extended · day 33
Homes here sell faster than most markets
Sold homes in this market spent an average of 32 days on the market over the past year, against a median of 48 days across the markets we publish.
Haho
This 3-bed single family in Brampton (Sandringham-Wellington) has been listed for 33 days, which is 24 days fresher than the city average of 57. Act while there is still low competition.
Estimate the monthly cashflow if you bought this home as a rental. Every figure below is an editable estimate. This is education only, not financial advice.
$
Enter the monthly rent you expect, or adjust our estimate.
$
$
$
$
Enter an estimated monthly rent to see the cashflow.
Estimates only, not a mortgage approval or financial advice. Rate, taxes, and allowances are assumptions you can edit above.
Ownership
Condo/Strata
Property Tax
$7,156/yr
Listed
33 days ago
Room details as supplied by the listing brokerage. Dimensions are shown in the unit the listing states, and are approximate.