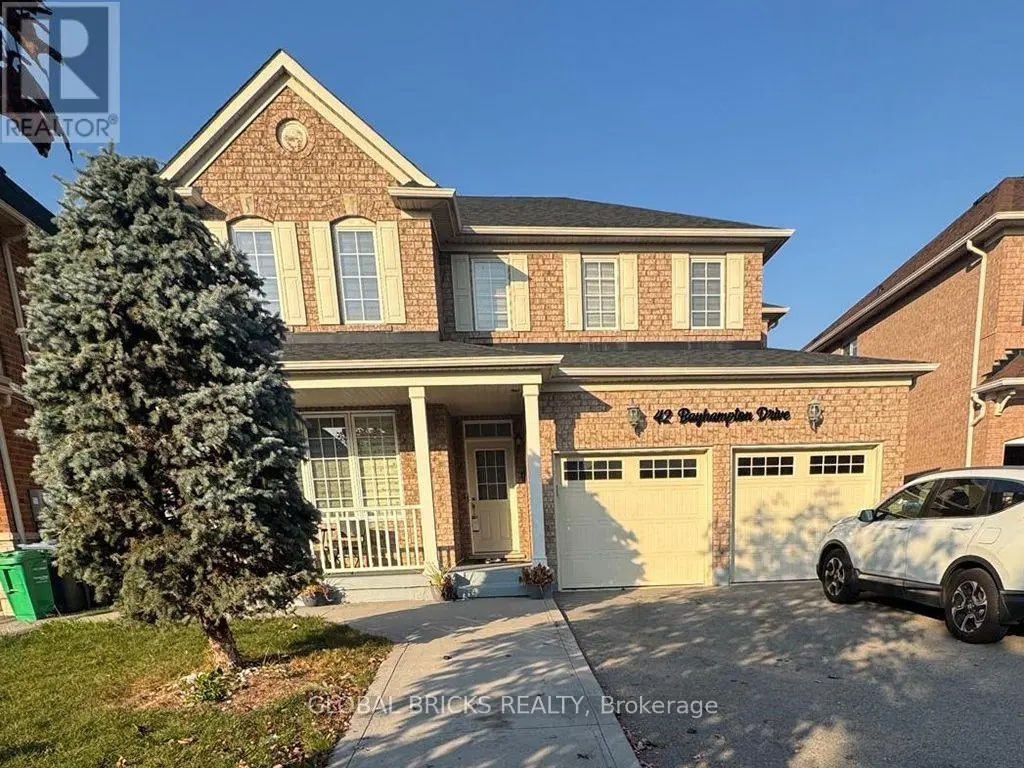
3 Cogswell Crescent, Brampton (Vales of Castlemore) - Single Family for Sale
3 Cogswell Crescent, Brampton (Vales of Castlemore), Ontario, L6P1A4
7 beds5 baths8 parking4,250 ft²74 × 83 ft (6,097 sq ft) lot sizeListed 7 days ago
Overview
This 7-bedroom, 5-bathroom home in Brampton is for sale offering roughly 4,250 sq ft of space. It has been on the market 7 days, fresher than the Brampton average of 33 days.
LOOK NO FURTHER! A LUXURIOUS CORNER-LOT GEM IN THE PRESTIGIOUS VALES OF CASTLEMORE!Welcome to this exceptional luxury residence offering an impressive 5,254 sq. ft. of total living space, showcasing elegance, sophistication, and thoughtful design throughout! A grand double-door entrance welcomes you into a beautifully appointed main floor featuring soaring 9-foot ceilings, separate formal living, dining, and family rooms, and exquisite custom crown moulding complemented by pot lights throughout. The inviting living room features a cozy fireplace and a convenient side entrance, while a full main-floor bathroom adds functionality and versatility. The stunning gourmet kitchen is a true showstopper, featuring custom quartz countertops, premium cabinetry, generous storage, stainless steel appliances, a double-door refrigerator, and a smooth-top stove. An additional fully equipped spice kitchen offers its own stove, dishwasher, sink, and quartz countertops-perfect for effortless entertaining and everyday cooking! A staircase with decorative metal pickets leads to the spacious upper level, featuring 5 generously sized bedrooms and convenient second-floor laundry. The luxurious primary retreat boasts a spa-inspired 5-piece ensuite complete with double quartz vanities, a glass-enclosed standing shower, and a relaxing Jacuzzi tub. Four additional spacious bedrooms and two 3-piece bathrooms complete this impressive level. The finished basement separate entrance, offering approximately 1,615 sq. ft. (as per MPAC), features a separate side entrance, 2 additional bedrooms, a wet bar, and an expansive living and entertainment area-providing exceptional flexibility for extended family or guests.Step outside to enjoy a beautifully designed, low-maintenance backyard with no grass, complemented by an interlocking paver driveway. The garage offers abundant storage space and a Level 2 EV charging outlet. Additional modern conveniences include built-in Ethernet wiring throughout. (id:66096)
Property Details
MLS®
W14125432
Property Type
Single Family
Bedrooms
7
Beds (above / below)
5 above · 2 below
Bathrooms
5
Parking
8
Interior Size
4,250 ft²
Lot Size
74 × 83 ft (6,097 sq ft)
Frontage
73 ft
Storeys
2
Basement
Finished, Full, Separate entrance, Walk-up, N/A, N/A, N/A
Heating
Forced air, Electric, Natural gas
Cooling
Central air conditioning
Garage
Garage
Fireplace
Yes
Ownership
Freehold
Property Tax
$10,925.78/yr
Rooms
Basement
Bedroom
4.3 x 3.6 meters
Bedroom 2
4.2 x 3.5 meters
Living room
5.5 x 8 meters
Main level
Living room
6.1 x 3.7 meters
Dining room
4.3 x 3.2 meters
Kitchen
6.1 x 5.5 meters
Family room
7.3 x 3.5 meters
Second level
Primary Bedroom
5.8 x 4.3 meters
Bedroom 2
4 x 3.5 meters
Features
Appliances
All, Washer, Refrigerator, Dishwasher, Dryer, Oven - Built-In, Two stoves, Window Coverings
Flooring
Tile, Hardwood, Laminate
Foundation
Poured Concrete
Exterior
Brick
Lot Features
In-Law Suite
Services
Water
Municipal water
Sewer
Sanitary sewer
Utilities
Sewer, Electricity, Cable
Features and services as supplied by the listing brokerage.
Market Timing
Days on market
7d
Brampton (Vales of Castlemore) listings, avg age
33d
Price / ft²
$376
List price
$1.60M
Just listed: 7 days on market, against an average age of 33 days across the listings currently for sale in this city
Market timing · days on market0 → 33d avg age of current listings
Just listed · day 7
Homes here sell faster than most markets
Sold homes in this market spent an average of 32 days on the market over the past year, against a median of 48 days across the markets we publish.
Haho
This 7-bed single family in Brampton (Vales of Castlemore) has been listed for 7 days, which is 26 days fresher than the city average of 33. Act while there is still low competition.
Estimate the monthly cashflow if you bought this home as a rental. Every figure below is an editable estimate. This is education only, not financial advice.
$
Enter the monthly rent you expect, or adjust our estimate.
$
$
$
$
Enter an estimated monthly rent to see the cashflow.
Estimates only, not a mortgage approval or financial advice. Rate, taxes, and allowances are assumptions you can edit above.
Listed
7 days ago
Bedroom 3
4.3 x 3.9 meters
Bedroom 4
4.57 x 3.7 meters
Bedroom 5
4.7 x 3.8 meters
Room details as supplied by the listing brokerage. Dimensions are shown in the unit the listing states, and are approximate.