6 beds6 baths6 parking3,250 ft²45 × 85 ft (3,843 sq ft) lot sizeListed 47 days ago
Overview
This 6-bedroom, 6-bathroom home in Brampton is for sale offering roughly 3,250 sq ft of space. It has been on the market 47 days, fresher than the Brampton average of 58 days.
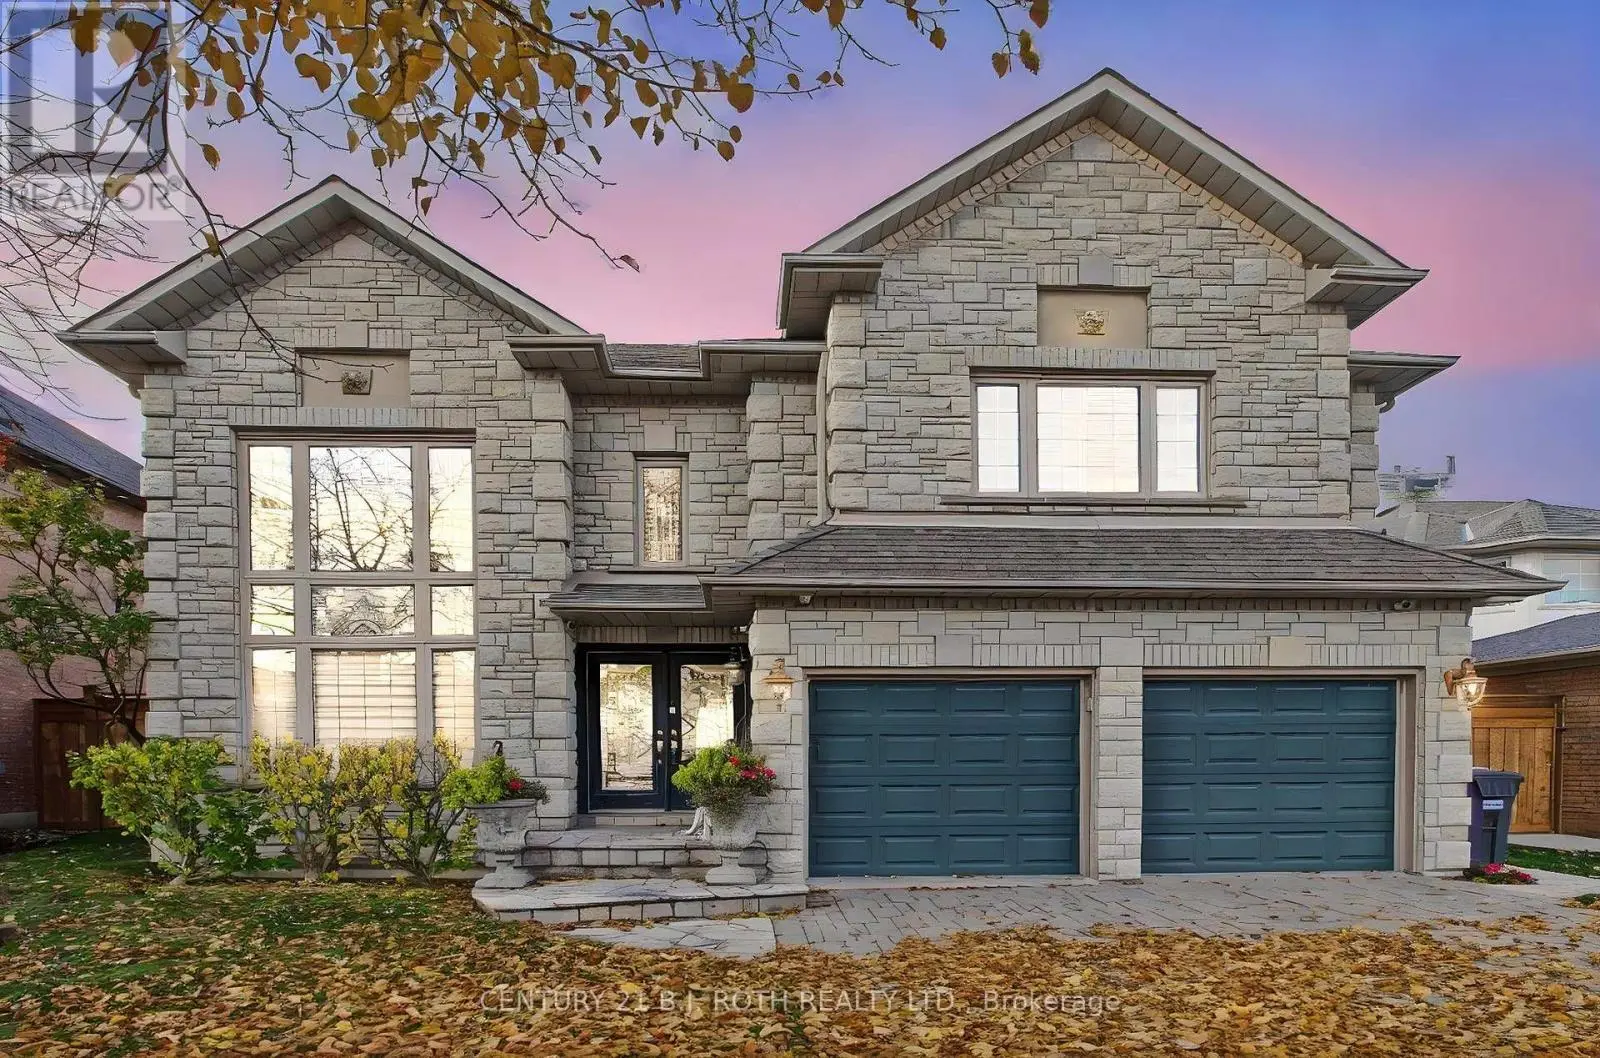
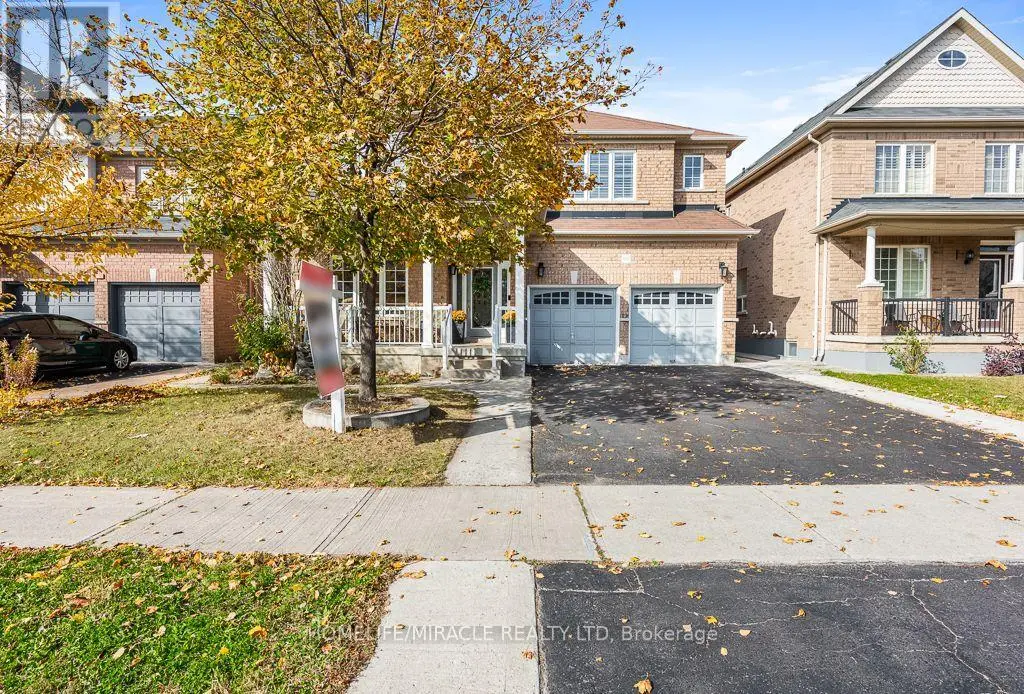
Welcome to this beautiful, spacious home in this quiet residential neighbourhood. It is one of the largest homes in the area, with the coziest feel. From the moment you walk through the front glass doors, you'll see this house is unlike any other. Upon entry, could be an office or play area, or just the place to take a break. The smallest bathroom is not far from the front door, for ease of use. The dining room is big enough to host big family get togethers. Upon entering the recently renovated kitchen with modern features, there is an open airy feel, made possible by the big bay windows in the breakfast area. Open concept makes visiting your guests, while cooking, a breeze. Continue to the spacious living room with the Outstanding Chandelier, a main focal point, also featuring floor to ceiling windows in between an inviting Gas Fireplace for those cozy evenings in. The master bedroom really is a suite size, you will feel like you are in a luxury hotel in your own home. Enough space for your king size bedroom furniture, and a sitting area, all in the same room. There are two closets in the master bedroom, one walk-in, as well as a wall-to-wall closet, leading the way to a private bathroom with large soaker tub, with separate shower, and double vanity. The other 3 bedrooms up, all have ample closets and storage space The 2 bedrooms down are also well equipped. With all that space, there is enough room for everyone. The downstairs suite makes a great separate space for the in laws. The backyard oasis, accessed by the patio doors or side yard is a homeowners dream, perfect for entertaining, the deck has a covered area for the barbeque and Tiki hut (newly shingled roof), nothing to do accept enjoy! Many recent updates. Upgraded Electrical Panel (200 Amp) New Furnace/AC & HWT December 2025 (under contract), many new light fixtures, including and new Chandelier at the top of the circular staircase. Includes, 2 fridges, 2 stoves, 1 dishwasher, washer & dryer. (id:66096)
Property Details
MLS®
W13804560
Property Type
Single Family
Zoning
Residential
Bedrooms
6
Beds (above / below)
4 above · 2 below
Bathrooms
6
Half Baths
1
Parking
6
Interior Size
3,250 ft²
Lot Size
45 × 85 ft (3,843 sq ft)
Frontage
45 ft
Storeys
2
Basement
Finished, Apartment in basement, N/A, N/A
Heating
Forced air, Natural gas
Cooling
Central air conditioning
Garage
Attached Garage, Garage
Fireplace
Yes
Rooms
Main level
Living room
3.96 x 5.49 meters
Dining room
3.96 x 4.49 meters
Family room
4.83 x 4.42 meters
Den
3.45 x 2.69 meters
Kitchen
2.82 x 4.09 meters
Eating area
3.2 x 3.6 meters
Basement
Bedroom
3.63 x 3.25 meters
Bedroom
5.16 x 4.17 meters
Second level
Primary Bedroom
6.25 x 3.96 meters
Features
Appliances
Garage door opener
Flooring
Hardwood, Ceramic
Foundation
Poured Concrete
Exterior
Brick
Services
Water
Municipal water
Sewer
Sanitary sewer
Features and services as supplied by the listing brokerage.
Market Timing
Days on market
47d
Brampton (Sandringham-Wellington) listings, avg age
58d
Price / ft²
$384
List price
$1.25M
Long Listed: 47 days on market, against an average age of 58 days across the listings currently for sale in this city
Market timing · days on market0 → 58d avg age of current listings
Long Listed · day 47
Homes here sell faster than most markets
Sold homes in this market spent an average of 32 days on the market over the past year, against a median of 48 days across the markets we publish.
Haho
This 6-bed single family in Brampton (Sandringham-Wellington) has been listed for 47 days, which is 11 days fresher than the city average of 58. Act while there is still low competition.
Estimate the monthly cashflow if you bought this home as a rental. Every figure below is an editable estimate. This is education only, not financial advice.
$
Enter the monthly rent you expect, or adjust our estimate.
$
$
$
$
Enter an estimated monthly rent to see the cashflow.
Estimates only, not a mortgage approval or financial advice. Rate, taxes, and allowances are assumptions you can edit above.
Ownership
Freehold
Property Tax
$8,945/yr
Listed
47 days ago
Bedroom 2
5.51 x 3.32 meters
Bedroom 3
3.96 x 3.68 meters
Bedroom 4
3.45 x 3.73 meters
Room details as supplied by the listing brokerage. Dimensions are shown in the unit the listing states, and are approximate.