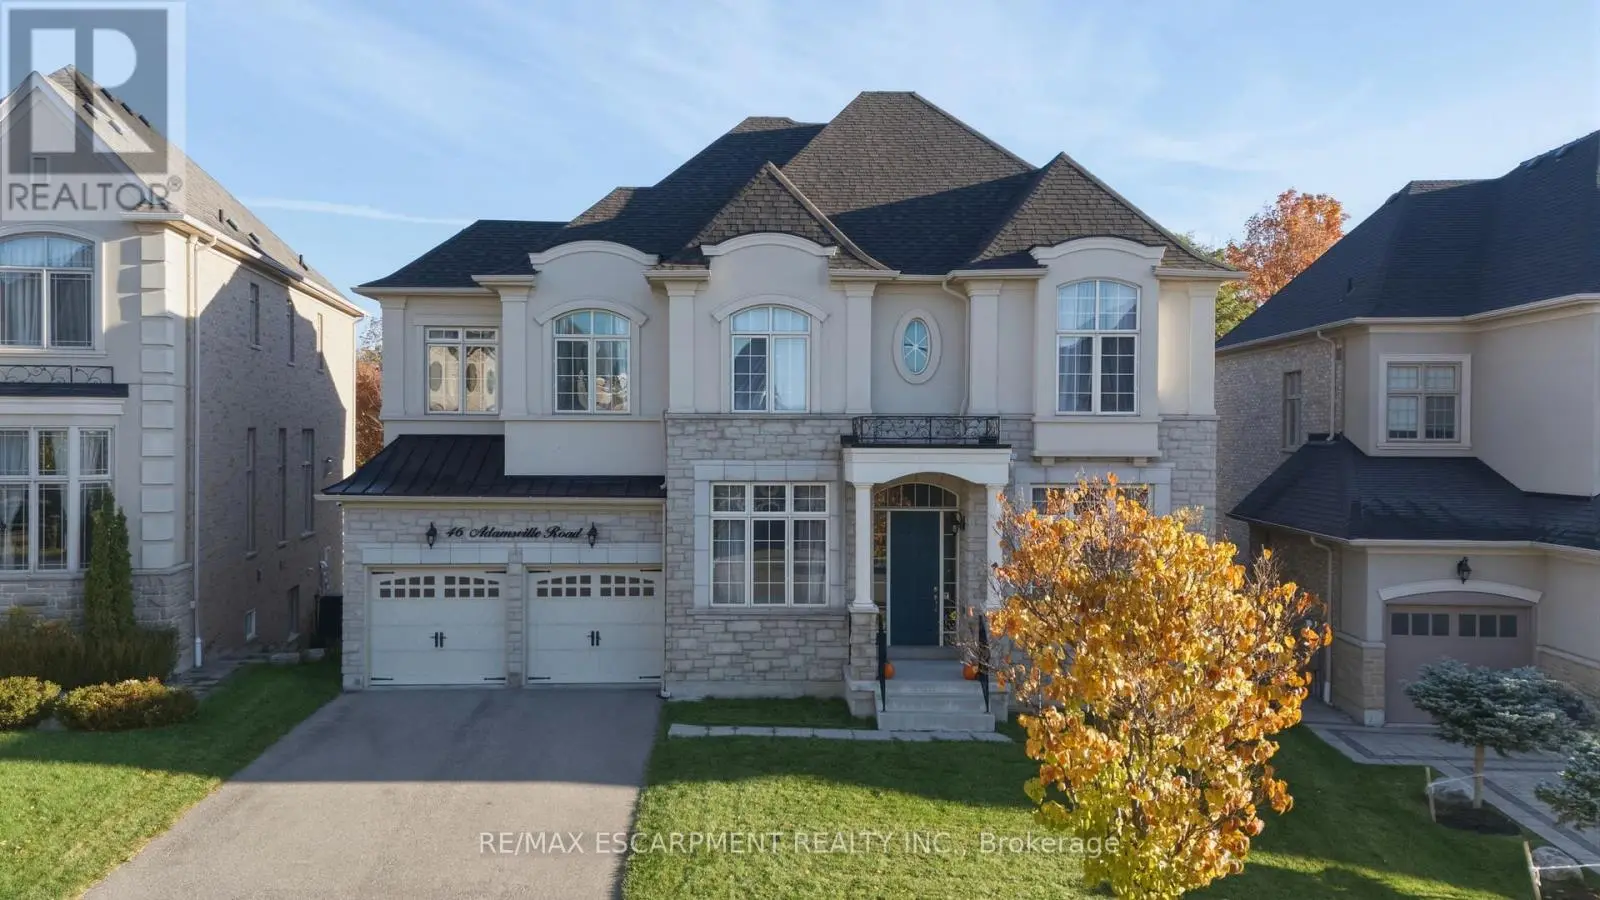
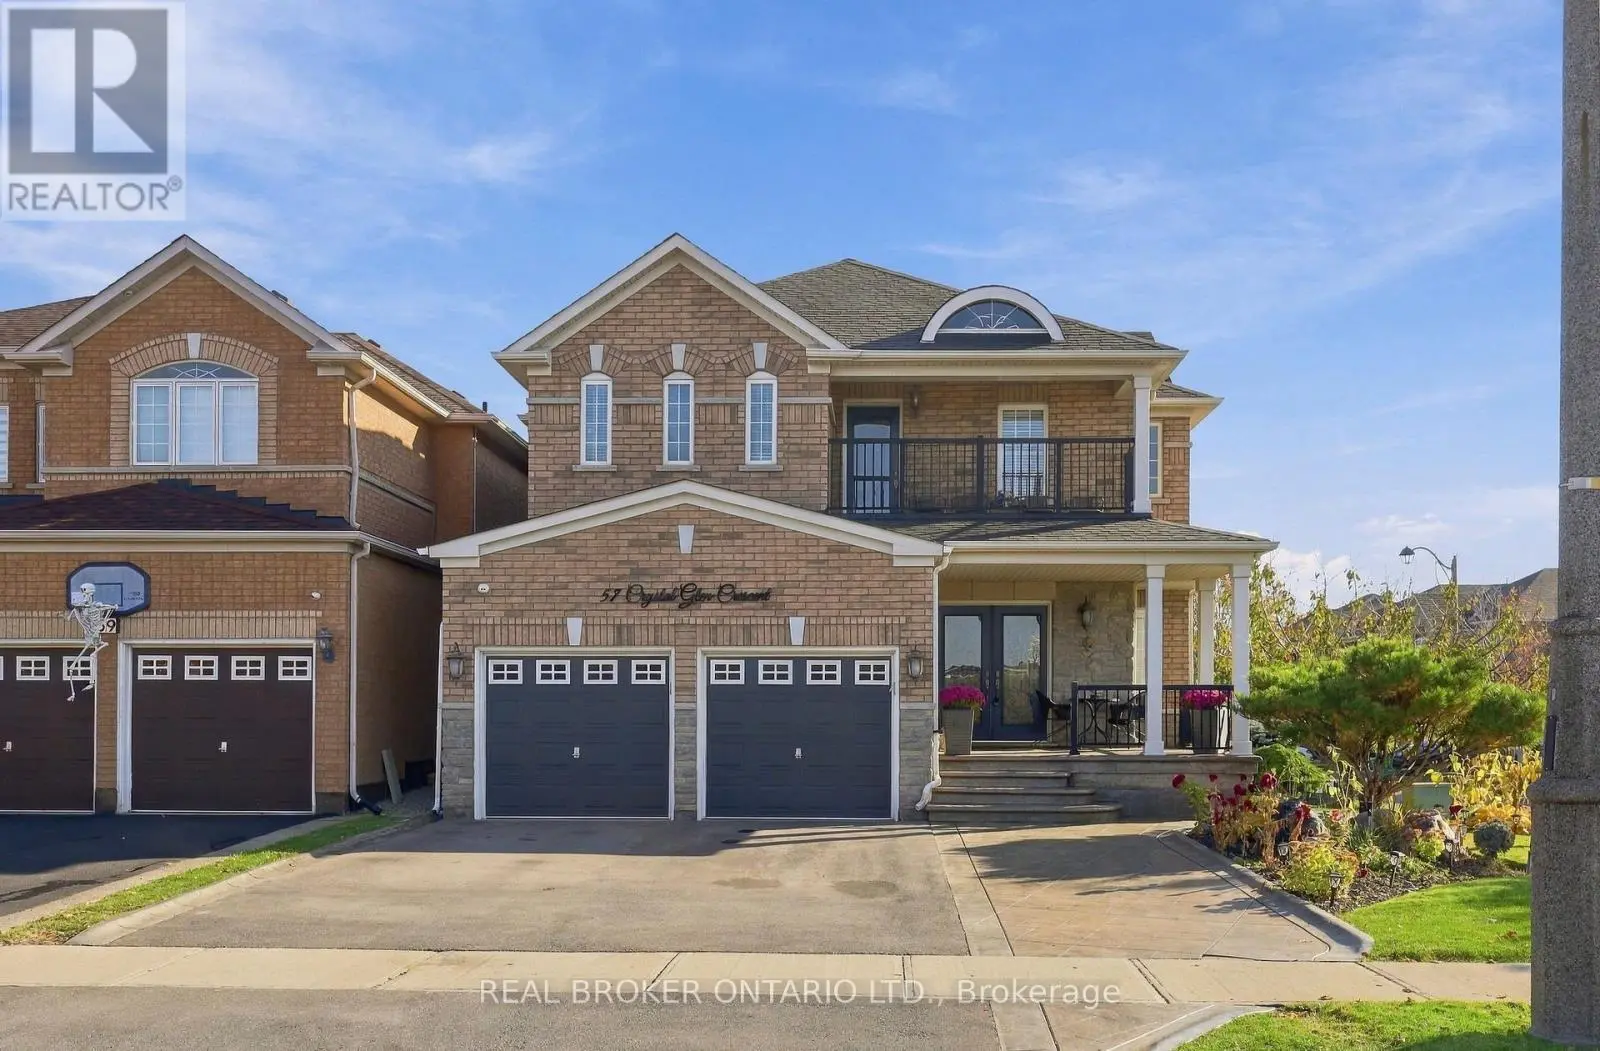
4 beds5 baths13 parking3,250 ft²49 × 135 ft (6,675 sq ft) lot sizeListed 18 days ago
Overview
This 4-bedroom, 5-bathroom home in Brampton is for sale offering roughly 3,250 sq ft of space. It has been on the market 18 days, fresher than the Brampton average of 47 days.
Nestled at the end of a quiet crescent in the prestigious Estates of Credit Ridge, this executive bungaloft is a true one-of-a-kind opportunity. Backing onto a ravine and designed families the backyard is a private resort-style retreat featuring a heated saltwater pool, hot tub, cabana with a full bathroom & shower, wet bar, and extensive hardscaping. Inside, enjoy a 3,233 square foot floor plan of thoughtfully customized living space (plus a finished basement), with soaring ceilings, pot lights, hardwood floors, crown mouldings and radiant heated floors throughout the main level, lower level, and garage. The open-concept, upgraded kitchen and living area overlook the backyard oasis and are complemented by an additional custom bar area and loft space with an open lounge, bedroom and full bathroom- ideal for hosting big gatherings. The main floor also includes a separate den/office, huge laundry room, and direct access to the garage via the mud room. The spacious primary bedroom is tucked away on the main floor with a large ensuite and walk in closets. You'll find incredible versatility in the basement, where there are two separate spaces. One side features french doors that walkout to the backyard, a large rec room, bedroom, steam room, 4-piece bath, and another custom bar while the other has a fully self-contained 1-bedroom suite with its own kitchen, private side entrance, and direct access to the side yard adding flexibility for multigenerational living or a nanny suite. With 9ft ceilings, large windows and an abundance of pot lights, the lower level does not feel like your typical basement - the projector and lots of wall space make it a great spot for movie night or watching sports events. Car lovers will appreciate the double garage with a car lift and heated floors, plus the parking for 10 vehicles in the driveway.This home checks every box- luxury, privacy, and functionality! (id:66096)
Property Details
MLS®
W14090164
Property Type
Single Family
Bedrooms
4
Beds (above / below)
2 above · 2 below
Bathrooms
5
Half Baths
1
Parking
13
Interior Size
3,250 ft²
Lot Size
49 × 135 ft (6,675 sq ft)
Frontage
49 ft
Storeys
1
Style
Bungalow
Basement
Finished, Walk out, N/A
Heating
Forced air, Natural gas
Cooling
Central air conditioning
Garage
Garage
Fireplace
Yes
Pool
Rooms
Main level
Great room
4.01 x 5.89 meters
Dining room
2.86 x 3.29 meters
Kitchen
2.86 x 4.58 meters
Den
3.03 x 3.59 meters
Recreational, Games room
4.32 x 4.84 meters
Bedroom
4.64 x 4.9 meters
Mud room
2.8 x 3.22 meters
Lower level
Bedroom
3.08 x 4.17 meters
Kitchen
2.25 x 2.55 meters
Living room
5.1 x 5.51 meters
Features
Appliances
Water meter, Garage door opener remote(s)
Flooring
Hardwood
Foundation
Concrete
Exterior
Brick
Lot Features
In-Law Suite
Services
Water
Municipal water
Sewer
Sanitary sewer
Features and services as supplied by the listing brokerage.
Market Timing
Days on market
18d
Brampton (Credit Valley) listings, avg age
47d
Price / ft²
$523
List price
$1.70M
Active: 18 days on market, against an average age of 47 days across the listings currently for sale in this city
Market timing · days on market0 → 47d avg age of current listings
Active · day 18
Homes here sell faster than most markets
Sold homes in this market spent an average of 32 days on the market over the past year, against a median of 48 days across the markets we publish.
Haho
This 4-bed single family in Brampton (Credit Valley) has been listed for 18 days, which is 29 days fresher than the city average of 47. Act while there is still low competition.
Estimate the monthly cashflow if you bought this home as a rental. Every figure below is an editable estimate. This is education only, not financial advice.
$
Enter the monthly rent you expect, or adjust our estimate.
$
$
$
$
Enter an estimated monthly rent to see the cashflow.
Estimates only, not a mortgage approval or financial advice. Rate, taxes, and allowances are assumptions you can edit above.
Yes
Ownership
Freehold
Property Tax
$11,102/yr
Listed
18 days ago
Bedroom
3.08 x 4.11 meters
Recreational, Games room
9.62 x 7.46 meters
Ground level
Other
3 x 4 meters
Upper Level
Family room
7.24 x 5.49 meters
Bedroom
3.15 x 4.02 meters
Room details as supplied by the listing brokerage. Dimensions are shown in the unit the listing states, and are approximate.