Estimate the monthly cashflow if you bought this home as a rental. Every figure below is an editable estimate. This is education only, not financial advice.
Enter the monthly rent you expect, or adjust our estimate.
Enter an estimated monthly rent to see the cashflow.
Estimates only, not a mortgage approval or financial advice. Rate, taxes, and allowances are assumptions you can edit above.
$869,000
Brampton
152 Bighorn Crescent, Brampton (Sandringham-Wellington), Ontario, L6R1G1
This 4-bedroom, 4-bathroom home in Brampton is for sale offering roughly 1,750 sq ft of space. Listed at $869,000, it is attractively priced about 17% below the $1,050,000 median asking price in Brampton. It has been on the market 21 days, fresher than the Brampton average of 58 days.
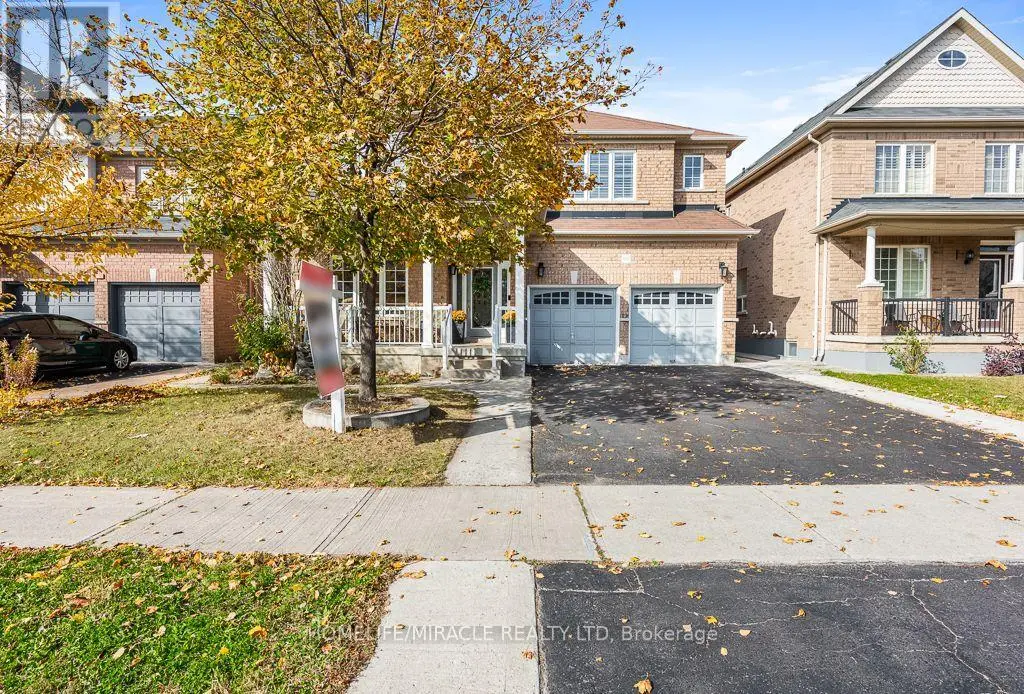
Welcome to 152 Bighorn Crescent, a spacious semi-detached home in Brampton's highly sought-after Springdale community! Offering approximately 1,700 sq. ft. above grade, this well-maintained home features 3+1 bedrooms, 4 washrooms and a functional family-friendly layout. The main level offers a separate family room, dining area and spacious eat-in kitchen. Just a few steps up, enjoy the impressive upper-level living room over the garage with fireplace, providing a great additional space for relaxing or entertaining. Upstairs features 3 good-sized bedrooms with hardwood floors, including a primary bedroom with walk-in closet and 2-piece ensuite. The finished basement with separate entrance offers additional living space with a bedroom, living area, kitchen, full washroom and laundry. Situated on a deep 27.07 x112.2 ft. lot with a private driveway offering parking for 4 cars plus a 1-car garage. Excellent location close to Brampton Civic Hospital, Trinity Common Mall, schools, parks, transit and Hwy 410. A fantastic opportunity for families looking for space, functionality and a great Springdale location! RARE PRIVATE DRIVEWAY - COMPLETELY SEPARATE FROM NEIGHBOURING DRIVEWAYS! Enjoy added privacy and convenience with an independent driveway accommodating 4 vehicles, plus 1 in the garage - 5-car parking in total. No shared-driveway arrangement means easier parking, snow clearing and year-round access. (id:66096)
Room details as supplied by the listing brokerage. Dimensions are shown in the unit the listing states, and are approximate.
Features and services as supplied by the listing brokerage.
Active: 21 days on market, against an average age of 58 days across the listings currently for sale in this city
Homes here sell faster than most markets
Sold homes in this market spent an average of 32 days on the market over the past year, against a median of 48 days across the markets we publish.
This 4-bed single family in Brampton (Sandringham-Wellington) has been listed for 21 days, which is 37 days fresher than the city average of 58. Act while there is still low competition.
Approximate location — exact address confirmed upon showing
This home lists at $869,000, about 7.5× the local median household income of $116,000.
Carrying it typically needs a household income of about $169,746 (20% down, 25-yr amortization, stress-tested) — roughly 46% above the area median.
Source: Statistics Canada, 2021 Census (FSA L6R)
Pick a time that suits you. A verified local agent confirms within 24h.
Loading rates, 30-yr amortization
Cash Needed to Close
Rates via our partner mortgage brokers at iShopRates · Estimates only, not financial advice