12 Love Court, Brampton (Toronto Gore Rural Estate) - Single Family for Sale
12 Love Court, Brampton (Toronto Gore Rural Estate), Ontario, L6P4H6
4 beds4 baths6 parking3,250 ft²45 × 112 ft (5,085 sq ft) lot sizeListed 28 days ago
Overview
This 4-bedroom, 4-bathroom home in Brampton is for sale offering roughly 3,250 sq ft of space. Listed at $1,899,000, it is attractively priced about 32% below the $2,775,000 median asking price in Brampton. It has been on the market 28 days, fresher than the Brampton average of 54 days.
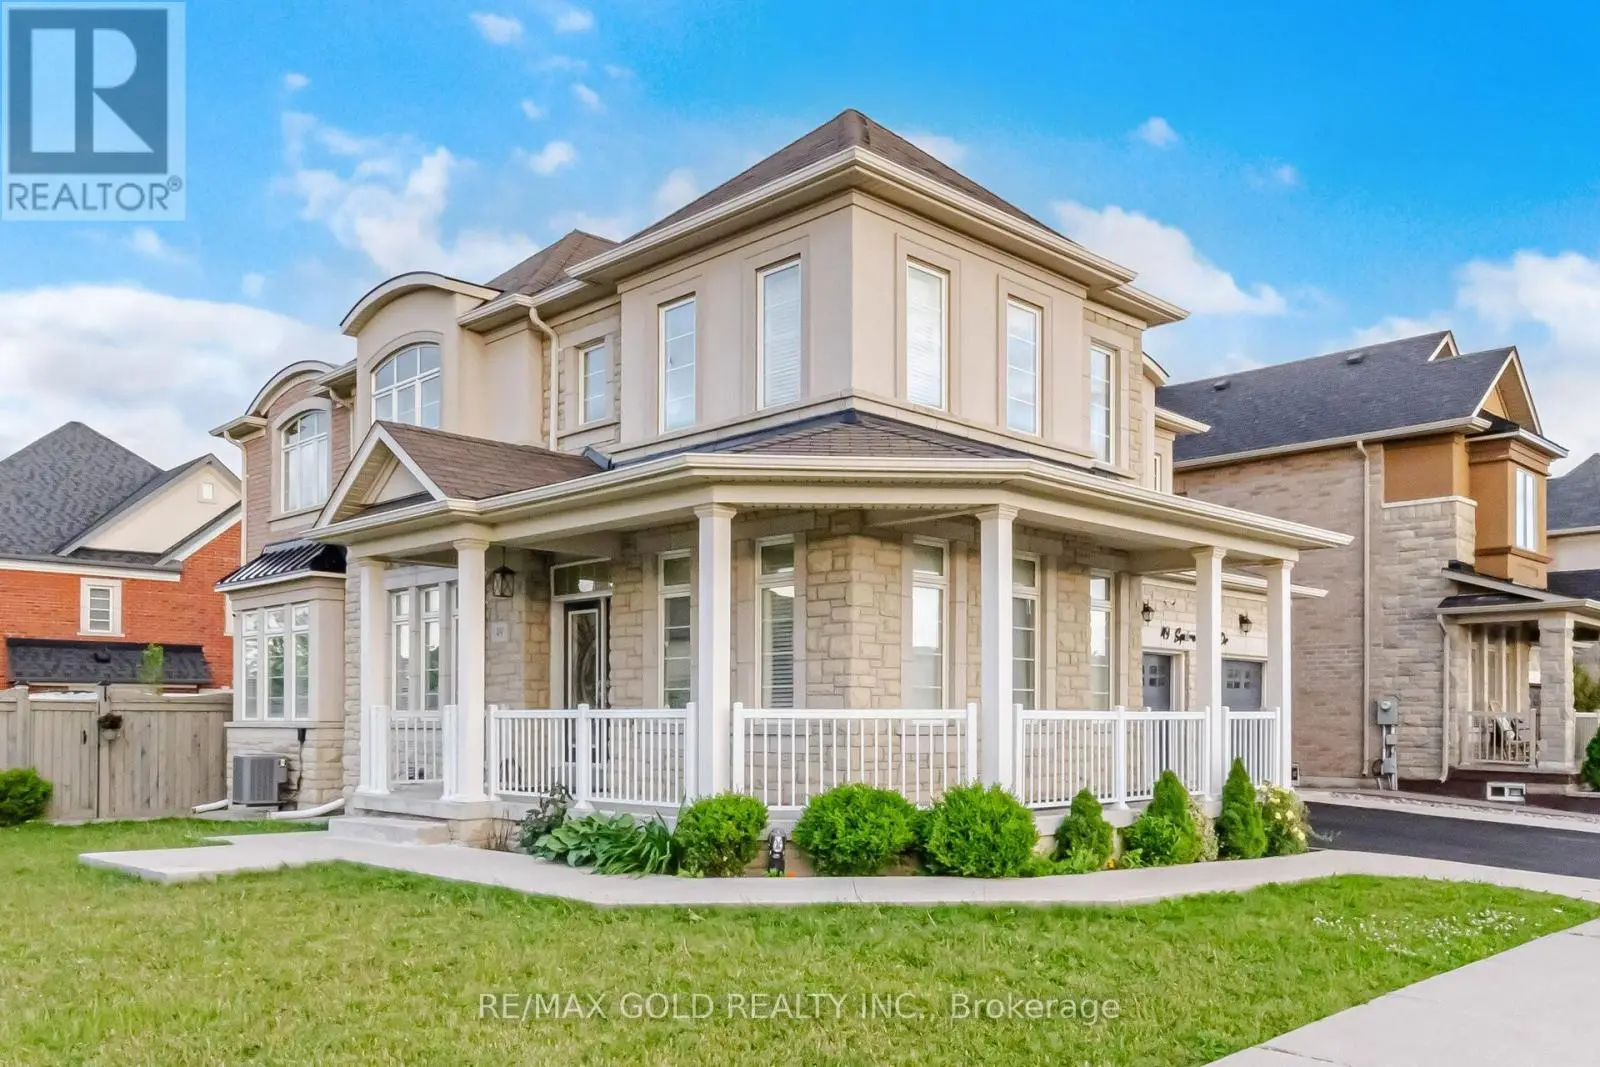
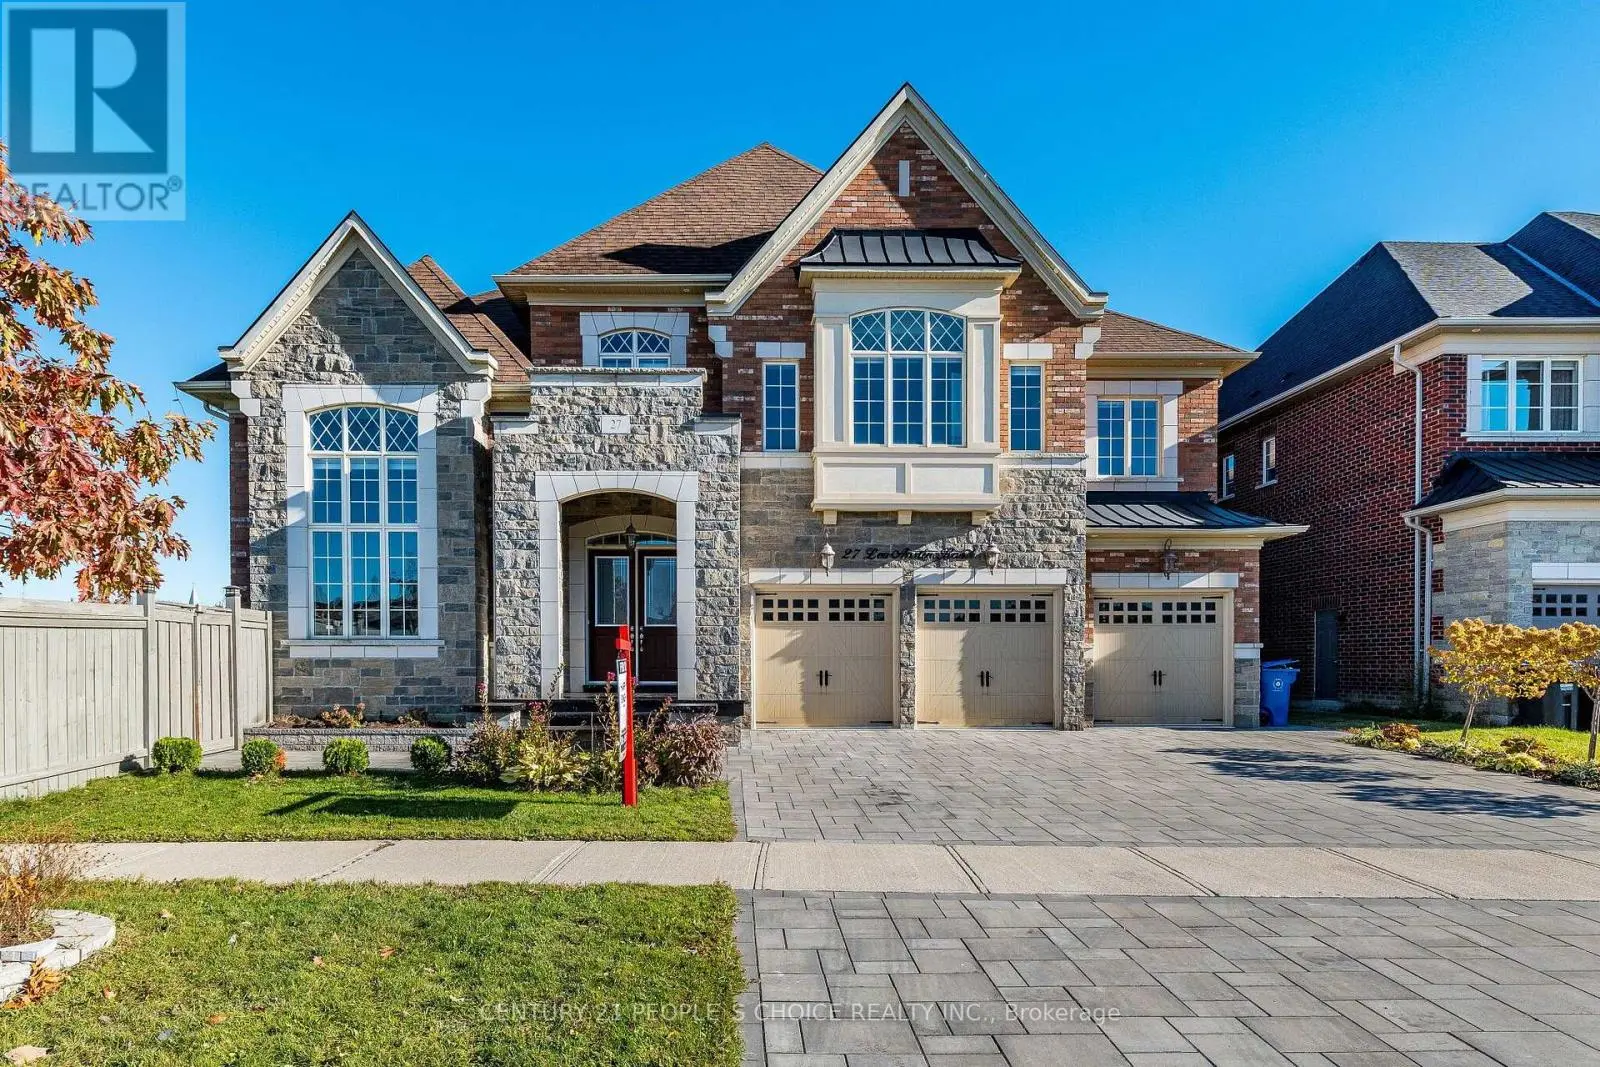
Exceptional Opportunity In Toronto Gore Rural Estate! Situated On A Quiet, Family-Friendly Cul-De-Sac, This Executive 4-Bedroom, 4-Bathroom Detached Home Offers 3,445 Sq. Ft. Of Luxurious Living Space Plus A Full Unfinished Basement With A 3-Piece Bathroom Rough-In. Boasting Over $100K In Premium Upgrades, This Home Is Designed For Both Elegance And Everyday Family Living.The Grand Foyer Features Upgraded Double Entry Doors, High-End Porcelain Tile, Upgraded Trim And Baseboards, Wrought-Iron Stair Pickets, Smooth Ceilings, And A Dramatic Open-To-Above Design With A Custom Plaster Medallion. The Sun-Filled Main Floor Offers 10-Ft Ceilings, Premium Lauzon Stained Oak Engineered Hardwood, Extended Pot Lights, Coffered Ceilings, And Elegant Decorative Plaster Crown Moulding. A Spacious Main-Floor Den Provides The Perfect Private Home Office.The Chef-Inspired Kitchen Features Upgraded Venetian Concrete-Finish Cabinetry, Under-Cabinet Lighting, Custom Refrigerator Enclosure, Glass Accent Doors, 42-Inch Stainless Steel Hood Fan, Upgraded Backsplash, Built-In Wall Oven And Microwave Housing, And 40-Amp Electrical Hookups. The Butler's Servery And Walk-In Pantry Offer Convenient Access To The Formal Dining Room.Upstairs Features Hardwood Hallways And 4 Spacious Bedrooms With Walk-In Closets. The Primary Suite Offers His-And-Hers Closets And A Spa-Like Ensuite With Frameless Glass Shower, Marble Shower Seat, Dual Accent Tiling, And Freestanding Soaker Tub. Bedroom 2 Has Its Own Private Ensuite, While Bedrooms 3 And 4 Share A 5-Piece Bath.Enjoy Your Private Backyard Oasis With Swimming Pool, Interlock Patio, And 2 Gazebos. The Double Garage Is Fully Equipped With A Secondary Gas Range, Refrigerator, And Utility Sink. A Truly Exceptional Home With Luxury, Space, And Unmatched Attention To Detail! (id:66096)
Property Details
MLS®
W13874382
Property Type
Single Family
Bedrooms
4
Beds (above / below)
4 above · 0 below
Bathrooms
4
Half Baths
1
Parking
6
Interior Size
3,250 ft²
Lot Size
45 × 112 ft (5,085 sq ft)
Frontage
45 ft
Storeys
2
Basement
Unfinished, N/A
Heating
Forced air, Natural gas
Cooling
Central air conditioning
Garage
Attached Garage, Garage
Fireplace
Yes
Pool
Yes
Ownership
Rooms
Main level
Living room
7.93 x 3.67 meters
Dining room
7.93 x 3.67 meters
Family room
4.76 x 4.13 meters
Study
3.09 x 3.06 meters
Kitchen
6.65 x 4.15 meters
Eating area
6.65 x 4.15 meters
Second level
Primary Bedroom
6.1 x 4.76 meters
Bedroom 2
5.01 x 4.76 meters
Bedroom 3
4.27 x 3.67 meters
Bedroom 4
3.67 x 3.18 meters
Room details as supplied by the listing brokerage. Dimensions are shown in the unit the listing states, and are approximate.
Features and services as supplied by the listing brokerage.
Market Timing
Days on market
28d
Brampton (Toronto Gore Rural Estate) listings, avg age
54d
Price / ft²
$584
List price
$1.90M
Extended: 28 days on market, against an average age of 54 days across the listings currently for sale in this city
Market timing · days on market0 → 54d avg age of current listings
Extended · day 28
Homes here sell faster than most markets
Sold homes in this market spent an average of 32 days on the market over the past year, against a median of 48 days across the markets we publish.
Haho
This 4-bed single family in Brampton (Toronto Gore Rural Estate) has been listed for 28 days, which is 26 days fresher than the city average of 54. Act while there is still low competition.
Estimate the monthly cashflow if you bought this home as a rental. Every figure below is an editable estimate. This is education only, not financial advice.
$
Enter the monthly rent you expect, or adjust our estimate.
$
$
$
$
Enter an estimated monthly rent to see the cashflow.
Estimates only, not a mortgage approval or financial advice. Rate, taxes, and allowances are assumptions you can edit above.